Absolutely stunning home in Davis Junction! Bright, open foyer upon opening the front door. First floor features open, eat in kitchen & living room, dining room that is currently being used as office space (easily can be converted back to formal dining), main floor laundry and half bath. Granite countertops, island, and stainless appliances in kitchen. Four bedrooms and two bathrooms upstairs, finished basement with egress window in basement. Huge privacy fenced back yard, with bonus fenced yard on other side of privacy fence. Brand new roof, gutters & downspouts, 14 of 22 windows, rear slider, gazebo and shed. Central air 2019, well pressure tank 2023, so much new in this home, move right in and enjoy!
Sold for $350,000
$350,000
15734 E Timberlane Dr, Cherry Valley, IL 61020
4beds
2,790sqft
Single Family Residence
Built in 1998
0.5 Acres Lot
$365,800 Zestimate®
$125/sqft
$2,476 Estimated rent
Home value
$365,800
$304,000 - $443,000
$2,476/mo
Zestimate® history
Owner options
List your home for rent
$2,476/mo
Rent Zestimate®
Find your next renter with Zillow Rental Manager. Plus, with online applications, you can quickly screen prospective tenants – for free.
$2,476/mo
Rent Zestimate®
Refinance and save
$2,513/mo
Est. payment
Refinancing to a lower rate could help reduce your monthly payments and save thousands over the life of the loan.
$2,513/mo
Est. payment
Explore your selling options
Work with a Zillow partner agent
Leverage their expertise and Zillow's premium Showcase listings to get your home seen by more buyers.
Get startedList with your own agent
Get your home in front of millions of buyers by listing it on Zillow.
Learn how to do itSell it yourself
Take full control of how buyers see your home on Zillow by listing For Sale by Owner (FSBO).
List your homeWhat's special
Two bathrooms upstairsBright open foyerRear sliderDining roomBrand new roofMain floor laundryGranite countertops
Zillow last checked:
Listing updated:
Listed by:
Joseph Aaronson 815-312-6852,
Exit Realty Redefined Maurer Group
Bought with:
Taylor Miller, 475188893
Re/Max Of Rock Valley
Source: NorthWest Illinois Alliance of REALTORS®,MLS#: 202507658
Facts & features
Interior
Bedrooms & bathrooms
- Bedrooms: 4
- Bathrooms: 3
- Full bathrooms: 2
- 1/2 bathrooms: 1
- Main level bathrooms: 1
Primary bedroom
- Level: Upper
- Area: 195.5
- Dimensions: 11.5 x 17
Bedroom 2
- Level: Upper
- Area: 130
- Dimensions: 10 x 13
Bedroom 3
- Level: Upper
- Area: 130
- Dimensions: 10 x 13
Bedroom 4
- Level: Upper
- Area: 115
- Dimensions: 10 x 11.5
Dining room
- Level: Main
- Area: 130
- Dimensions: 13 x 10
Kitchen
- Level: Main
- Area: 152
- Dimensions: 9.5 x 16
Living room
- Level: Main
- Area: 266
- Dimensions: 14 x 19
Heating
- Forced Air
Cooling
- Central Air
Appliances
- Included: Dishwasher, Dryer, Microwave, Refrigerator, Stove/Cooktop, Washer, Water Softener, Gas Water Heater
- Laundry: Main Level
Features
- Book Cases Built In, Granite Counters
- Basement: Full,Sump Pump,Finished
- Has fireplace: Yes
- Fireplace features: Wood Burning
Interior area
- Total structure area: 2,790
- Total interior livable area: 2,790 sqft
- Finished area above ground: 1,860
- Finished area below ground: 930
Property
Parking
- Total spaces: 2.5
- Parking features: Attached
- Garage spaces: 2.5
Features
- Levels: Two
- Stories: 2
Lot
- Size: 0.5 Acres
- Features: Other, Subdivided, Rural
Details
- Additional structures: Gazebo
- Parcel number: 1219401024
Construction
Type & style
- Home type: SingleFamily
- Property subtype: Single Family Residence
Materials
- Siding, Vinyl
- Roof: Shingle
Condition
- Year built: 1998
Utilities & green energy
- Electric: Circuit Breakers
- Sewer: Septic Tank
- Water: Well
Community & HOA
Community
- Subdivision: IL
Location
- Region: Cherry Valley
Financial & listing details
- Price per square foot: $125/sqft
- Tax assessed value: $209,610
- Annual tax amount: $5,317
- Date on market: 12/19/2025
- Cumulative days on market: 3 days
- Ownership: Fee Simple
Price history
| Date | Event | Price |
|---|---|---|
| 2/11/2026 | Sold | $350,000+0%$125/sqft |
Source:  NorthWest Illinois Alliance of REALTORS® #202507658 Report a problem NorthWest Illinois Alliance of REALTORS® #202507658 Report a problem | ||
| 12/23/2025 | Pending sale | $349,999$125/sqft |
Source: NorthWest Illinois Alliance of REALTORS® #202507658 Report a problem | ||
| 12/19/2025 | Listed for sale | $349,999+36.8%$125/sqft |
Source: NorthWest Illinois Alliance of REALTORS® #202507658 Report a problem | ||
| 9/23/2021 | Sold | $255,900+2.4%$92/sqft |
Source:  MRED as distributed by MLS GRID #11149836 Report a problem MRED as distributed by MLS GRID #11149836 Report a problem | ||
| 9/21/2021 | Pending sale | $249,900$90/sqft |
Source: MRED as distributed by MLS GRID #11149836 Report a problem | ||
| 7/4/2021 | Listed for sale | $249,900+26.2%$90/sqft |
Source: Owner Report a problem | ||
| 11/5/2008 | Sold | $198,000$71/sqft |
Source: Public Record Report a problem | ||
Public tax history
| Year | Property taxes | Tax assessment |
|---|---|---|
| 2024 | $5,317 +8.8% | $69,870 +7.2% |
| 2023 | $4,886 +11.3% | $65,171 +9.3% |
| 2022 | $4,390 +6.7% | $59,632 +7.5% |
| 2021 | $4,113 +4.5% | $55,472 +4.7% |
| 2020 | $3,934 +6.6% | $52,977 +8.9% |
| 2018 | $3,689 +2.8% | $48,630 +3.8% |
| 2017 | $3,588 +4% | $46,868 +2.1% |
| 2016 | $3,449 -4.8% | $45,882 +2.4% |
| 2015 | $3,624 -18% | $44,807 -5.2% |
| 2014 | $4,418 -3.9% | $47,286 -22.4% |
| 2013 | $4,596 | $60,951 -4.6% |
| 2012 | -- | $63,903 -4.3% |
| 2011 | -- | $66,740 +6.6% |
| 2010 | -- | $62,633 |
| 2009 | -- | $62,633 -7% |
| 2008 | $5,264 +15% | $67,319 -5.8% |
| 2007 | $4,576 | $71,427 |
Find assessor info on the county website
Neighborhood: 61020
Nearby homes
- $293,900-- bd-- ba1.2k sqft15770 E Timberlane Dr, Davis Junction, IL 61020Off Market
- $277,3005 bd2 ba1.3k sqft15710 E Timberlane Dr, Davis Junction, IL 61020Off Market
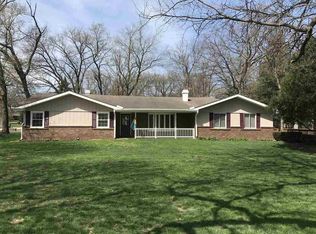
- $305,600-- bd-- ba1.7k sqft15810 E Timberlane Dr, Davis Junction, IL 61020Off Market
- $314,7003 bd3 ba1.9k sqft15779 E Timberlane Dr, Davis Junction, IL 61020Off Market

- $237,500-- bd-- ba1.6k sqft15717 E State Route 72, Davis Junction, IL 61020Off Market
- $220,300-- bd-- ba1.6k sqft15749 E State Route 72, Davis Junction, IL 61020Off Market
- $211,0002 bd2 ba1.3k sqft15692 E Timberlane Dr, Davis Junction, IL 61020Sold
- $234,800-- bd-- ba1.6k sqft15685 E State Route 72, Davis Junction, IL 61020Off Market
Nearby schools
GreatSchools rating
- 5/10Monroe Center Grade SchoolGrades: 3-5Distance: 1.8 mi
- 8/10Meridian Jr High SchoolGrades: 6-8Distance: 7.1 mi
- 9/10Stillman Valley High SchoolGrades: 9-12Distance: 6.9 mi
Schools provided by the listing agent
- Elementary: Monroe Center Grade
- Middle: Meridian Jr High
- High: Stillman Valley High
- District: Meridian 223
Source: NorthWest Illinois Alliance of REALTORS®. This data may not be complete. We recommend contacting the local school district to confirm school assignments for this home.


Get pre-qualified for a loan
At Zillow Home Loans, we can pre-qualify you in as little as 5 minutes with no impact to your credit score.An equal housing lender. NMLS #10287.
- Illinois
- Ogle County
- Davis Junction
- 61020
- 15734 E Timberlane Dr
Nearby cities
Nearby zip codes
Other Davis Junction Topics
