Skip main navigation
Off market
Street View
  • $642,100

    15734 Hercules St, Hesperia, CA 92345

    4beds
    2,435sqft
    SingleFamily
    Built in 2020
    1.11 Acres Lot
    $642,100 Zestimate®
    $264/sqft
    $3,075 Estimated rent

    Home value

    $642,100

    $610,000 - $674,000

    $3,075/mo

    Zestimate® history
    Loading
    Loading...

    Owner options

    List your home for rent

    $3,075/mo

    Rent Zestimate®

    Find your next renter with Zillow Rental Manager. Plus, with online applications, you can quickly screen prospective tenants – for free.

    Learn more

    $3,075/mo

    Rent Zestimate®

    Refinance and save

    $3,996/mo

    Est. payment

    Refinancing to a lower rate could help reduce your monthly payments and save thousands over the life of the loan.

    See today's rates

    $3,996/mo

    Est. payment

    Explore your selling options

    Work with a Zillow partner agent

    Leverage their expertise and Zillow's premium Showcase listings to get your home seen by more buyers.

    Get started

    List with your own agent

    Get your home in front of millions of buyers by listing it on Zillow.

    Learn how to do it

    Sell it yourself

    Take full control of how buyers see your home on Zillow by listing For Sale by Owner (FSBO).

    List your home

    What's special

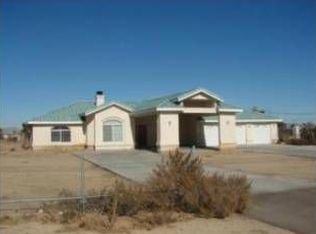
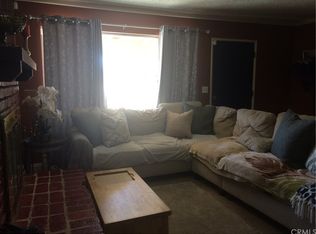
    NEW CONSTRUCTION HOME! This 4 bedroom, 2.5 bathroom, 2,435 sq.ft stunning home situated on a large 1.11 acre lot with potential for a second dwelling or simply bring your horses, toys, you name it! Gorgeous stained Knotty Alder double door entrance & stained Knotty Adler custom cabinets with under cabinet lighting. Beautiful Large kitchen island with deep sink and granite countertops with storage on both sides, plenty of cabinet space, stainless steel appliances, kitchen is open to dining room with chandelier and family room with stone fireplace and custom mantel as well as surround sound speakers. Recessed lighting throughout, hallway linen, Wood-look Lifeproof luxury vinyl flooring ,cordless blinds throughout the home, carpet in bedrooms, ceiling fans. Large indoor laundry room, mudroom,walk-in pantry. Master Bedroom features barn door leading to large Master Bath with walk-in shower, walk-in his/her closets, freestanding tub and separate restroom. His & Hers sinks, vanity area with led mirror. Spacious 3 car finished garage, tankless water heater, stucco covered patio featuring built in speakers & outdoor ceiling fan for those warm days. Conveniently Located close to Main St. for commuters, schools in area, movie theater , library, city hall and shopping.Bring your family and come fall in love! Bring your Offers!

    This property is off market, which means it's not currently listed for sale or rent on Zillow. This may be different from what's available on other websites or public sources.

    Facts & features

    Interior

    Bedrooms & bathrooms
    • Bedrooms: 4
    • Bathrooms: 3
    • Full bathrooms: 2
    • 1/2 bathrooms: 1
    Heating
    • Other, Gas
    Cooling
    • Central
    Appliances
    • Included: Dishwasher, Microwave, Range / Oven
    • Laundry: Separate Room, In House, With Storage
    Features
    • Flooring: Linoleum / Vinyl
    • Has fireplace: Yes
    Interior area
    • Total interior livable area: 2,435 sqft

    Property

    Parking
    • Total spaces: 3
    • Parking features: Garage - Attached
    Features
    • Exterior features: Stucco
    • Has view: Yes
    • View description: Mountain
    Lot
    • Size: 1.11 Acres
    Details
    • Parcel number: 0414171210000

    Construction

    Type & style
    • Home type: SingleFamily
    Materials
    • Roof: Tile
    Condition
    • Year built: 2020

    Community & neighborhood

    Community
    • Community features: On Site Laundry Available
    Location
    • Region: Hesperia

    Other

    Other facts
    • Appliances: Range, Oven, Microwave, Dishwasher
    • Construction: Frame
    • Dining Room: Area
    • Exterior: Stucco
    • Zoned for Horses: Yes
    • Patio: Covered Patio
    • RV Access: Yes
    • Special Features: Garage Door Opener, Pantry, Fire Sprinklers
    • View: Mountain, Desert
    • Transaction Type: Sale
    • Floors: Vinyl
    • Frontage: Paved/Asphalt
    • Laundry: Separate Room, In House, With Storage
    • Air Conditioning: Central Air
    • Water Heater: Natural Gas
    • Fireplace: Living Room
    • Roof: Tile
    • Property Type: Residential
    • Agreement Type: Exclusive Right To Sell
    • Property Subtype 1: Single Family Residence
    • Uncovered Parking: Yes
    • Attached Garage: Yes
    • Water: Public
    • Association: Victor Valley MLS
    • MLS Origin: High Desert AOR

    Price history

    DateEventPrice
    1/5/2021Sold$480,000+585.7%$197/sqft
    Source: Public Record Report a problem
    1/31/2020Sold$70,000$29/sqft
    Source: Public Record Report a problem

    Public tax history

    YearProperty taxesTax assessment
    2025$5,764 +2.3%$519,568 +2%
    2024$5,632 +1.1%$509,380 +2%
    2023$5,570 +2.4%$499,392 +2%
    2022$5,441 +2.3%$489,600 +1.8%
    2021$5,320 +571.2%$480,725 +648.7%
    2020$793 +2.1%$64,212 +2%
    2019$777 +1.9%$62,953 +2%
    2018$762 +1.8%$61,719 +2%
    2017$749 $60,509 +2%
    2016$749 +2.1%$59,323 +1.5%
    2015$733 +1.3%$58,432 +2%
    2014$724 $57,287 +455.4%
    2001-- $10,315 +2%
    2000-- $10,113

    Find assessor info on the county website

    Neighborhood: 92345

    Nearby schools

    GreatSchools rating
    Get a cash offer in 3 minutes
    Find out how much your home could sell for in as little as 3 minutes with a no-obligation cash offer.
    Estimated market value
    $642,100
    Get a cash offer in 3 minutes
    Find out how much your home could sell for in as little as 3 minutes with a no-obligation cash offer.
    Estimated market value
    $642,100