Welcome to this stunning estate, where modern luxury meets peaceful country living in a custom-designed 3,473 sq. ft. home. Situated just outside of Dade City, this property offers a rare combination of seclusion and convenience, set on 10 wooded acres with panoramic views at every turn. Careful attention was given to preserving the majestic 100-year-old oak trees while ensuring that every window provides a breathtaking view of the natural surroundings. As you step inside, you’ll be greeted by soaring 22-foot ceilings that create a feeling of openness and grandeur. The thoughtfully designed open floor plan effortlessly blends the family room, dining area, and kitchen, making this home ideal for both relaxation and entertaining. The interior is adorned with luxurious finishes making every corner a feast for the eyes. The open floorplan seamlessly combines the family room, dining area, and kitchen into a functional living space that exudes warmth. The home features 4 spacious bedrooms, 3 full bathrooms, and 2 half baths. The owner’s retreat is a true sanctuary, offering a private wing with a large walk-in closet and a luxurious spa-like bathroom complete with dual vanities, a walk-in shower, and a soaking tub. The grand kitchen is a chef’s dream, equipped with custom Copenhagen Maple cabinets, granite countertops, an oversized island, and a large walk-in pantry—perfect for both culinary creativity and entertaining. Natural light fills the home through a series of large windows, while the open living spaces flow seamlessly, including tall French doors that lead to the lanai, which overlooks the serene backyard. The family room features a striking wood-burning stone fireplace with a gas starter, providing a cozy focal point. Double barn doors open to a versatile office/den or 5th bedroom with a walk-in closet. Upstairs, a spacious loft area can serve as a game room, study, or additional living space. Bedrooms 2 and 3 share a Jack-and-Jill bathroom, while the 4th bedroom enjoys its own ensuite. A second-floor laundry room adds convenience for busy households. The propane tank (owned) is for the tankless water heater, Generac (22,000 watts) whole house generator, gas fireplace and gas range. For the car enthusiast or hobbyist, this estate includes exceptional storage options: a two-car attached garage, a single-car garage, and a massive 40’x50’ detached garage with two 14-foot overhead doors, one 8-foot door, a half bath, a 50-amp plug, and a dump station—perfect for RVs, boats, or other outdoor toys. The property is mostly fenced and includes two separate pastures, ideal for raising animals such as cows, goats, chickens, and horses. A chicken coop, partially enclosed and decked for feed storage, completes this country retreat. This estate offers an unparalleled blend of privacy, functionality, and luxury, providing the perfect setting for a tranquil country lifestyle.
Sold for $1,277,000
$1,277,000
15734 Old Mill Pond Rd, Dade City, FL 33523
4beds
3,473sqft
Single Family Residence
Built in 2021
10.03 Acres Lot
$1,238,700 Zestimate®
$368/sqft
$4,391 Estimated rent
Home value
$1,238,700
$1.11M - $1.37M
$4,391/mo
Zestimate® history
Owner options
List your home for rent
$4,391/mo
Rent Zestimate®
Find your next renter with Zillow Rental Manager. Plus, with online applications, you can quickly screen prospective tenants – for free.
$4,391/mo
Rent Zestimate®
Refinance and save
$8,558/mo
Est. payment
Refinancing to a lower rate could help reduce your monthly payments and save thousands over the life of the loan.
$8,558/mo
Est. payment
Explore your selling options
Work with a Zillow partner agent
Leverage their expertise and Zillow's premium Showcase listings to get your home seen by more buyers.
Get startedList with your own agent
Get your home in front of millions of buyers by listing it on Zillow.
Learn how to do itSell it yourself
Take full control of how buyers see your home on Zillow by listing For Sale by Owner (FSBO).
List your homeWhat's special
Chicken coopTwo separate pasturesLuxurious finishesOversized islandSeclusion and convenienceSecond-floor laundry roomGranite countertops
Zillow last checked:
Listing updated:
Listed by:
Tina St. Clair 352-552-3754,
ST. CLAIR REALTY GROUP, LLC 352-552-3754
Bought with:
Nina Becker, 3329280
MAVREALTY
Reece Leccese, 3567972
MAVREALTY
Source: Stellar MLS,MLS#: G5093060 Originating MLS: Lake and Sumter
Originating MLS: Lake and Sumter
Facts & features
Interior
Bedrooms & bathrooms
- Bedrooms: 4
- Bathrooms: 5
- Full bathrooms: 3
- 1/2 bathrooms: 2
Rooms
- Room types: Den/Library/Office
Primary bedroom
- Features: Ceiling Fan(s), En Suite Bathroom, Walk-In Closet(s)
- Level: First
- Area: 252 Square Feet
- Dimensions: 14x18
Bedroom 2
- Features: Jack & Jill Bathroom, Walk-In Closet(s)
- Level: Second
- Area: 196 Square Feet
- Dimensions: 14x14
Bedroom 3
- Features: Jack & Jill Bathroom, Walk-In Closet(s)
- Level: Second
- Area: 195 Square Feet
- Dimensions: 13x15
Bedroom 4
- Features: En Suite Bathroom, Walk-In Closet(s)
- Level: Second
- Area: 195 Square Feet
- Dimensions: 13x15
Primary bathroom
- Features: Dual Sinks, Multiple Shower Heads, Rain Shower Head, Tub with Separate Shower Stall, Water Closet/Priv Toilet, Linen Closet
- Level: First
- Area: 336 Square Feet
- Dimensions: 21x16
Balcony porch lanai
- Level: First
- Area: 315 Square Feet
- Dimensions: 35x9
Dining room
- Level: First
- Area: 280 Square Feet
- Dimensions: 14x20
Kitchen
- Features: Pantry, Kitchen Island, Granite Counters
- Level: First
- Area: 360 Square Feet
- Dimensions: 18x20
Laundry
- Level: First
- Area: 96 Square Feet
- Dimensions: 16x6
Laundry
- Level: Second
- Area: 42 Square Feet
- Dimensions: 7x6
Living room
- Features: Ceiling Fan(s)
- Level: First
- Area: 440 Square Feet
- Dimensions: 22x20
Loft
- Level: Second
- Area: 210 Square Feet
- Dimensions: 15x14
Office
- Features: Ceiling Fan(s), Walk-In Closet(s)
- Level: First
- Area: 196 Square Feet
- Dimensions: 14x14
Heating
- Central, Electric
Cooling
- Central Air
Appliances
- Included: Dishwasher, Disposal, Gas Water Heater, Range, Range Hood, Refrigerator
- Laundry: Laundry Room
Features
- Cathedral Ceiling(s), Ceiling Fan(s), Crown Molding, High Ceilings, Kitchen/Family Room Combo, Open Floorplan, Primary Bedroom Main Floor, Solid Wood Cabinets, Split Bedroom, Stone Counters, Tray Ceiling(s), Walk-In Closet(s)
- Flooring: Tile, Hardwood
- Doors: French Doors
- Windows: Double Pane Windows, Insulated Windows, Window Treatments
- Has fireplace: Yes
- Fireplace features: Gas, Living Room, Wood Burning
Interior area
- Total structure area: 7,927
- Total interior livable area: 3,473 sqft
Property
Parking
- Total spaces: 8
- Parking features: Bath In Garage, Boat, Covered, Driveway, Garage Door Opener, Garage Faces Rear, Garage Faces Side, Oversized, RV Garage, RV Access/Parking, Workshop in Garage
- Attached garage spaces: 7
- Carport spaces: 1
- Covered spaces: 8
- Has uncovered spaces: Yes
- Details: Garage Dimensions: 40x50
Features
- Levels: Two
- Stories: 2
- Patio & porch: Covered, Front Porch, Rear Porch, Screened
- Exterior features: Sidewalk
- Fencing: Cross Fenced
- Has view: Yes
- View description: Trees/Woods
Lot
- Size: 10.03 Acres
- Features: Level, Pasture, Street Dead-End, Zoned for Horses
- Residential vegetation: Oak Trees, Wooded
Details
- Additional structures: Other, Workshop
- Parcel number: 202424000.0002.0000B.6
- Zoning: AC
- Special conditions: None
Construction
Type & style
- Home type: SingleFamily
- Property subtype: Single Family Residence
Materials
- Block, HardiPlank Type
- Foundation: Slab
- Roof: Metal
Condition
- New construction: No
- Year built: 2021
Utilities & green energy
- Sewer: Septic Tank
- Water: Well
- Utilities for property: BB/HS Internet Available, Electricity Connected, Propane
Community & HOA
Community
- Pet fee: $0 monthly
- Subdivision: ACREAGE & UNREC
HOA
- Has HOA: No
Location
- Region: Dade City
Financial & listing details
- Price per square foot: $368/sqft
- Tax assessed value: $853,439
- Annual tax amount: $14,211
- Date on market: 2/18/2025
- Cumulative days on market: 16 days
- Listing terms: Cash,Conventional,FHA,VA Loan
- Ownership: Fee Simple
- Total actual rent: 0
- Electric utility on property: Yes
- Road surface type: Paved
Price history
| Date | Event | Price |
|---|---|---|
| 4/23/2025 | Sold | $1,277,000-8.1%$368/sqft |
Source:  Stellar MLS #G5093060 Report a problem Stellar MLS #G5093060 Report a problem | ||
| 3/7/2025 | Pending sale | $1,390,000$400/sqft |
Source: Stellar MLS #G5093060 Report a problem | ||
| 2/18/2025 | Listed for sale | $1,390,000+524.7%$400/sqft |
Source: Stellar MLS #G5093060 Report a problem | ||
| 3/1/2019 | Sold | $222,500-25.8%$64/sqft |
Source: Public Record Report a problem | ||
| 4/28/2006 | Sold | $300,000$86/sqft |
Source: Public Record Report a problem | ||
Public tax history
| Year | Property taxes | Tax assessment |
|---|---|---|
| 2024 | $13,888 -2.3% | $853,439 +3% |
| 2023 | $14,211 +17.6% | $828,683 +9.6% |
| 2022 | $12,083 +435.4% | $756,338 +434.2% |
| 2021 | $2,257 -0.1% | $141,587 |
| 2020 | $2,259 +5375% | $141,587 +5435.1% |
| 2019 | $41 | $2,558 |
| 2018 | $41 -0.4% | $2,558 |
| 2017 | $41 -1.9% | $2,558 -1.9% |
| 2016 | $42 -5.3% | $2,608 |
| 2015 | $45 +5.8% | $2,608 +4% |
| 2014 | $42 | $2,508 -99% |
| 2006 | -- | $240,502 +117.3% |
| 2005 | -- | $110,660 |
| 2004 | -- | $110,660 |
| 2003 | -- | $110,660 +164.4% |
| 1999 | -- | $41,855 |
Find assessor info on the county website
Neighborhood: 33523
Nearby homes
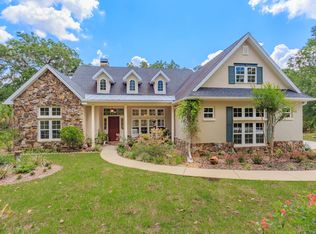
- $819,0003 bd2 ba1.8k sqft15910 Old Mill Pond Rd, Dade City, FL 33523Off Market
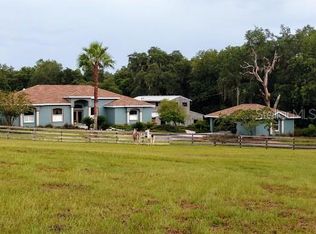
- $1,079,1004 bd4 ba3.3k sqft15932 Old Mill Pond Rd, Dade City, FL 33523Off Market
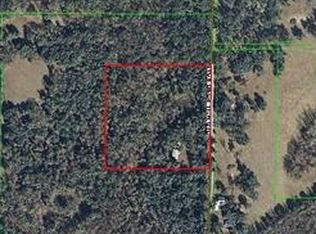
- $508,5003 bd2 ba1.6k sqft15731 Old Mill Pond Rd, Dade City, FL 33523Off Market
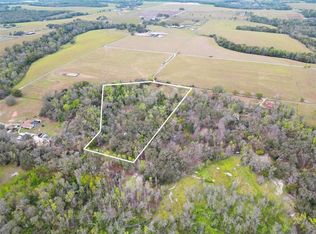
- $600,00010.02 Acres33234 Chipco Ranch Rd, Dade City, FL 33523Lot/Land
- $1,196,300-- bd2 ba2.4k sqft15640 Old Mill Pond Rd, Dade City, FL 33523Off Market
- $604,100-- bd2 ba2.1k sqft33252 Chipco Ranch Rd, Dade City, FL 33523Off Market
- $744-- bd-- ba-- sqft32649 Jim Denney Rd, Dade city, FL 33523Off Market
- $201,059-- bd2 ba-- sqft32705 Jim Denney Rd, Dade City, FL 33523Off Market
Nearby schools
GreatSchools rating
- 3/10San Antonio Elementary SchoolGrades: PK-5Distance: 2.5 mi
- 3/10Pasco Middle SchoolGrades: 6-8Distance: 4.8 mi
- 3/10Pasco High SchoolGrades: PK,9-12Distance: 8.1 mi
Schools provided by the listing agent
- Elementary: San Antonio-PO
- Middle: Pasco Middle-PO
- High: Moore Mickens Education Ctr-PO
Source: Stellar MLS. This data may not be complete. We recommend contacting the local school district to confirm school assignments for this home.
Get a cash offer in 3 minutes
Find out how much your home could sell for in as little as 3 minutes with a no-obligation cash offer.
Estimated market value
$1,238,700
Get a cash offer in 3 minutes
Find out how much your home could sell for in as little as 3 minutes with a no-obligation cash offer.
Estimated market value
$1,238,700
- Florida
- Pasco County
- Dade City
- 33523
- 15734 Old Mill Pond Rd
Nearby cities
Nearby neighborhoods
Nearby zip codes
Other Dade City Topics
