Skip main navigation
For sale
  • Price cut: $5K (5/28)
    $305,000

    15734 Pagehurst Dr, Houston, TX 77084

    3beds
    1,928sqft
    : 
    Loading
    Get pre-qualified
    Single Family Residence
    Built in 1979
    8,150 Square Feet Lot
    $301,000 Zestimate®
    $158/sqft
    $40/mo HOA

    What's special

    Sparkling poolRare three-car detached garageUpdated finishes throughoutPrivate backyard retreatRelaxing hot tubStainless steel appliancesGranite countertops
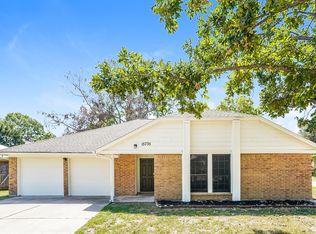
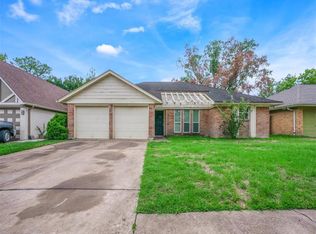
    Welcome home to this beautifully renovated 3-bedroom, 2-bath pool home perfectly situated on a desirable corner lot in an established Houston neighborhood. Designed for both everyday comfort and entertaining, this move-in ready home features an open layout with updated finishes throughout and a fully remodeled kitchen offering granite countertops, a large breakfast bar, soft-close cabinets and drawers, stainless steel appliances, and generous storage. The spacious living areas lead to a private backyard retreat complete with a sparkling pool and relaxing hot tub, both equipped with remote-access pool controls for added convenience. Major updates include a new HVAC system, updated plumbing, and a new electrical panel, providing peace of mind for years to come. A rare three-car detached garage offers ample space for vehicles, storage, or hobbies. Conveniently located near shopping, dining, and major commuter routes.
    144 days
    |
    422
    |
    38
    |

    Zillow last checked:

    Listing updated:

    Listed by:

    Maria Jackson TREC #0750896 832-423-3918,

    Southern Trust Realty

    Source: HAR,MLS#: 85525982MLS Logo

    Loading...

      Facts & features

      Interior

      Bedrooms & bathrooms
      • Bedrooms: 3
      • Bathrooms: 2
      • Full bathrooms: 2
      Kitchen
      • Features: Breakfast Bar, Kitchen open to Family Room, Pantry, Soft Closing Cabinets, Soft Closing Drawers
      Heating
      • Natural Gas
      Cooling
      • Attic Fan, Electric
      Appliances
      • Included: Microwave, Dishwasher
      Features
      • En-Suite Bath
      • Number of fireplaces: 1
      Interior area
      • Total structure area: 1,928
      • Total interior livable area: 1,928 sqft

      Property

      Parking
      • Total spaces: 3
      • Parking features: Detached
      • Garage spaces: 3
      Features
      • Stories: 1
      • Has private pool: Yes
      • Pool features: In Ground
      Lot
      • Size: 8,150 Square Feet
      • Features: Corner Lot, 0 Up To 1/4 Acre
      Details
      • Parcel number: 1137260000127

      Construction

      Type & style
      • Home type: SingleFamily
      • Architectural style: Traditional
      • Property subtype: Single Family Residence
      Materials
      • Brick, Vinyl Siding
      • Foundation: Slab
      • Roof: Composition
      Condition
      • New construction: No
      • Year built: 1979

      Utilities & green energy

      • Water: Water District

      Community & HOA

      Community
      • Subdivision: Bear Creek Village Sec 12
      HOA
      • Has HOA: Yes
      • Amenities included: Clubhouse, Pool, Splash Pad, Tennis Court(s)
      • HOA fee: $485 annually
      Location
      • Region: Houston

      Financial & listing details

      • Price per square foot: $158/sqft
      • Tax assessed value: $263,636
      • Annual tax amount: $5,465
      • Date on market: 2/18/2026

        Estimated market value

        $301,000

        $286,000 - $316,000

        $2,222/mo

        Price history

        DateEventPrice
        5/28/2026Price change$305,000-1.6%$158/sqft
        Source: HAR #85525982 Report a problem
        4/20/2026Price change$310,000-1.6%$161/sqft
        Source: HAR #85525982 Report a problem
        3/18/2026Price change$315,000-1.6%$163/sqft
        Source: HAR #85525982 Report a problem
        2/18/2026Listed for sale$320,000+1.6%$166/sqft
        Source: HAR #85525982 Report a problem
        10/28/2022Listing removed--
        Source: HAR #44676592 Report a problem
        10/1/2022Pending sale$315,000$163/sqft
        Source: HAR #44676592 Report a problem
        9/15/2022Price change$315,000-0.3%$163/sqft
        Source: HAR #44676592 Report a problem
        9/1/2022Price change$316,000-1.3%$164/sqft
        Source: HAR #44676592 Report a problem
        8/4/2022Listed for sale$320,000+128.7%$166/sqft
        Source: HAR #44676592 Report a problem
        9/2/2010Listing removed$139,900$73/sqft
        Source: CENTURY 21 Showcase The Woodlands #22573754 Report a problem
        4/27/2010Price change$139,900-0.1%$73/sqft
        Source: CENTURY 21 Showcase The Woodlands #22573754 Report a problem
        3/30/2010Price change$140,000+0.1%$73/sqft
        Source: Century 21 Showcase #22573754 Report a problem
        11/25/2009Price change$139,900-3.5%$73/sqft
        Source: RE/MAX Professional Group #26598379 Report a problem
        7/23/2009Listed for sale$144,900$75/sqft
        Source: RE/MAX Professional Group #26598379 Report a problem

        Public tax history

        YearProperty taxesTax assessment
        2025$2,800 -38.6%$263,636 +2.1%
        2024$4,557 -9.4%$258,098 -12.8%
        2023$5,029 +70.2%$296,017 +19%
        2022$2,954 $248,703 +26.5%
        2021-- $196,634 +21.9%
        2020$2,765 +3.7%$161,343 +6.3%
        2019$2,666 -15.4%$151,843 -3.2%
        2018$3,153 $156,914
        2017$3,153 +2.6%$156,914 +2.4%
        2016$3,072 +7.7%$153,298
        2015$2,853 $153,298 +10.4%
        2014$2,853 $138,831 +13%
        2013-- $122,874 +5%
        2012-- $117,000
        2011-- $117,000 -0.4%
        2010-- $117,411
        2009-- $117,411
        2008-- $117,411 +2.1%
        2007-- $115,020 +6.3%
        2006-- $108,222 +5.2%
        2005-- $102,850 +10%
        2004-- $93,500 +10%
        2003-- $85,000
        2002-- $85,000
        2001-- $85,000 -4.2%
        2000-- $88,700
        Find assessor info on the county website

        Monthly payment

        Est. payment

        Payment breakdown

        Explore the cost of this home by adjusting the details. Changes won't be saved.
        All calculations are estimates and provided by Zillow, Inc. for informational purposes only. Actual amounts may vary.
        HOA fees may include property taxes on listings classified as Co-Ops. Contact the listing agent and/or owner for fee details.
        Mortgage interest rates are dependent on a number of factors, including credit score, down payment, and repayment length. Interest rate data provided by Zillow Group Marketplace, Inc. as of 1/1/1970 from various mortgage lenders with which we have lead or other similar arrangements; the Estimated Payment is an average of those rates.
        See how much you could borrow to make a competitive offer.

        Climate risks

        Neighborhood: 77084

        Getting around

        13 / 100
        Car-Dependent
        0 / 100
        No Nearby Transit
        29 / 100
        Somewhat Bikeable

        Nearby schools

        GreatSchools rating
        Schools provided by the listing agent
        • Elementary: Bear Creek Elementary School (Katy)
        • Middle: Cardiff Junior High School
        • High: Mayde Creek High School

        Source: HAR. This data may not be complete. We recommend contacting the local school district to confirm school assignments for this home.

        A local agent can set up tours, give advice and negotiate with sellers.

        A local lender can help you make sure your offer is ready when you are.

        Browse local experts

        Similar homes