Welcome to your new home at 15734 S B St, Unit B. Boasting almost 1,400 square feet of living and entertaining space, this home is perfect for a family or an entertainer! This 3 bedroom, 2 bathroom home with a spacious patio perfect for gatherings, an attached garage and carport for easy access to the home, brand new recessed lighting, brand new LVP flooring, and updated roof is an incredible opportunity for anyone looking to buy a home. The primary bedroom is located on the main floor with easy access to the back patio and garage, the other two bedrooms are located upstairs and share a full bathroom. Upstairs there is also a balcony perfect for a cup of coffee in the morning which is adjacent to the large living room that is connected to both the dining room and kitchen. Located in Tustin, it's close to tons of shopping, the I-5 and 55 freeways, and great restaurants or coffee shops. Priced at $599,900, there are not many other options available like this, it will go quick! Contact us while it's still available!
Sold for $700,000
Listed by: reframe • Christina De Santis • Contact: 949-537-2537
Bought with: Just Smile Realty
$700,000
15734 S B St Unit B, Tustin, CA 92780
3beds
1,393sqft
Townhouse
Built in 1979
1,820 Square Feet Lot
$757,100 Zestimate®
$503/sqft
$4,067 Estimated rent
Home value
$757,100
$719,000 - $795,000
$4,067/mo
Zestimate® history
Owner options
List your home for rent
$4,067/mo
Rent Zestimate®
Find your next renter with Zillow Rental Manager. Plus, with online applications, you can quickly screen prospective tenants – for free.
$4,067/mo
Rent Zestimate®
Refinance and save
$4,744/mo
Est. payment
Refinancing to a lower rate could help reduce your monthly payments and save thousands over the life of the loan.
$4,744/mo
Est. payment
Explore your selling options
Work with a Zillow partner agent
Leverage their expertise and Zillow's premium Showcase listings to get your home seen by more buyers.
Get startedList with your own agent
Get your home in front of millions of buyers by listing it on Zillow.
Learn how to do itSell it yourself
Take full control of how buyers see your home on Zillow by listing For Sale by Owner (FSBO).
List your homeWhat's special
Back patioEntertaining spaceAttached garageGreat restaurantsBrand new lvp flooringUpdated roofSpacious patio
Zillow last checked:
Listing updated:
Listed by:
Christina De Santis DRE #02100629 949-537-2537,
reframe,
Co-Listing Agent: Brandon Bagley DRE #02165594,
reframe
Bought with:
Joey Lane, DRE #02129370
Just Smile Realty
Source: CRMLS,MLS#: PW23064257 Originating MLS: California Regional MLS
Originating MLS: California Regional MLSFacts & features
Interior
Bedrooms & bathrooms
- Bedrooms: 3
- Bathrooms: 2
- Full bathrooms: 2
- Main level bathrooms: 1
- Main level bedrooms: 2
Rooms
- Room types: Den, Kitchen, Living Room, Primary Bathroom, Primary Bedroom, Other, Dining Room
Primary bedroom
- Features: Main Level Primary
Primary bedroom
- Features: Primary Suite
Bathroom
- Features: Bathroom Exhaust Fan, Bathtub, Dual Sinks, Granite Counters, Remodeled, Separate Shower, Tile Counters, Tub Shower, Upgraded, Walk-In Shower
Kitchen
- Features: Tile Counters
Other
- Features: Walk-In Closet(s)
Heating
- Central, Forced Air, Fireplace(s)
Cooling
- Central Air
Appliances
- Included: Dishwasher, Free-Standing Range, Disposal, Gas Oven, Gas Range, Gas Water Heater, Ice Maker, Microwave, Refrigerator, Self Cleaning Oven, Water To Refrigerator
- Laundry: In Garage
Features
- Balcony, Ceiling Fan(s), Cathedral Ceiling(s), Separate/Formal Dining Room, High Ceilings, Pantry, Recessed Lighting, Tile Counters, Unfurnished, Main Level Primary, Primary Suite, Walk-In Closet(s)
- Flooring: Carpet, Tile, Vinyl
- Doors: Mirrored Closet Door(s), Sliding Doors
- Windows: Blinds, Bay Window(s), Double Pane Windows, ENERGY STAR Qualified Windows, Garden Window(s), Insulated Windows, Screens, Skylight(s)
- Has fireplace: Yes
- Fireplace features: Gas, Gas Starter, Living Room
- Common walls with other units/homes: 1 Common Wall
Interior area
- Total interior livable area: 1,393 sqft
Property
Parking
- Total spaces: 1
- Parking features: Attached Carport, Carport, Direct Access, Door-Single, Garage Faces Front, Garage, Garage Door Opener
- Attached garage spaces: 1
- Has carport: Yes
Accessibility
- Accessibility features: None
Features
- Levels: Two
- Stories: 2
- Entry location: Level 1
- Patio & porch: Concrete, Open, Patio
- Exterior features: Rain Gutters
- Pool features: None
- Spa features: None
- Fencing: Good Condition,Privacy,Wood,Wrought Iron
- Has view: Yes
- View description: None
- Waterfront features: Reservoir in Community
Lot
- Size: 1,820 Square Feet
- Features: Yard
Details
- Additional structures: Storage
- Parcel number: 40233204
- Special conditions: Standard
Construction
Type & style
- Home type: Townhouse
- Architectural style: Craftsman
- Property subtype: Townhouse
- Attached to another structure: Yes
Materials
- Wood Siding
- Foundation: Slab
- Roof: Shingle
Condition
- Repairs Cosmetic,Updated/Remodeled
- New construction: No
- Year built: 1979
Utilities & green energy
- Electric: Standard
- Sewer: Public Sewer
- Water: Public
- Utilities for property: Cable Available, Electricity Connected, Natural Gas Connected, Phone Available, Sewer Connected, Water Connected
Community & HOA
Community
- Features: Curbs, Gutter(s), Street Lights, Suburban
- Security: Carbon Monoxide Detector(s), Smoke Detector(s)
- Subdivision: ,B Street Townhomes
HOA
- Has HOA: Yes
- Amenities included: Management
- HOA fee: $285 monthly
- HOA name: B Street Townhomes
- HOA phone: 626-967-7921
Location
- Region: Tustin
Financial & listing details
- Price per square foot: $503/sqft
- Date on market: 6/30/2023
- Cumulative days on market: 5 days
- Listing terms: Cash,Cash to Existing Loan,Cash to New Loan,Conventional,Cal Vet Loan,1031 Exchange,FHA
- Road surface type: Paved
Price history
| Date | Event | Price |
|---|---|---|
| 7/28/2023 | Sold | $700,000+76%$503/sqft |
Source:  CRMLS #PW23064257 Report a problem CRMLS #PW23064257 Report a problem | ||
| 3/25/2015 | Listing removed | $397,700+26.3%$285/sqft |
Source: First Team Real Estate #PW14115813 Report a problem | ||
| 1/24/2012 | Listing removed | $315,000$226/sqft |
Source: North Hills Realty #P802553 Report a problem | ||
| 12/8/2011 | Price change | $315,000-4.3%$226/sqft |
Source: North Hills Realty #P802553 Report a problem | ||
| 11/11/2011 | Listed for sale | $329,000+46.3%$236/sqft |
Source: North Hills Realty #P802553 Report a problem | ||
| 12/31/2001 | Sold | $224,900$161/sqft |
Source: Agent Provided Report a problem | ||
Public tax history
Tax history is unavailable.
Neighborhood: 92780
Nearby homes
- $742,7002 bd2 ba1.4k sqft15734 S B St APT A, Tustin, CA 92780Off Market
- $700,0002 bd2 ba1.3k sqft15734 S B St, Tustin, CA 92780Sold
- $811,9002 bd3 ba1.4k sqft15736 S B St, Tustin, CA 92780Off Market
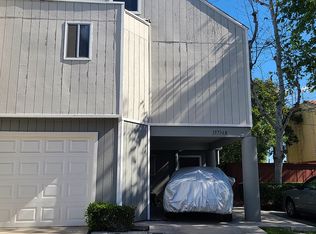
- $752,9003 bd2 ba1.4k sqft15736 S B St, Tustin, CA 92780Off Market
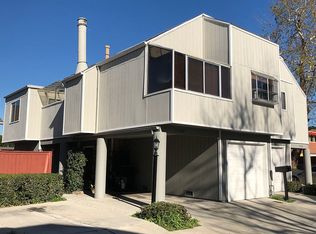
- $3,7503 bd2 ba1.3k sqft15736 S B St APT A, Tustin, CA 92780For Rent
- $797,2003 bd2 ba1.4k sqft15732 S B St, Tustin, CA 92780Off Market
- $799,0003 bd2 ba1.3k sqft15732 S B St APT A, Tustin, CA 92780For Sale
- $--1 bd1 ba-- sqft15722 S B St, Tustin, CA 92780Off Market
Nearby schools
GreatSchools rating
- 8/10Benjamin F. Beswick Elementary SchoolGrades: K-5Distance: 0.4 mi
- 3/10Sycamore Magnet AcademyGrades: K-8Distance: 0.7 mi
- 6/10Tustin High SchoolGrades: 9-12Distance: 0.5 mi
Get a cash offer in 3 minutes
Find out how much your home could sell for in as little as 3 minutes with a no-obligation cash offer.
Estimated market value
$757,100
Get a cash offer in 3 minutes
Find out how much your home could sell for in as little as 3 minutes with a no-obligation cash offer.
Estimated market value
$757,100
- California
- Orange County
- Tustin
- 92780
- 15734 S B St Unit B
Nearby cities
Nearby zip codes
Other Tustin Topics
