Rare lakeshore opportunity on Lake Marie! This custom-built home sits on a private, tree-lined 1. 3+ acre lot with 185 feet of shoreline and a massive 1,600+ sq ft heated outbuilding. Mature trees provide a beautiful canopy of shade across the gently rolling grounds, creating the perfect setting for lakeside living. An expansive concrete driveway welcomes you to the home and shop, while a lake pump and in-ground sprinkler system keep the lawn lush and manicured throughout summer. Lake Marie is a full recreation lake offering excellent fishing for walleye, northern pike , and largemouth bass, plus endless opportunities for boating, water sports, and swimming. It connects directly to Lake Louisa, giving you access to over 337+ acres of combined water for year-round enjoyment. Conveniently located just minutes from Annandale, Kimball, and South Haven for shopping, dining, and entertainment. Only 20 minutes to St. Cloud and about an hour to the Twin Cities metro. Enjoy peaceful lakeside living with easy access to everything you need. Start creating lifelong memories on the water today. Schedule your private showing and experience this hard-to-find lakeshore retreat for yourself.
Closed
Zestimate®
$700,000
15735 112th St NW, South Haven, MN 55382
3beds
2,778sqft
Single Family
Built in 1993
1.31 Acres Lot
$700,000 Zestimate®
$252/sqft
$2,649 Estimated rent
Home value
$700,000
$665,000 - $735,000
$2,649/mo
Zestimate® history
Owner options
List your home for rent
$2,649/mo
Rent Zestimate®
Find your next renter with Zillow Rental Manager. Plus, with online applications, you can quickly screen prospective tenants – for free.
$2,649/mo
Rent Zestimate®
Refinance and save
$4,406/mo
Est. payment
Refinancing to a lower rate could help reduce your monthly payments and save thousands over the life of the loan.
$4,406/mo
Est. payment
Explore your selling options
Work with a Zillow partner agent
Leverage their expertise and Zillow's premium Showcase listings to get your home seen by more buyers.
Get startedList with your own agent
Get your home in front of millions of buyers by listing it on Zillow.
Learn how to do itSell it yourself
Take full control of how buyers see your home on Zillow by listing For Sale by Owner (FSBO).
List your homeWhat's special
Zillow last checked:
Listing updated:
Listed by:
Patrick Splinter 612-437-1383,
Edina Realty, Inc.,
James F Splinter 320-980-0560
Bought with:
Brad J Olson
Edina Realty, Inc.
Source: NorthstarMLS as distributed by MLS GRID,MLS#: 7050955
Facts & features
Interior
Bedrooms & bathrooms
- Bedrooms: 3
- Bathrooms: 2
- Full bathrooms: 1
- 3/4 bathrooms: 1
Bedroom
- Level: Upper
- Area: 180 Square Feet
- Dimensions: 15x12
Bedroom 2
- Level: Upper
- Area: 132 Square Feet
- Dimensions: 12x11
Bedroom 3
- Level: Upper
- Area: 300 Square Feet
- Dimensions: 25x12
Dining room
- Level: Upper
- Area: 210 Square Feet
- Dimensions: 15x14
Foyer
- Level: Upper
- Area: 88 Square Feet
- Dimensions: 11x8
Garage
- Level: Upper
- Area: 624 Square Feet
- Dimensions: 26x24
Kitchen
- Level: Main
- Area: 238 Square Feet
- Dimensions: 17x14
Laundry
- Level: Main
- Area: 88 Square Feet
- Dimensions: 11x8
Living room
- Level: Main
- Area: 406 Square Feet
- Dimensions: 29x14
Office
- Level: Upper
- Area: 132 Square Feet
- Dimensions: 12x11
Storage
- Level: Main
- Area: 121 Square Feet
- Dimensions: 11x11
Utility room
- Level: Main
- Area: 66 Square Feet
- Dimensions: 11x6
Walk in closet
- Level: Upper
- Area: 56 Square Feet
- Dimensions: 8x7
Workshop
- Level: Upper
- Area: 1624 Square Feet
- Dimensions: 58x28
Heating
- Baseboard, Ductless Mini-Split, Dual Fuel/Off Peak, Forced Air, Fireplace(s), Heat Pump, In-Floor Heating
Cooling
- Central Air, Ductless Mini-Split
Appliances
- Included: Dishwasher, Dryer, Electric Water Heater, Microwave, Range, Refrigerator, Stainless Steel Appliance(s), Washer, Water Softener Owned
- Laundry: Gas Dryer Hookup, Main Level, Washer Hookup
Features
- Basement: Block,Daylight,Egress Window(s),Finished,Full,Storage Space,Walk-Out Access
- Number of fireplaces: 1
- Fireplace features: Circulating, Stone, Wood Burning
Interior area
- Total structure area: 2,778
- Total interior livable area: 2,778 sqft
- Finished area above ground: 1,320
- Finished area below ground: 1,105
Property
Parking
- Total spaces: 7
- Parking features: Attached, Detached Garage, Concrete, Floor Drain, Garage, Heated Garage, Insulated Garage, RV Access/Parking, Storage
- Attached garage spaces: 7
- Details: Garage Dimensions (58x28), Garage Door Height (9), Garage Door Width (18)
Accessibility
- Accessibility features: None
Features
- Levels: One
- Stories: 1
- Patio & porch: Deck, Porch
- Pool features: None
- Has view: Yes
- View description: Lake, Panoramic, South
- Has water view: Yes
- Water view: Lake
- Waterfront features: Lake Front, Waterfront Elevation(15-26), Lake Bottom(Undeveloped)
- Frontage length: Water Frontage: 185
Lot
- Size: 1.31 Acres
- Dimensions: 185 x 330 x 320 x 191
- Features: Tree Coverage - Medium
Details
- Additional structures: Garage(s), Pole Building, Workshop, Storage Shed
- Foundation area: 1380
- Parcel number: 217065001110
- Zoning description: Residential-Single Family
- Other equipment: Fuel Tank - Rented
Construction
Type & style
- Home type: SingleFamily
- Property subtype: Single Family
Materials
- Roof: Age 8 Years or Less,Architectural Shingle,Pitched
Condition
- New construction: No
- Year built: 1993
Utilities & green energy
- Electric: 200+ Amp Service
- Gas: Propane, Wood
- Sewer: Private Sewer, Septic System Compliant - Yes, Tank with Drainage Field
- Water: 4-Inch Submersible, Drilled, Private, Well
Community & HOA
Community
- Subdivision: Bartletts Millpond North Vlgs
HOA
- Has HOA: No
Location
- Region: South Haven
Financial & listing details
- Price per square foot: $252/sqft
- Tax assessed value: $642,500
- Annual tax amount: $5,191
- Date on market: 4/10/2026
- Cumulative days on market: 22 days
- Road surface type: Unimproved
Price history
| Date | Event | Price |
|---|---|---|
| 5/29/2026 | Sold | $700,000$252/sqft |
Source:  NorthstarMLS as distributed by MLS GRID #7050955 Report a problem NorthstarMLS as distributed by MLS GRID #7050955 Report a problem | ||
| 5/7/2026 | Pending sale | $700,000$252/sqft |
Source: NorthstarMLS as distributed by MLS GRID #7050955 Report a problem | ||
| 4/15/2026 | Listed for sale | $700,000+6.1%$252/sqft |
Source: NorthstarMLS as distributed by MLS GRID #7050955 Report a problem | ||
| 5/8/2024 | Sold | $660,000+4.8%$238/sqft |
Source: NorthstarMLS as distributed by MLS GRID #6511054 Report a problem | ||
| 4/5/2024 | Pending sale | $630,000$227/sqft |
Source: NorthstarMLS as distributed by MLS GRID #6511054 Report a problem | ||
| 4/3/2024 | Listed for sale | $630,000$227/sqft |
Source: NorthstarMLS as distributed by MLS GRID #6511054 Report a problem | ||
Public tax history
| Year | Property taxes | Tax assessment |
|---|---|---|
| 2025 | $4,924 +12.5% | $642,500 +2.9% |
| 2024 | $4,378 +27.2% | $624,500 +5.8% |
| 2023 | $3,442 +10.4% | $590,200 +42.1% |
| 2022 | $3,118 -13.4% | $415,300 +13.7% |
| 2021 | $3,602 +1.1% | $365,200 -1% |
| 2020 | $3,564 -60.9% | $368,900 +2% |
| 2019 | $9,122 +155.9% | $361,500 +3.5% |
| 2018 | $3,564 +25.1% | $349,200 +25% |
| 2017 | $2,848 +11.4% | $279,300 |
| 2016 | $2,556 | -- |
| 2015 | $2,556 +8.5% | -- |
| 2014 | $2,356 +2.7% | -- |
| 2013 | $2,295 +0.6% | -- |
| 2012 | $2,281 +9.9% | -- |
| 2011 | $2,075 +0.9% | -- |
| 2010 | $2,058 -9.3% | -- |
| 2009 | $2,269 -1.4% | -- |
| 2008 | $2,302 +0.9% | -- |
| 2007 | $2,281 +0.9% | -- |
| 2006 | $2,261 +9% | -- |
| 2005 | $2,073 +2.9% | -- |
| 2004 | $2,014 -0.2% | -- |
| 2003 | $2,017 +27.2% | -- |
| 2002 | $1,586 -36% | -- |
| 2001 | $2,477 | -- |
Find assessor info on the county website
Neighborhood: 55382
Nearby homes
- $788,5004 bd4 ba5.9k sqft15707 112th St NW, South Haven, MN 55382Off Market
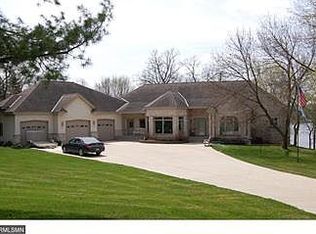
- $669,6004 bd3 ba1.4k sqft15801 112th St NW, South Haven, MN 55382Off Market
- $73,000-- bd-- ba-- sqft15740 112th St NW, South Haven, MN 55382Off Market
- $562,1002 bd1 ba1.4k sqft15687 112th St NW, South Haven, MN 55382Off Market
- $1,018,3004 bd4 ba4.9k sqft15794 112th St NW, South Haven, MN 55382Off Market
- $388,2004 bd3 ba1.9k sqft15720 112th St NW, South Haven, MN 55382Off Market
- $417,8004 bd2 ba1k sqft15667 112th St NW, South Haven, MN 55382Off Market
- $734,8003 bd3 ba3.7k sqft15807 112th St NW, South Haven, MN 55382Off Market
Nearby schools
GreatSchools rating
- 7/10Annandale Elementary SchoolGrades: PK-5Distance: 5.9 mi
- 7/10Annandale Middle SchoolGrades: 6-8Distance: 5.7 mi
- 8/10Annandale Senior High SchoolGrades: 9-12Distance: 6.1 mi
Get a cash offer in 3 minutes
Find out how much your home could sell for in as little as 3 minutes with a no-obligation cash offer.
Estimated market value
$700,000
Get a cash offer in 3 minutes
Find out how much your home could sell for in as little as 3 minutes with a no-obligation cash offer.
Estimated market value
$700,000
- Minnesota
- Wright County
- South Haven
- 55382
- 15735 112th St NW
Nearby cities
Nearby zip codes
Other South Haven Topics
