Nestled atop a serene cul-de-sac, this captivating single story gem delivers dazzling sunrise and breathtaking panoramic canyon views over rolling hills and evening lights. Thoughtfully upgraded with $100,000 in enhancements, this 4-bedroom, 2-bath home offers 1,760 sq ft of refined living space and exceptional curb appeal. Your journey begins in a beautifully reimagined front yard, featuring flowering trees and multiple paver pathways that lead to a charming courtyard. Step inside to an open-concept floor plan flooded with natural light, where renovated hardwood flooring flows seamlessly through the living room, family room, dining area, kitchen, and hallway. The remodeled, chef-inspired kitchen features a generous island, stainless steel appliances, gorgeous backsplash and designer finishes—perfect for both casual dining and entertaining. Enjoy your private backyard oasis framed by mature fruit trees and secured with a sleek glass fence with unobstructed panoramic views. Entertain in style in your covered patio with built-in island with outdoor grill and outdoor refrigerator. Elevate your golf game with a custom putting green, and unwind in the soothing hot tub while enjoying the night sky and evening lights. Additional upgrades include thoughtfully designed xeriscape landscaping, a luxurious bidet, whole house fan, an updated fireplace, and new Milgard windows. Smart and sustainable living is yours with owned solar and EV charging, delivering comfort and energy efficiency. Extended driveway parking for up to 4 cars plus 2-car garage. Enjoy access to community amenities such as a clubhouse, pool, spa, tennis courts, playground, BBQ area, and recreational spaces—perfect for active lifestyles and gatherings. Located in the award-winning Poway Unified School District and minutes to shopping, dining, and freeways, this home perfectly blends style, comfort, and convenience.
Sold for $1,500,000
Listed by: Compass • Julie Han • Contact: 858-761-1580
Bought with: Redfin Corporation
$1,500,000
15735 Camino Codorniz, San Diego, CA 92127
4beds
1,760sqft
Single Family Residence
Built in 1989
7,028 Square Feet Lot
$1,520,100 Zestimate®
$852/sqft
$4,938 Estimated rent
Home value
$1,520,100
$1.40M - $1.66M
$4,938/mo
Zestimate® history
Owner options
List your home for rent
$4,938/mo
Rent Zestimate®
Find your next renter with Zillow Rental Manager. Plus, with online applications, you can quickly screen prospective tenants – for free.
$4,938/mo
Rent Zestimate®
Refinance and save
$9,653/mo
Est. payment
Refinancing to a lower rate could help reduce your monthly payments and save thousands over the life of the loan.
$9,653/mo
Est. payment
Explore your selling options
Work with a Zillow partner agent
Leverage their expertise and Zillow's premium Showcase listings to get your home seen by more buyers.
Get startedList with your own agent
Get your home in front of millions of buyers by listing it on Zillow.
Learn how to do itSell it yourself
Take full control of how buyers see your home on Zillow by listing For Sale by Owner (FSBO).
List your homeWhat's special
Mature fruit treesPrivate backyard oasisRemodeled chef-inspired kitchenRefined living spaceXeriscape landscapingNew milgard windowsLuxurious bidet
Zillow last checked:
Listing updated:
Listed by:
Julie Han DRE #01303894 julie.han@compass.com,
Compass
Bought with:
Ashley Van Leuven, DRE #02117357
Redfin Corporation
Source: CRMLS,MLS#: NDP2508182 Originating MLS: California Regional MLS (North San Diego County & Pacific Southwest AORs)
Originating MLS: California Regional MLS (North San Diego County & Pacific Southwest AORs)Facts & features
Interior
Bedrooms & bathrooms
- Bedrooms: 4
- Bathrooms: 2
- Full bathrooms: 2
- Main level bathrooms: 2
- Main level bedrooms: 4
Rooms
- Room types: Entry/Foyer, Kitchen, Living Room, Primary Bedroom, Other
Other
- Features: Walk-In Closet(s)
Heating
- Forced Air, Natural Gas
Cooling
- Central Air, Gas
Appliances
- Included: Dishwasher, Disposal, Gas Range, Gas Water Heater, Microwave, Refrigerator, Range Hood, Dryer, Washer
- Laundry: In Garage
Features
- Ceiling Fan(s), Granite Counters, Open Floorplan, Recessed Lighting, Walk-In Closet(s)
- Flooring: Wood
- Windows: Double Pane Windows
- Has fireplace: Yes
- Fireplace features: Living Room
- Common walls with other units/homes: No Common Walls
Interior area
- Total interior livable area: 1,760 sqft
Property
Parking
- Total spaces: 6
- Parking features: Driveway, Garage
- Attached garage spaces: 2
- Uncovered spaces: 4
Features
- Levels: One
- Stories: 1
- Entry location: 1
- Patio & porch: Covered, Patio
- Exterior features: Barbecue
- Pool features: Community, Association
- Has spa: Yes
- Spa features: Above Ground, Heated
- Fencing: Glass,Wood
- Has view: Yes
- View description: Mountain(s), Panoramic
Lot
- Size: 7,028 Square Feet
- Features: Back Yard, Cul-De-Sac, Front Yard, Street Level
Details
- Parcel number: 3136120300
- Zoning: R-1
- Special conditions: Standard
Construction
Type & style
- Home type: SingleFamily
- Architectural style: Mediterranean
- Property subtype: Single Family Residence
Materials
- Roof: Tile
Condition
- Year built: 1989
Utilities & green energy
- Sewer: Public Sewer
Community & HOA
Community
- Features: Curbs, Mountainous, Street Lights, Suburban, Sidewalks, Valley, Pool
- Security: Carbon Monoxide Detector(s), Smoke Detector(s)
HOA
- Has HOA: Yes
- Amenities included: Pool, Spa/Hot Tub
- HOA fee: $155 monthly
- HOA name: Camino Bernardo
- HOA phone: 760-746-9127
Location
- Region: San Diego
Financial & listing details
- Price per square foot: $852/sqft
- Tax assessed value: $1,406,100
- Annual tax amount: $16,435
- Date on market: 8/21/2025
- Cumulative days on market: 11 days
- Listing terms: Cash,Conventional,FHA,VA Loan
Price history
| Date | Event | Price |
|---|---|---|
| 10/2/2025 | Sold | $1,500,000-1.6%$852/sqft |
Source:  CRMLS #NDP2508182 Report a problem CRMLS #NDP2508182 Report a problem | ||
| 9/2/2025 | Pending sale | $1,525,000$866/sqft |
Source: CRMLS #NDP2508182 Report a problem | ||
| 8/21/2025 | Listed for sale | $1,525,000+15.1%$866/sqft |
Source: CRMLS #NDP2508182 Report a problem | ||
| 12/18/2023 | Listing removed | -- |
Source:  SDMLS #210031039 Report a problem SDMLS #210031039 Report a problem | ||
| 12/17/2021 | Sold | $1,325,000+15.3%$753/sqft |
Source: SDMLS #210031039 Report a problem | ||
| 11/18/2021 | Pending sale | $1,149,000$653/sqft |
Source: SDMLS #210031039 Report a problem | ||
| 11/10/2021 | Listed for sale | $1,149,000+116.8%$653/sqft |
Source: SDMLS #210031039 Report a problem | ||
| 9/28/2021 | Listing removed | -- |
Source: Zillow Rental Manager Report a problem | ||
| 9/22/2021 | Listed for rent | $4,200$2/sqft |
Source: Zillow Rental Manager Report a problem | ||
| 8/24/2010 | Sold | $530,000-1.8%$301/sqft |
Source: Public Record Report a problem | ||
| 7/2/2010 | Price change | $539,900-4.4%$307/sqft |
Source: Re/Max Ranch & Beach #100037007 Report a problem | ||
| 6/22/2010 | Listed for sale | $565,000$321/sqft |
Source: Re/Max Ranch & Beach #100037007 Report a problem | ||
Public tax history
| Year | Property taxes | Tax assessment |
|---|---|---|
| 2025 | $16,435 +6.1% | $1,406,100 +2% |
| 2024 | $15,493 +2.2% | $1,378,530 +2% |
| 2023 | $15,164 +1.7% | $1,351,500 +2% |
| 2022 | $14,910 +110.3% | $1,325,000 +111.3% |
| 2021 | $7,092 +1.4% | $627,187 +1% |
| 2020 | $6,995 +3.5% | $620,757 +2% |
| 2019 | $6,758 +2.1% | $608,586 +2% |
| 2018 | $6,620 +2.8% | $596,654 +2% |
| 2017 | $6,442 +2.1% | $584,956 +2% |
| 2016 | $6,309 +1.5% | $573,487 +1.5% |
| 2015 | $6,214 +2.4% | $564,873 +2% |
| 2014 | $6,067 | $553,809 +4.5% |
| 2013 | -- | $529,900 |
| 2012 | -- | $529,900 |
| 2011 | -- | $529,900 +47% |
| 2010 | -- | $360,380 -0.2% |
| 2009 | -- | $361,237 +2% |
| 2008 | -- | $354,155 +2% |
| 2007 | -- | $347,212 +2% |
| 2006 | -- | $340,405 +2% |
| 2005 | -- | $333,731 +2% |
| 2004 | -- | $327,188 +1.9% |
| 2003 | -- | $321,192 +2% |
| 2002 | -- | $314,895 +5% |
| 2001 | -- | $300,000 |
Find assessor info on the county website
Neighborhood: Rancho Penasquitos
Nearby homes
- $1,458,6004 bd3 ba2.2k sqft15749 Camino Codorniz, San Diego, CA 92127Off Market
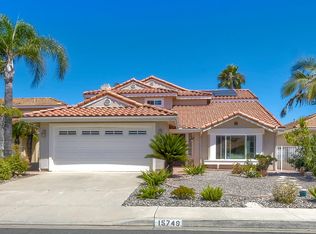
- $1,572,4004 bd3 ba2.2k sqft15717 Camino Codorniz, San Diego, CA 92127Off Market

- $1,395,0004 bd3 ba2k sqft15765 Camino Codorniz, San Diego, CA 92127Sold

- $1,348,1004 bd2 ba1.7k sqft15707 Camino Codorniz, San Diego, CA 92127Off Market

- $1,728,6004 bd3 ba2.7k sqft15708 Camino Codorniz, San Diego, CA 92127Off Market
- $1,540,0004 bd2 ba1.9k sqft15732 Camino Codorniz, San Diego, CA 92127Sold
- $1,408,4004 bd2 ba2k sqft15716 Camino Codorniz, San Diego, CA 92127Off Market
- $1,666,4004 bd3 ba2.2k sqft15748 Camino Codorniz, San Diego, CA 92127Off Market
Nearby schools
GreatSchools rating
- 7/10Turtleback Elementary SchoolGrades: K-5Distance: 0.5 mi
- 8/10Bernardo Heights Middle SchoolGrades: 6-8Distance: 1.8 mi
- 9/10Rancho Bernardo High SchoolGrades: 9-12Distance: 1.8 mi
Get a cash offer in 3 minutes
Find out how much your home could sell for in as little as 3 minutes with a no-obligation cash offer.
Estimated market value
$1,520,100
Get a cash offer in 3 minutes
Find out how much your home could sell for in as little as 3 minutes with a no-obligation cash offer.
Estimated market value
$1,520,100
- California
- San Diego County
- San Diego
- 92127
- Rancho Penasquitos
- 15735 Camino Codorniz
Nearby cities
Nearby neighborhoods
Nearby zip codes
Other San Diego Topics
