Skip main navigation
Sold
  • $392,500

    15735 River Side Dr, Spring Lake, MI 49456

    4beds
    2,098sqft
    Single Family Residence
    Built in 1996
    9,147.6 Square Feet Lot
    $417,500 Zestimate®
    $187/sqft
    $2,556 Estimated rent

    Home value

    $417,500

    Estimated sales range

    Not available

    $2,556/mo

    Zestimate® history
    Loading
    Loading...

    Owner options

    List your home for rent

    $2,556/mo

    Rent Zestimate®

    Find your next renter with Zillow Rental Manager. Plus, with online applications, you can quickly screen prospective tenants – for free.

    Learn more

    $2,556/mo

    Rent Zestimate®

    Refinance and save

    $2,519/mo

    Est. payment

    Refinancing to a lower rate could help reduce your monthly payments and save thousands over the life of the loan.

    See today's rates

    $2,519/mo

    Est. payment

    Explore your selling options

    Work with a Zillow partner agent

    Leverage their expertise and Zillow's premium Showcase listings to get your home seen by more buyers.

    Get started

    List with your own agent

    Get your home in front of millions of buyers by listing it on Zillow.

    Learn how to do it

    Sell it yourself

    Take full control of how buyers see your home on Zillow by listing For Sale by Owner (FSBO).

    List your home

    What's special

    Fully finished lower levelSnack barOpen concept floor planWood burning fireplaceStainless steel appliancesPlenty of cabinetryWalk in pantry
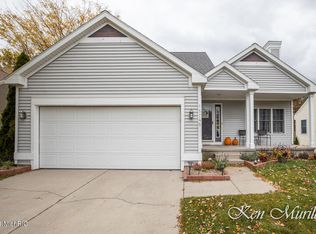
    Welcome to 15735 Riverside Dr, Spring Lake, MI! This stunning ranch style home located in the highly desirable River Run neighborhood is located in the Spring Lake School District and just a short walk away from the Grand River and walking trails. Upon entering the home you are welcomed by an open concept floor plan allowing you to entertain flawlessly! The kitchen features stainless steel appliances, plenty of cabinetry, walk in pantry and a snack bar! Directly off the kitchen is the dining area and living room that showcases a wood burning fireplace. The main level also features the primary bedroom and attached en-suite along with 2 additional bedrooms! Heading to the fully finished lower level, you will find an additional living area along with a 4th bed and 3rd full bath!

    Zillow last checked:

    Listing updated:

    Listed by:

    Jeff Grysen 616-889-3489,

    City2Shore Real Estate

    Bought with:

    Meghan Reece Heritage, 6502359003

    BlueWest Properties, LLC

    Source: MichRIC,MLS#: 25013863MLS Logo

    Facts & features

    Interior

    Bedrooms & bathrooms
    • Bedrooms: 4
    • Bathrooms: 3
    • Full bathrooms: 3
    • Main level bedrooms: 3
    Primary bedroom
    • Level: Main
    • Area: 182
    • Dimensions: 13.00 x 14.00
    Bedroom 2
    • Level: Main
    • Area: 120
    • Dimensions: 10.00 x 12.00
    Bedroom 3
    • Level: Main
    • Area: 117
    • Dimensions: 9.00 x 13.00
    Bedroom 4
    • Level: Lower
    • Area: 18
    • Dimensions: 18.00 x 1.00
    Primary bathroom
    • Level: Main
    • Area: 64
    • Dimensions: 8.00 x 8.00
    Bathroom 2
    • Level: Main
    • Area: 45
    • Dimensions: 9.00 x 5.00
    Bathroom 3
    • Level: Lower
    • Area: 70
    • Dimensions: 7.00 x 10.00
    Dining area
    • Level: Main
    • Area: 110
    • Dimensions: 11.00 x 10.00
    Gym
    • Level: Lower
    • Area: 96
    • Dimensions: 8.00 x 12.00
    Kitchen
    • Level: Main
    • Area: 110
    • Dimensions: 11.00 x 10.00
    Living room
    • Level: Main
    • Area: 234
    • Dimensions: 13.00 x 18.00
    Recreation
    • Level: Lower
    • Area: 38
    • Dimensions: 19.00 x 2.00
    Heating
    • Forced Air
    Cooling
    • Central Air
    Appliances
    • Included: Dishwasher, Dryer, Microwave, Oven, Range, Refrigerator, Washer
    • Laundry: Lower Level
    Features
    • Pantry
    • Basement: Full,Walk-Out Access
    • Number of fireplaces: 1
    • Fireplace features: Living Room
    Interior area
    • Total structure area: 1,298
    • Total interior livable area: 2,098 sqft
    • Finished area below ground: 0

    Property

    Parking
    • Total spaces: 2
    • Parking features: Attached
    • Garage spaces: 2
    Features
    • Stories: 1
    Lot
    • Size: 9,147 sqft
    • Dimensions: 66.05 x 140.35
    Details
    • Parcel number: 700323377018
    • Zoning description: RES

    Construction

    Type & style
    • Home type: SingleFamily
    • Architectural style: Ranch
    • Property subtype: Single Family Residence
    Materials
    • Vinyl Siding
    • Roof: Composition
    Condition
    • New construction: No
    • Year built: 1996

    Utilities & green energy

    • Sewer: Public Sewer
    • Water: Public

    Community & neighborhood

    Location
    • Region: Spring Lake

    HOA & financial

    HOA
    • Has HOA: Yes
    • HOA fee: $100 annually

    Other

    Other facts
    • Listing terms: Cash,FHA,VA Loan,Conventional
    • Road surface type: Paved

    Price history

    DateEventPrice
    5/16/2025Sold$392,500-1.9%$187/sqft
    Source: MichRIC #25013863 Report a problem
    4/12/2025Pending sale$399,900$191/sqft
    Source: MichRIC #25013863 Report a problem
    4/7/2025Listed for sale$399,900-2.5%$191/sqft
    Source: MichRIC #25013863 Report a problem
    4/7/2025Listing removed$410,000$195/sqft
    Source: MichRIC #25009623 Report a problem
    3/25/2025Price change$410,000-2.4%$195/sqft
    Source: MichRIC #25009623 Report a problem
    3/14/2025Listed for sale$420,000+9.1%$200/sqft
    Source: MichRIC #25009623 Report a problem
    4/30/2024Sold$385,000+1.6%$184/sqft
    Source: MichRIC #24015469 Report a problem
    4/5/2024Pending sale$379,000$181/sqft
    Source: MichRIC #24015469 Report a problem
    4/2/2024Listed for sale$379,000+42%$181/sqft
    Source: MichRIC #24015469 Report a problem
    9/17/2020Sold$266,900-1.1%$127/sqft
    Source: Public Record Report a problem
    7/14/2020Pending sale$269,900$129/sqft
    Source: Clarity Realty LLC #20025504 Report a problem
    7/3/2020Listed for sale$269,900$129/sqft
    Source: Clarity Realty LLC #20025504 Report a problem

    Public tax history

    YearProperty taxesTax assessment
    2025$3,803 +6.8%$189,700 +44.8%
    2024$3,561 -0.1%$130,970 +5%
    2023$3,566 +493.5%$124,734
    2022$601 --
    2021-- --
    2020-- $89,702 +4.3%
    2018$2,542 +3%$85,967 -8.4%
    2017$2,467 $93,900 +5.9%
    2016$2,467 $88,700 +3.5%
    2015$2,467 $85,700 +3.9%
    2014-- $82,500 +2.4%
    2013-- $80,600 -0.1%
    2012-- $80,700 -2.3%
    2011-- $82,600 -8.4%
    2009-- $90,200 -12.6%
    2008-- $103,200 +16.6%
    2005-- $88,500 +5%
    2004-- $84,300 +4.9%
    2003-- $80,400 +1.3%
    2002-- $79,400 +2.2%
    2001-- $77,700

    Find assessor info on the county website

    Neighborhood: 49456

    Nearby schools

    GreatSchools rating
    Get a cash offer in 3 minutes
    Find out how much your home could sell for in as little as 3 minutes with a no-obligation cash offer.
    Estimated market value
    $417,500
    Get a cash offer in 3 minutes
    Find out how much your home could sell for in as little as 3 minutes with a no-obligation cash offer.
    Estimated market value
    $417,500