Step into serenity with this meticulously maintained home, boasting an open and airy floor plan designed perfectly for entertaining. As you enter, you're greeted by a seamless flow from room to room, accentuated by abundant natural light and inviting spaces. Embrace the allure of outdoor living with a stunning 40x20 pool, beckoning you to unwind on lazy summer afternoons.NEW LINER, PUMPS, & VACCUM SYSTEM. Adjacent, a spacious deck area offers the ideal setting for al fresco dining or lounging under the stars, creating memories to cherish for years to come. Exterior upkeep is a breeze with a blend of brick and vinyl siding, ensuring both durability and aesthetic appeal. The recent addition of a new arch roof provides peace of mind and enhances the home's curb appeal. GUTTERS INCLUDED! For the hobbyist or handyman, a cooled, generous 16x19 storage area or workshop awaits, offering ample space to bring your creative visions to life. Need more storage? Explore the possibilities of the additional floored attic accessed through the garage workshop, providing convenient storage solutions for your belongings. Every detail has been thoughtfully considered, from the practicality of lighted deck areas to the convenience of outdoor cable access in the carport. Professional landscaping graces the front adding a touch of elegance to the exterior spaces. Inside, updates abound with fresh paint and new floors, ensuring a modern and welcoming ambiance throughout. Recent enhancements including a new pool liner, pumps and roof underscore the commitment to quality and comfort that defines this exceptional property. Welcome home to a haven of tranquility and sophistication, where every feature has been curated to elevate your lifestyle and create lasting memories with loved ones.
Sold
Price Unknown
15736 Firewood Dr, Baton Rouge, LA 70816
3beds
1,820sqft
Single Family Residence, Residential
Built in 1977
0.28 Acres Lot
$271,400 Zestimate®
$--/sqft
$1,946 Estimated rent
Home value
$271,400
$255,000 - $288,000
$1,946/mo
Zestimate® history
Owner options
List your home for rent
$1,946/mo
Rent Zestimate®
Find your next renter with Zillow Rental Manager. Plus, with online applications, you can quickly screen prospective tenants – for free.
$1,946/mo
Rent Zestimate®
Refinance and save
Refinancing to a lower rate could help reduce your monthly payments and save thousands over the life of the loan.
Explore your selling options
Work with a Zillow partner agent
Leverage their expertise and Zillow's premium Showcase listings to get your home seen by more buyers.
Get startedList with your own agent
Get your home in front of millions of buyers by listing it on Zillow.
Learn how to do itSell it yourself
Take full control of how buyers see your home on Zillow by listing For Sale by Owner (FSBO).
List your homeWhat's special
Zillow last checked:
Listing updated:
Listed by:
Robyn Eunice,
Dream Home Realty
Bought with:
Paige Viola, 995715657
Debra Sullivan Dream Homes LLC
Source: ROAM MLS,MLS#: 2024013456
Facts & features
Interior
Bedrooms & bathrooms
- Bedrooms: 3
- Bathrooms: 2
- Full bathrooms: 2
Rooms
- Room types: Bedroom, Primary Bedroom, Dining Room, Kitchen, Living Room
Primary bedroom
- Features: Ceiling 9ft Plus, Ceiling Fan(s), Walk-In Closet(s)
- Level: First
- Area: 195
- Dimensions: 15 x 13
Bedroom 1
- Level: First
- Area: 143
- Dimensions: 13 x 11
Bedroom 2
- Level: First
- Area: 198
- Dimensions: 18 x 11
Primary bathroom
- Features: Double Vanity, Walk-In Closet(s), Shower Combo, Water Closet
Dining room
- Level: First
- Area: 168
- Dimensions: 14 x 12
Kitchen
- Features: Cabinets Custom Built, Counters Wood, Kitchen Island, Pantry
- Level: First
- Area: 168
- Dimensions: 14 x 12
Living room
- Level: First
- Area: 345
- Dimensions: 23 x 15
Heating
- Central, Gas Heat
Cooling
- Central Air, Ceiling Fan(s)
Appliances
- Included: Electric Cooktop, Dishwasher, Disposal, Range/Oven, Refrigerator, Self Cleaning Oven
- Laundry: Laundry Room, Washer Hookup, Inside
Features
- Built-in Features, Ceiling 9'+, Cathedral Ceiling(s), Ceiling Varied Heights, Computer Nook, Crown Molding
- Flooring: Carpet, Ceramic Tile, Tile
- Windows: Storm Window(s)
- Attic: Attic Access
- Number of fireplaces: 1
- Fireplace features: Gas Log, Masonry
Interior area
- Total structure area: 2,691
- Total interior livable area: 1,820 sqft
Property
Parking
- Total spaces: 3
- Parking features: 3 Cars Park, Carport, Driveway
- Has carport: Yes
Features
- Stories: 1
- Patio & porch: Covered, Patio, Porch
- Exterior features: Outdoor Speakers, Lighting
- Has private pool: Yes
- Pool features: In Ground, Liner
- Fencing: Full,Wood
Lot
- Size: 0.28 Acres
- Dimensions: 87 x 140
- Features: Landscaped
Details
- Parcel number: 01680633
Construction
Type & style
- Home type: SingleFamily
- Architectural style: Traditional
- Property subtype: Single Family Residence, Residential
Materials
- Brick Siding, Vinyl Siding, Brick
- Foundation: Slab
Condition
- New construction: No
- Year built: 1977
Utilities & green energy
- Gas: Entergy
- Sewer: Public Sewer
- Water: Public
- Utilities for property: Cable Connected
Community & HOA
Community
- Security: Security System, Smoke Detector(s)
- Subdivision: Wedgewood
Location
- Region: Baton Rouge
Financial & listing details
- Tax assessed value: $255,600
- Annual tax amount: $3,228
- Date on market: 8/15/2024
- Listing terms: Cash,Conventional,FHA,VA Loan
Price history
| Date | Event | Price |
|---|---|---|
| 11/8/2024 | Sold | -- |
Source:  ROAM MLS #2024013456 Report a problem ROAM MLS #2024013456 Report a problem | ||
| 10/15/2024 | Pending sale | $269,000$148/sqft |
Source: ROAM MLS #2024013456 Report a problem | ||
| 9/30/2024 | Price change | $269,000-1.1%$148/sqft |
Source: ROAM MLS #2024013456 Report a problem | ||
| 9/1/2024 | Price change | $272,000-0.7%$149/sqft |
Source: ROAM MLS #2024013456 Report a problem | ||
| 8/15/2024 | Listed for sale | $274,000$151/sqft |
Source: ROAM MLS #2024013456 Report a problem | ||
| 8/8/2024 | Listing removed | -- |
Source: ROAM MLS #2024013456 Report a problem | ||
| 7/15/2024 | Listed for sale | $274,000+61.3%$151/sqft |
Source: ROAM MLS #2024013456 Report a problem | ||
| 5/2/2024 | Sold | -- |
Source: Public Record Report a problem | ||
| 9/1/2011 | Listing removed | $169,900$93/sqft |
Source: RE/MAX First #B1107427 Report a problem | ||
| 8/14/2011 | Price change | $169,900-5.6%$93/sqft |
Source: RE/MAX First #B1107427 Report a problem | ||
| 5/29/2011 | Listed for sale | $179,900$99/sqft |
Source: RE/MAX First #B1107427 Report a problem | ||
Public tax history
| Year | Property taxes | Tax assessment |
|---|---|---|
| 2025 | $3,228 +130.2% | $25,560 +42.8% |
| 2024 | $1,403 +38.7% | $17,900 +24.3% |
| 2023 | $1,012 -0.2% | $14,400 |
| 2022 | $1,014 +1.9% | $14,400 |
| 2021 | $995 -1.4% | $14,400 |
| 2020 | $1,008 -46.2% | $14,400 |
| 2019 | $1,874 +1.2% | $14,400 |
| 2018 | $1,852 +79.2% | $14,400 |
| 2017 | $1,034 | $14,400 |
| 2016 | $1,034 +6.8% | $14,400 |
| 2015 | $968 +0% | $14,400 |
| 2014 | $968 | $14,400 |
| 2013 | $968 -47.2% | $14,400 -4% |
| 2012 | $1,832 +25.7% | $15,000 +16.7% |
| 2011 | $1,458 0% | $12,850 |
| 2010 | $1,458 +112.3% | $12,850 |
| 2009 | $687 -0.5% | $12,850 |
| 2008 | $690 +20.8% | $12,850 +9.8% |
| 2007 | $571 +0.7% | $11,700 |
| 2006 | $567 +0.8% | $11,700 |
| 2005 | $562 +3% | $11,700 +1.7% |
| 2004 | $546 +61.7% | $11,500 +19.2% |
| 2003 | $338 0% | $9,650 |
| 2002 | $338 +0% | $9,650 |
| 2001 | $338 +23.5% | $9,650 |
| 2000 | $273 | $9,650 |
Find assessor info on the county website
Neighborhood: O'Neal
Nearby homes
- $260,500-- bd-- ba2k sqft15808 Firewood Dr, Baton Rouge, LA 70816Off Market
- $246,8004 bd3 ba1.9k sqft15726 Firewood Dr, Baton Rouge, LA 70816Off Market
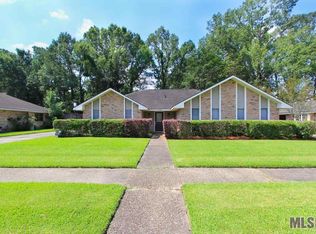
- $291,100-- bd-- ba1.9k sqft15818 Firewood Dr, Baton Rouge, LA 70816Off Market
- $323,0004 bd3 ba2.7k sqft2354 Poplarwood Dr, Baton Rouge, LA 70816Off Market
- $227,300-- bd-- ba1.7k sqft15716 Firewood Dr, Baton Rouge, LA 70816Off Market
- $268,200-- bd-- ba2.1k sqft2357 Laurelwood Dr, Baton Rouge, LA 70816Off Market
- $--4 bd3 ba2.2k sqft2355 Poplarwood Dr, Baton Rouge, LA 70816Sold
- $251,4004 bd2 ba1.9k sqft15828 Firewood Dr, Baton Rouge, LA 70816Off Market
Nearby schools
GreatSchools rating
- 7/10Wedgewood Elementary SchoolGrades: PK-5Distance: 0.2 mi
- 4/10Southeast Middle SchoolGrades: 6-8Distance: 0.6 mi
- 2/10Tara High SchoolGrades: 9-12Distance: 4.7 mi
Schools provided by the listing agent
- District: East Baton Rouge
Source: ROAM MLS. This data may not be complete. We recommend contacting the local school district to confirm school assignments for this home.
Get a cash offer in 3 minutes
Find out how much your home could sell for in as little as 3 minutes with a no-obligation cash offer.
Estimated market value
$271,400
Get a cash offer in 3 minutes
Find out how much your home could sell for in as little as 3 minutes with a no-obligation cash offer.
Estimated market value
$271,400
- Louisiana
- East Baton Rouge Parish
- Baton Rouge
- 70816
- O'Neal
- 15736 Firewood Dr
Nearby cities
Nearby neighborhoods
Nearby zip codes
Other Baton Rouge Topics
