Looking for a budget-friendly, nearly new home? We’ve got you covered with this 2019 3-bedroom, 2-bath home set on a quarter-acre lot in a quiet, gated community! Your wallet will thank you, as the home was designed with energy efficiency in mind, and the community has no CDD fees. Inside you’ll find a split floor plan, 9-foot ceilings, and an open kitchen featuring granite counters, matching stainless steel appliances, and a generously-sized pantry closet, complete with small freezer. Its spacious master bedroom easily accommodates a king-size bed and accompanying furniture, and the walk-in closet is big enough to hold clothing, shoes, and even additional storage items. Enjoy your home with an inside laundry room (yes, the appliances convey!) and 2-car garage. Mascotte is an up-and-coming Lake County location, courtesy of its proximity to Leesburg and The Villages to the north, and Clermont and Winter Garden to the east. You won’t find a better value in the market than this home that offers 1,675 square feet of living space. Call today to schedule your private showing. SELLER WILL CONTRIBUTE UP TO $5,000 TOWARD BUYER'S CLOSING COSTS OR INTEREST RATE BUYDOWN.
Sold for $314,000
$314,000
15736 Pine Siskin Loop, Mascotte, FL 34753
3beds
1,675sqft
Single Family Residence
Built in 2019
0.25 Acres Lot
$316,700 Zestimate®
$187/sqft
$2,144 Estimated rent
Home value
$316,700
$301,000 - $333,000
$2,144/mo
Zestimate® history
Owner options
List your home for rent
$2,144/mo
Rent Zestimate®
Find your next renter with Zillow Rental Manager. Plus, with online applications, you can quickly screen prospective tenants – for free.
$2,144/mo
Rent Zestimate®
Refinance and save
$2,187/mo
Est. payment
Refinancing to a lower rate could help reduce your monthly payments and save thousands over the life of the loan.
$2,187/mo
Est. payment
Explore your selling options
Work with a Zillow partner agent
Leverage their expertise and Zillow's premium Showcase listings to get your home seen by more buyers.
Get startedList with your own agent
Get your home in front of millions of buyers by listing it on Zillow.
Learn how to do itSell it yourself
Take full control of how buyers see your home on Zillow by listing For Sale by Owner (FSBO).
List your homeWhat's special
Walk-in closetSmall freezerWinter gardenOpen kitchenSpacious master bedroomSplit floor planGranite counters
Zillow last checked:
Listing updated:
Listed by:
Chris Creegan 407-509-2159,
CREEGAN GROUP 407-622-1111,
Melinda Stewart 407-579-8781,
CREEGAN GROUP
Bought with:
Tammy Agnini, 3433539
CENTURY 21 INTEGRA
Source: Stellar MLS,MLS#: O6129871 Originating MLS: Orlando Regional
Originating MLS: Orlando Regional
Facts & features
Interior
Bedrooms & bathrooms
- Bedrooms: 3
- Bathrooms: 2
- Full bathrooms: 2
Primary bedroom
- Features: Walk-In Closet(s)
- Level: First
- Dimensions: 15x12.9
Bedroom 2
- Features: Built-in Closet
- Level: First
- Dimensions: 12x11
Bedroom 3
- Features: Built-in Closet
- Level: First
- Dimensions: 12x11
Primary bathroom
- Features: Tub With Shower
- Level: First
- Dimensions: 5.1x8
Bathroom 2
- Features: Tub With Shower
- Level: First
- Dimensions: 4.8x6
Dining room
- Level: First
- Dimensions: 10.2x16
Kitchen
- Features: Granite Counters, Pantry
- Level: First
- Dimensions: 8.4x15.5
Laundry
- Level: First
- Dimensions: 5.6x6
Living room
- Level: First
- Dimensions: 13.9x16.3
Heating
- Electric
Cooling
- Central Air
Appliances
- Included: Dishwasher, Dryer, Electric Water Heater, Freezer, Ice Maker, Microwave, Range, Refrigerator, Washer
- Laundry: Laundry Closet
Features
- Kitchen/Family Room Combo, Living Room/Dining Room Combo, Open Floorplan, Split Bedroom, Thermostat, Walk-In Closet(s)
- Flooring: Carpet, Laminate
- Doors: Sliding Doors
- Windows: Window Treatments
- Has fireplace: No
Interior area
- Total structure area: 2,175
- Total interior livable area: 1,675 sqft
Property
Parking
- Total spaces: 2
- Parking features: Garage - Attached
- Attached garage spaces: 2
Features
- Levels: One
- Stories: 1
- Patio & porch: Rear Porch
- Exterior features: Private Mailbox, Rain Gutters, Sidewalk
Lot
- Size: 0.25 Acres
Details
- Parcel number: 152224001000017700
- Zoning: SFLD
- Special conditions: None
Construction
Type & style
- Home type: SingleFamily
- Architectural style: Contemporary
- Property subtype: Single Family Residence
Materials
- Brick, Stucco
- Foundation: Slab
- Roof: Shingle
Condition
- New construction: No
- Year built: 2019
Utilities & green energy
- Sewer: Septic Tank
- Water: Public
- Utilities for property: Cable Available, Fiber Optics, Street Lights
Community & HOA
Community
- Features: Gated Community - No Guard
- Security: Gated Community
- Pet fee: $0 monthly
- Subdivision: SHEARWATER ESTATES
HOA
- Has HOA: Yes
- HOA fee: $59 monthly
- HOA name: Laura Caprio
- HOA phone: 407-425-4561
Location
- Region: Mascotte
Financial & listing details
- Price per square foot: $187/sqft
- Tax assessed value: $262,475
- Annual tax amount: $3,032
- Date on market: 7/28/2023
- Cumulative days on market: 62 days
- Listing terms: Cash,Conventional,FHA,VA Loan
- Ownership: Fee Simple
- Total actual rent: 0
- Road surface type: Asphalt
Price history
| Date | Event | Price |
|---|---|---|
| 10/20/2023 | Sold | $314,000$187/sqft |
Source:  Stellar MLS #O6129871 Report a problem Stellar MLS #O6129871 Report a problem | ||
| 9/29/2023 | Pending sale | $314,000$187/sqft |
Source: Stellar MLS #O6129871 Report a problem | ||
| 9/18/2023 | Price change | $314,000-1.6%$187/sqft |
Source: Stellar MLS #O6129871 Report a problem | ||
| 9/3/2023 | Price change | $319,000-3%$190/sqft |
Source: Stellar MLS #O6129871 Report a problem | ||
| 7/28/2023 | Listed for sale | $329,000+40%$196/sqft |
Source: Stellar MLS #O6129871 Report a problem | ||
| 3/20/2020 | Listing removed | $234,990$140/sqft |
Source: Starlight Report a problem | ||
| 1/31/2020 | Price change | $234,990$140/sqft |
Source: Starlight Report a problem | ||
| 1/17/2020 | Listed for sale | -- |
Source: Starlight Report a problem | ||
| 12/6/2019 | Listing removed | -- |
Source: Starlight Report a problem | ||
| 4/3/2018 | Listed for sale | -- |
Source: Starlight Report a problem | ||
Public tax history
| Year | Property taxes | Tax assessment |
|---|---|---|
| 2025 | $2,169 +6.8% | $113,540 +2.9% |
| 2024 | $2,031 -54.3% | $110,345 -57% |
| 2023 | $4,447 +46.7% | $256,450 +43.8% |
| 2022 | $3,032 +0.4% | $178,390 +3% |
| 2021 | $3,021 -22.4% | $173,200 |
| 2020 | $3,893 +624.2% | $173,200 +640.2% |
| 2019 | $538 +0.8% | $23,400 |
| 2018 | $533 | $23,400 +28.6% |
| 2017 | $533 +23.8% | $18,200 +75% |
| 2016 | $431 +59% | $10,400 |
| 2015 | $271 +9.1% | $10,400 |
| 2014 | $248 +62.9% | $10,400 +60% |
| 2013 | $153 -0.7% | $6,500 |
| 2012 | $154 -27.5% | $6,500 -35.9% |
| 2011 | $212 -6.2% | $10,140 |
| 2010 | $226 -51.5% | $10,140 -54.1% |
| 2009 | $465 +4% | $22,100 |
| 2008 | $447 -43.4% | $22,100 -43.3% |
| 2007 | $790 | $39,000 |
| 2006 | -- | -- |
Find assessor info on the county website
Neighborhood: 34753
Nearby homes
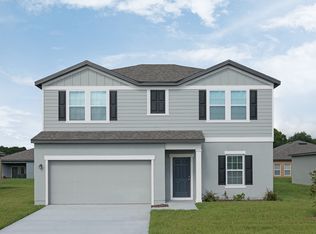
- $329,8004 bd3 ba2k sqft15708 Pine Siskin Loop, Mascotte, FL 34753Off Market
- $307,8890.509 Acres15700 Merlin Ave, Mascotte, FL 34753Off Market
- $273,4250.304 Acres15732 Pine Siskin Loop, Mascotte, FL 34753Off Market
- $338,4004 bd2 ba1.9k sqft15712 Pine Siskin Loop, Mascotte, FL 34753Off Market
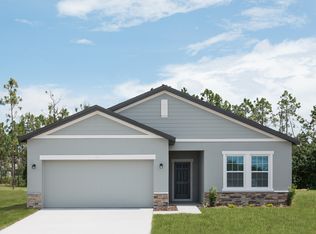
- $320,6003 bd2 ba1.6k sqft15728 Pine Siskin Loop, Mascotte, FL 34753Off Market
- $2,0394 bd2 ba1.9k sqft15724 Pine Siskin Loop, Mascotte, FL 34753For Rent
- $273,53010,442 Square Feet15716 Pine Siskin Loop, Mascotte, FL 34753Off Market
- $300,0003 bd2 ba1.7k sqft15737 Pine Siskin Loop, Mascotte, FL 34753Sold
Nearby schools
GreatSchools rating
- 2/10Groveland Elementary SchoolGrades: PK-5Distance: 3.5 mi
- 4/10Gray Middle SchoolGrades: 6-8Distance: 2.9 mi
- 4/10South Lake High SchoolGrades: 9-12Distance: 5 mi
Get a cash offer in 3 minutes
Find out how much your home could sell for in as little as 3 minutes with a no-obligation cash offer.
Estimated market value
$316,700
Get a cash offer in 3 minutes
Find out how much your home could sell for in as little as 3 minutes with a no-obligation cash offer.
Estimated market value
$316,700
- Florida
- Lake County
- Mascotte
- 34753
- 15736 Pine Siskin Loop
Nearby cities
Nearby zip codes
Other Mascotte Topics
