A rare find in Phase 1 of Red Rocks Ranch, this coveted Lennar floor plan that no longer is built, occupies a prime end-unit position with sweeping views of the mountains and foothills. The open-concept layout is as functional as it is beautiful, anchored by a stylish kitchen appointed with all-white cabinetry, a center island, tiled backsplash and stainless steel appliances, flowing seamlessly into bright dining and living spaces. Sliding glass doors in the living area open to a generous covered deck, where panoramic mountain views create a scenic backdrop for outdoor entertaining. The primary suite offers a well-appointed en-suite bath, while a flexible upper-level loft serves equally well as a home office or creative retreat. A standout lower-level en-suite bedroom with sliding glass doors to a covered patio and fire pit area adds remarkable versatility and an effortless indoor-outdoor connection. An oversized two-car garage and an enviable location near Bear Creek round out this one-of-a-kind offering in Morrison, CO.
For sale
$774,999
15736 W Girard Avenue, Morrison, CO 80465
4beds
2,522sqft
:
Get pre-qualified$4,895/mo
Single Family Residence
Built in 2023
4,443 Square Feet Lot
$-- Zestimate®
$307/sqft
$102/mo HOA
What's special
- 9 days |
- 515 |
- 57 |
Zillow last checked:
Listing updated:
Listed by:
Alicia Voss 307-299-1429 alicia@vosshomesco.com,
Milehimodern
Source: REcolorado as distributed by MLS GRID,MLS#: 4310793
Facts & features
Interior
Bedrooms & bathrooms
- Bedrooms: 4
- Bathrooms: 4
- Full bathrooms: 1
- 3/4 bathrooms: 2
- 1/2 bathrooms: 1
- Main level bathrooms: 2
- Main level bedrooms: 1
Bedroom
- Description: First Level Bedroom
- Level: Main
Bedroom
- Features: Primary Suite
- Level: Upper
Bedroom
- Level: Upper
Bedroom
- Level: Upper
Bathroom
- Level: Main
Bathroom
- Description: First Level Bathroom.
- Features: En Suite Bathroom
- Level: Main
Bathroom
- Features: En Suite Bathroom, Primary Suite
- Level: Upper
Bathroom
- Level: Upper
Dining room
- Level: Main
Kitchen
- Level: Main
Living room
- Level: Main
Loft
- Level: Upper
Heating
- Forced Air
Cooling
- Central Air
Appliances
- Included: Dishwasher, Microwave, Oven, Range, Refrigerator
- Laundry: In Unit
Features
- Ceiling Fan(s), Eat-in Kitchen, Entrance Foyer, High Ceilings, Kitchen Island, Open Floorplan, Pantry, Primary Suite
- Flooring: Carpet, Tile, Vinyl
- Windows: Window Coverings
- Has basement: No
Interior area
- Total structure area: 2,522
- Total interior livable area: 2,522 sqft
- Finished area above ground: 2,522
Property
Parking
- Total spaces: 2
- Parking features: Garage - Attached
- Attached garage spaces: 2
Features
- Levels: Three Or More
- Patio & porch: Covered, Deck, Front Porch, Patio
- Exterior features: Lighting, Private Yard, Rain Gutters
- Has view: Yes
- View description: Mountain(s)
Lot
- Size: 4,443 Square Feet
- Features: Landscaped, Level
Details
- Parcel number: 515550
- Special conditions: Standard
Construction
Type & style
- Home type: SingleFamily
- Property subtype: Single Family Residence
Materials
- Wood Siding
- Roof: Composition
Condition
- Updated/Remodeled
- Year built: 2023
Utilities & green energy
- Sewer: Public Sewer
- Water: Public
- Utilities for property: Electricity Connected, Internet Access (Wired), Natural Gas Connected, Phone Available
Community & HOA
Community
- Subdivision: Red Rocks Ranch
HOA
- Has HOA: Yes
- HOA fee: $102 monthly
- HOA name: Red Rocks Ranch Community Association, INC.
- HOA phone: 303-420-4433
Location
- Region: Morrison
Financial & listing details
- Price per square foot: $307/sqft
- Tax assessed value: $633,933
- Annual tax amount: $7,190
- Date on market: 7/16/2026
- Listing terms: Cash,Conventional,FHA,Other,VA Loan
- Exclusions: Seller's Personal Property + All Staging Items
- Ownership: Individual
- Electric utility on property: Yes
- Road surface type: Paved
Estimated market value
Not available
Estimated sales range
Not available
Not available
Price history
| Date | Event | Price |
|---|---|---|
| 7/16/2026 | Listed for sale | $774,999-5.5%$307/sqft |
Source:  REcolorado as distributed by MLS GRID #4310793 Report a problem REcolorado as distributed by MLS GRID #4310793 Report a problem | ||
| 6/1/2023 | Sold | $819,900+2.2%$325/sqft |
Source: Public Record Report a problem | ||
| 3/29/2023 | Listed for sale | $801,900-1.8%$318/sqft |
Source:  Lennar Homes Report a problem Lennar Homes Report a problem | ||
| 3/20/2023 | Listing removed | -- |
Source:  RE/MAX International Report a problem RE/MAX International Report a problem | ||
| 1/5/2023 | Pending sale | $816,900$324/sqft |
Source: RE/MAX International #3862516 Report a problem | ||
| 1/4/2023 | Listed for sale | $816,900$324/sqft |
Source: RE/MAX International #3862516 Report a problem | ||
| 10/3/2022 | Listing removed | -- |
Source: Lennar Homes Report a problem | ||
| 9/20/2022 | Listed for sale | $816,900$324/sqft |
Source: Lennar Homes Report a problem | ||
Public tax history
| Year | Property taxes | Tax assessment |
|---|---|---|
| 2025 | $8,822 +292.4% | $39,621 -21.6% |
| 2024 | $2,248 +211.8% | $50,544 +172% |
| 2023 | $721 +50% | $18,582 +353.8% |
| 2022 | $481 | $4,095 |
| 2021 | -- | $4,095 |
Find assessor info on the county website
Monthly payment
Est. payment
Payment breakdown
Explore the cost of this home by adjusting the details. Changes won't be saved.Climate risks
Neighborhood: 80465
Nearby schools
GreatSchools rating
- 7/10Hutchinson Elementary SchoolGrades: PK-5Distance: 2.5 mi
- 6/10Dunstan Middle SchoolGrades: 6-8Distance: 2.9 mi
- 8/10Green Mountain High SchoolGrades: 9-12Distance: 3.2 mi
Schools provided by the listing agent
- Elementary: Hutchinson
- Middle: Dunstan
- High: Green Mountain
- District: Jefferson County R-1
Source: REcolorado as distributed by MLS GRID. This data may not be complete. We recommend contacting the local school district to confirm school assignments for this home.
- $690,0004 bd4 ba2.3k sqft15734 W Girard Ave, Morrison, CO 80465Sold

- $740,0004 bd4 ba2.3k sqft15682 W Girard Ave, Morrison, CO 80465Sold

- $763,1004 bd2 ba2.2k sqft15746 W Girard Ave, Morrison, CO 80465Off Market
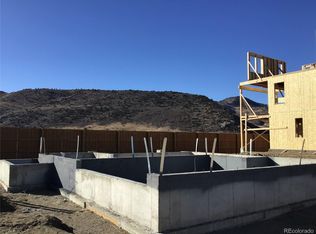
- $786,6004 bd4 ba2.4k sqft15726 W Girard Ave, Morrison, CO 80465Off Market
- $745,0004 bd3 ba2.4k sqft15724 W Girard Ave, Morrison, CO 80465Sold
- $750,2004 bd4 ba2.5k sqft15744 W Girard Ave, Morrison, CO 80465Off Market
- $5,0004 bd4 ba2.2k sqft15732 W Girard Ave, Morrison, CO 80465For Rent
- $746,8004 bd4 ba2.3k sqft15742 W Girard Ave, Morrison, CO 80465Off Market
A local agent can set up tours, give advice and negotiate with sellers.
Similar homes
- $769,9994 bd4 ba2.4k sqft15612 W Floyd Drive, Morrison, CO 80465For Sale
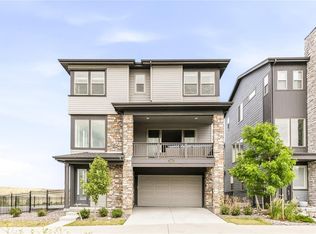
 MLS ID #6625804, Katrina Friedman, Milehimodern. REcolorado as distributed by MLS GRID
 - $735,0004 bd4 ba2.5k sqft15636 W Floyd Drive, Morrison, CO 80465For Sale
 MLS ID #7576007, Carol Hertel, RE/MAX Professionals. REcolorado as distributed by MLS GRID
 - $--4 bd4 ba2.5k sqft13771 W Saratoga Ave, Morrison, CO 80465Auction
 Auction.com 2
 - $725,0004 bd4 ba2.2k sqft15763 W Girard Avenue, Morrison, CO 80465For Sale
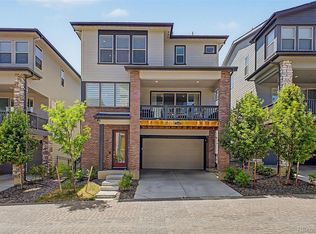 MLS ID #1950845, Dan Turre, eXp Realty, LLC. REcolorado as distributed by MLS GRID
 - from $696,9004 bd4 ba2.2k sqftHorizon Plan, Red Rocks Ranch : The Skyline Collection, Morrison, CO 80465New ConstructionLennar Homes
- $--3 bd3 ba2.8k sqft2934 S Poppy St, Morrison, CO 80465AuctionAuction.com 2
- from $815,0004 bd4 ba2.9k sqftKaya Plan, Three Hills, Morrison, CO 80465New ConstructionCardel Homes
- from $707,9004 bd4 ba2.5k sqftOverlook Plan, Red Rocks Ranch : The Skyline Collection, Morrison, CO 80465New ConstructionLennar Homes
- from $717,9004 bd4 ba2.4k sqftCanyon Plan, Red Rocks Ranch : The Skyline Collection, Morrison, CO 80465New ConstructionLennar Homes
- from $862,9004 bd4 ba2.5k sqftAshbrook Plan, Red Rocks Ranch : The Monarch Collection, Morrison, CO 80465New ConstructionLennar Homes
- from $695,9004 bd4 ba2.3k sqftBoulevard Plan, Red Rocks Ranch : The Skyline Collection, Morrison, CO 80465New ConstructionLennar Homes
- from $795,0004 bd4 ba2.9k sqftGrafton Plan, Three Hills, Morrison, CO 80465New ConstructionCardel Homes
- from $819,9004 bd4 ba2.6k sqftChelton Plan, Red Rocks Ranch : The Monarch Collection, Morrison, CO 80465New ConstructionLennar Homes
- $720,0004 bd4 ba2.9k sqft2188 S Coors Circle, Denver, CO 80228For SaleMLS ID #4852018, Sam Biller, RE/MAX Professionals. REcolorado as distributed by MLS GRID
- from $835,0004 bd4 ba3.3k sqftRowe Plan, Three Hills, Morrison, CO 80465New ConstructionCardel Homes
- $688,8504 bd4 ba2.2k sqftSkyline Collection, Morrison, CO 80465New ConstructionREcolorado as distributed by MLS GRID
- $769,9264 bd4 ba2.5k sqft14472 Tranquil Court, Morrison, CO 80465New ConstructionMLS ID #5449263, Steve Knoll, Steve Knoll. REcolorado as distributed by MLS GRID
- $900,0004 bd4 ba3.7k sqft15682 W Eureka Avenue, Morrison, CO 80465For SaleMLS ID #7106320, Amy Cammack, Your Castle Real Estate Inc. REcolorado as distributed by MLS GRID
- from $688,9904 bd4 ba2.2k sqftThe Crestone Plan, Three Hills, Morrison, CO 80465New ConstructionMeritage Homes
- $785,0004 bd4 ba2.7k sqft2152 S Eldridge Street, Lakewood, CO 80228For SaleMLS ID #4480242, Ronald Bustos, Focus Real Estate. REcolorado as distributed by MLS GRID
