Skip main navigation
Sold for $345,000
  • $345,000

    15737 Crystal Waters Dr, Wimauma, FL 33598

    2beds
    1,954sqft
    Single Family Residence
    Built in 2009
    5,545 Square Feet Lot
    $344,700 Zestimate®
    $177/sqft
    $1,991 Estimated rent

    Home value

    $344,700

    $324,000 - $365,000

    $1,991/mo

    Zestimate® history
    Loading
    Loading...

    Owner options

    List your home for rent

    $1,991/mo

    Rent Zestimate®

    Find your next renter with Zillow Rental Manager. Plus, with online applications, you can quickly screen prospective tenants – for free.

    Learn more

    $1,991/mo

    Rent Zestimate®

    Refinance and save

    $2,952/mo

    Est. payment

    Refinancing to a lower rate could help reduce your monthly payments and save thousands over the life of the loan.

    See today's rates

    $2,952/mo

    Est. payment

    Explore your selling options

    Work with a Zillow partner agent

    Leverage their expertise and Zillow's premium Showcase listings to get your home seen by more buyers.

    Get started

    List with your own agent

    Get your home in front of millions of buyers by listing it on Zillow.

    Learn how to do it

    Sell it yourself

    Take full control of how buyers see your home on Zillow by listing For Sale by Owner (FSBO).

    List your home

    What's special

    Tennis courtsFreshly painted throughoutOutdoor hot tubSerene pond viewState-of-the-art fitness centerRoman tubWell-appointed kitchen
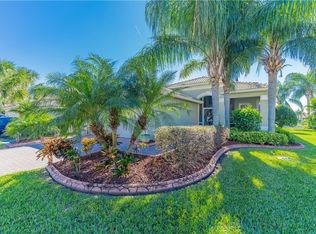
    Virtually Staged. This popular Positano model offers 3rd bedroom/den and 2 baths with a serene pond view and a spacious, open floor plan ideal for comfortable living and entertaining. The home has been freshly painted throughout and features brand-new luxury vinyl plank flooring. The well-appointed kitchen includes stone countertops, a tile backsplash, upgraded appliances, and a pantry cabinet, opening seamlessly to the main living areas. The spacious primary suite is filled with natural light and features two walk-in closets and a tray ceiling. The primary bath offers dual sinks, a Roman tub, and a large walk-in shower. The AC was replaced in 2018 and is maintained under a service contract. Located in Valencia Lakes, HOA fees include yard maintenance, mowing, irrigation, cable TV, high-speed internet, and a monitored security system, allowing for truly carefree living. Just a short distance from the renovated 40,000-square-foot clubhouse and lifestyle center, residents enjoy three pools including a resort-style pool, resistance pool, and lap pool, an outdoor hot tub, sauna and steam rooms, ballroom, state-of-the-art fitness center, tennis courts, pickleball, bocce, softball, shuffleboard, basketball, recreation paths, RV and boat storage on premises, and a full calendar of clubs, crafts, and social activities. The community also features the Veterans Memorial Park, known as the Circle of Honor. Conveniently located minutes from shopping, dining, hospitals, and everyday conveniences, this home offers the best of resort-style, maintenance-free living—all that’s left to do is move in and enjoy.

    Zillow last checked:

    Listing updated:

    Listed by:

    Kathy Yannes 813-763-3540,

    RE/MAX REALTY UNLIMITED 813-684-0016

    Bought with:

    Scott Kirtland, 3567718

    KELLER WILLIAMS SUBURBAN TAMPA

    Source: Stellar MLS,MLS#: TB8456165MLS LogoOriginating MLS: Suncoast Tampa

    Facts & features

    Interior

    Bedrooms & bathrooms
    • Bedrooms: 2
    • Bathrooms: 2
    • Full bathrooms: 2
    Rooms
    • Room types: Den/Library/Office, Great Room
    Primary bedroom
    • Features: Walk-In Closet(s)
    • Level: First
    • Area: 208 Square Feet
    • Dimensions: 16x13
    Bedroom 2
    • Features: Built-in Closet
    • Level: First
    • Area: 130 Square Feet
    • Dimensions: 10x13
    Primary bathroom
    • Features: Dual Sinks, Garden Bath, Tub with Separate Shower Stall
    • Level: First
    Den
    • Level: First
    • Area: 165 Square Feet
    • Dimensions: 11x15
    Dining room
    • Level: First
    • Area: 154 Square Feet
    • Dimensions: 14x11
    Great room
    • Level: First
    • Area: 304 Square Feet
    • Dimensions: 19x16
    Kitchen
    • Features: Breakfast Bar, Pantry
    • Level: First
    • Area: 120 Square Feet
    • Dimensions: 12x10
    Heating
    • Central, Electric, Heat Pump
    Cooling
    • Central Air
    Appliances
    • Included: Dishwasher, Disposal, Dryer, Electric Water Heater, Microwave, Range, Refrigerator, Washer
    • Laundry: Inside, Laundry Room
    Features
    • Ceiling Fan(s), Eating Space In Kitchen, High Ceilings, Open Floorplan, Solid Surface Counters, Tray Ceiling(s), Walk-In Closet(s)
    • Flooring: Luxury Vinyl
    • Doors: Sliding Doors
    • Windows: Blinds, Window Treatments
    • Has fireplace: No
    Interior area
    • Total structure area: 2,619
    • Total interior livable area: 1,954 sqft

    Property

    Parking
    • Total spaces: 2
    • Parking features: Garage Door Opener, Off Street
    • Attached garage spaces: 2
    Features
    • Levels: One
    • Stories: 1
    • Exterior features: Irrigation System, Private Mailbox, Sidewalk
    • Has view: Yes
    • View description: Water, Pond
    • Has water view: Yes
    • Water view: Water,Pond
    • Waterfront features: Pond, Pond Access
    Lot
    • Size: 5,545 Square Feet
    • Dimensions: 45 x 122
    • Features: In County, Level, Sidewalk
    Details
    • Parcel number: U32312093B00000300174.0
    • Zoning: PD-MU
    • Special conditions: None

    Construction

    Type & style
    • Home type: SingleFamily
    • Architectural style: Contemporary,Other,Ranch,Mediterranean,Traditional
    • Property subtype: Single Family Residence
    Materials
    • Block, Stucco
    • Foundation: Slab
    • Roof: Tile
    Condition
    • New construction: No
    • Year built: 2009

    Utilities & green energy

    • Sewer: Public Sewer
    • Water: Public
    • Utilities for property: BB/HS Internet Available, Cable Available, Cable Connected, Electricity Connected, Fire Hydrant, Street Lights, Underground Utilities

    Community & HOA

    Community
    • Features: Deed Restrictions, Fitness Center, Playground, Pool
    • Security: Gated Community, Security System Owned, Smoke Detector(s)
    • Pet fee: $0 monthly
    • Senior community: Yes
    • Subdivision: VALENCIA LAKES PH 2
    HOA
    • Has HOA: Yes
    • Amenities included: Fitness Center, Gated, Playground, Security
    • Services included: Cable TV, Maintenance Grounds, Recreational Facilities
    • HOA fee: $590 monthly
    • HOA name: Castle Group/Natasha Smith
    • HOA phone: 813-634-6800
    Location
    • Region: Wimauma

    Financial & listing details

    • Price per square foot: $177/sqft
    • Tax assessed value: $339,612
    • Annual tax amount: $3,820
    • Date on market: 12/14/2025
    • Cumulative days on market: 159 days
    • Listing terms: Cash,Conventional,FHA,VA Loan
    • Ownership: Fee Simple
    • Total actual rent: 0
    • Electric utility on property: Yes
    • Road surface type: Paved, Other

    Price history

    DateEventPrice
    6/26/2026Sold$345,000-8%$177/sqft
    Source: Stellar MLS #TB8456165 Report a problem
    5/22/2026Pending sale$375,000$192/sqft
    Source: Stellar MLS #TB8456165 Report a problem
    2/20/2026Price change$375,000-3.8%$192/sqft
    Source: Stellar MLS #TB8456165 Report a problem
    1/25/2026Price change$390,000-2.5%$200/sqft
    Source: Stellar MLS #TB8456165 Report a problem
    12/14/2025Listed for sale$400,000+74%$205/sqft
    Source: Stellar MLS #TB8456165 Report a problem
    6/17/2011Sold$229,900-4.2%$118/sqft
    Source: Stellar MLS #T2434492 Report a problem
    3/8/2011Price change$239,900-5.9%$123/sqft
    Source: NRT Florida #T2434492 Report a problem
    8/26/2010Price change$254,900-1.9%$130/sqft
    Source: NRT Florida #T2434492 Report a problem
    7/10/2010Listed for sale$259,900+7%$133/sqft
    Source: Showcase Technologies #T2384548 Report a problem
    12/18/2009Sold$243,000$124/sqft
    Source: Stellar MLS #T2384548 Report a problem

    Public tax history

    YearProperty taxesTax assessment
    2025$3,938 +8%$212,567 +2.9%
    2024$3,646 +3.4%$206,576 +3%
    2023$3,526 +4.8%$200,559 +3%
    2022$3,363 +1.2%$194,717 +3%
    2021$3,323 +2.6%$189,046 +1.4%
    2020$3,239 -36.4%$186,436 -24.8%
    2019$5,089 +62.3%$247,804 +38.6%
    2018$3,137 +1.7%$178,846 -25.1%
    2017$3,084 +1.4%$238,791 +39.2%
    2016$3,041 +0.9%$171,564 +0.7%
    2015$3,013 -0.1%$170,371 +0.8%
    2014$3,017 $169,019 +1.5%
    2013$3,017 -0.5%$166,521 +1.7%
    2012$3,031 -0.3%$163,737 -0.4%
    2011$3,041 -0.4%$164,440 -1.5%
    2010$3,053 +86.8%$166,874 +258.2%
    2009$1,635 -4.5%$46,586 -33.3%
    2008$1,711 +347.7%$69,880 +1460.2%
    2007$382 $4,479
    Find assessor info on the county website

    Neighborhood: 33598

    Nearby schools

    GreatSchools rating
    Get a cash offer in 3 minutes
    Find out how much your home could sell for in as little as 3 minutes with a no-obligation cash offer.
    Estimated market value
    $344,700
    Get a cash offer in 3 minutes
    Find out how much your home could sell for in as little as 3 minutes with a no-obligation cash offer.
    Estimated market value
    $344,700