Skip main navigation
Off market
Street View
  • $491,800

    15737 Jackson St NE, Ham Lake, MN 55304

    3beds
    1,704sqft
    SingleFamily
    Built in 2001
    1.05 Acres Lot
    $491,800 Zestimate®
    $289/sqft
    $2,730 Estimated rent

    Home value

    $491,800

    $462,000 - $516,000

    $2,730/mo

    Zestimate® history
    Loading
    Loading...

    Owner options

    List your home for rent

    $2,730/mo

    Rent Zestimate®

    Find your next renter with Zillow Rental Manager. Plus, with online applications, you can quickly screen prospective tenants – for free.

    Learn more

    $2,730/mo

    Rent Zestimate®

    Refinance and save

    $2,999/mo

    Est. payment

    Refinancing to a lower rate could help reduce your monthly payments and save thousands over the life of the loan.

    See today's rates

    $2,999/mo

    Est. payment

    Explore your selling options

    Work with a Zillow partner agent

    Leverage their expertise and Zillow's premium Showcase listings to get your home seen by more buyers.

    Get started

    List with your own agent

    Get your home in front of millions of buyers by listing it on Zillow.

    Learn how to do it

    Sell it yourself

    Take full control of how buyers see your home on Zillow by listing For Sale by Owner (FSBO).

    List your home

    What's special

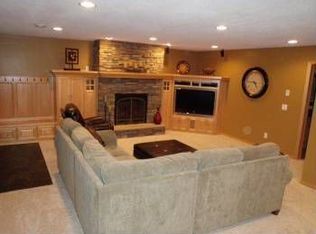
    A cute and cozy 2 story family home on an acre corner lot with a gorgeous maple tree in the front yard along with newly planted pine trees along the border of yard for future privacy. A long open front porch to sit and relax on and watch sunsets. Oak hardwood floors on main level with an open living area along with a patio door going out to back deck. Lots of windows and bigger picture window off stairway that brings in lots of sunlight. Cute kitchen with plenty of oak wood cupboards. Customized and classy plantation blinds on windows and patio door. Built in gas fireplace. 1/2 bathroom and laundry room on main level with washer and dryer. 2 car, heated attached garage. Finished, plush carpeted basement with a utility room and a newly remodeled tiled bathroom with a beautiful glass block shower. Basement is a cozy open area family room with under the stairs closet, egress window, enough room for workout area as well, could also be made into an extra bedroom. Open staircase to second level with a balcony over looking outside and downstairs. 3 bedrooms and 2 full bathrooms with tiled heated floors. Master bathroom has whirpool bathtub with a separate shower and built in linen closet. Master bedroom has bigger window with custom soft fold blinds. A walk in closet with built in shelves. 2nd bedroom with full closet and plantation window treatment. The third bedroom, with a walk in closet has plantation blinds as well. Make one of the bedrooms into an office or guest room, cable and internet ready.

    This property is off market, which means it's not currently listed for sale or rent on Zillow. This may be different from what's available on other websites or public sources.

    Facts & features

    Interior

    Bedrooms & bathrooms
    • Bedrooms: 3
    • Bathrooms: 4
    • Full bathrooms: 3
    • 1/2 bathrooms: 1
    Heating
    • Forced air
    Cooling
    • Central
    Appliances
    • Included: Dishwasher, Dryer, Microwave, Range / Oven, Refrigerator, Washer
    Features
    • Flooring: Tile, Hardwood
    • Basement: Finished
    • Has fireplace: Yes
    Interior area
    • Total interior livable area: 1,704 sqft

    Property

    Parking
    • Total spaces: 2
    • Parking features: Garage - Attached, Off-street
    Features
    • Exterior features: Shingle, Stucco, Wood, Brick, Metal
    • Has view: Yes
    • View description: Territorial
    Lot
    • Size: 1.05 Acres
    Details
    • Parcel number: 183223440009

    Construction

    Type & style
    • Home type: SingleFamily
    Materials
    • Frame
    • Foundation: Concrete Block
    • Roof: Shake / Shingle
    Condition
    • Year built: 2001

    Community & HOA

    Location
    • Region: Ham Lake

    Financial & listing details

    • Price per square foot: $289/sqft
    • Tax assessed value: $461,300
    • Annual tax amount: $3,899

    Price history

    DateEventPrice
    3/7/2003Sold$250,000+1.1%$147/sqft
    Source: Public Record Report a problem
    6/24/2002Sold$247,169+334.4%$145/sqft
    Source: Public Record Report a problem
    4/18/2001Sold$56,900$33/sqft
    Source: Public Record Report a problem

    Public tax history

    YearProperty taxesTax assessment
    2025$3,899 +4.9%$456,267 +4.5%
    2024$3,715 +3.3%$436,538 -0.2%
    2023$3,598 +9.9%$437,500 +2.3%
    2022$3,272 +4%$427,500 +23.8%
    2021$3,146 -1.1%$345,241 +8.7%
    2019$3,182 +7.4%$317,700 +10.4%
    2018$2,963 +0%$287,700 +4.1%
    2017$2,961 +6.5%$276,500 +8.1%
    2016$2,781 -2.1%$255,800
    2015$2,841 +5.4%$255,800 +19.9%
    2014$2,696 -1%$213,300
    2013$2,724 -3%--
    2012$2,808 -1.8%--
    2011$2,860 -4.4%--
    2010$2,993 -8.6%--
    2008$3,274 +16.4%--
    2007$2,811 -2.2%--
    2006$2,874 +13.7%--
    2005$2,529 +17.1%--
    2004$2,160 +100.5%--
    2003$1,077 +3458%--
    2002$30 --
    Find assessor info on the county website

    Neighborhood: 55304

    Nearby schools

    GreatSchools rating
    Get a cash offer in 3 minutes
    Find out how much your home could sell for in as little as 3 minutes with a no-obligation cash offer.
    Estimated market value
    $491,800
    Get a cash offer in 3 minutes
    Find out how much your home could sell for in as little as 3 minutes with a no-obligation cash offer.
    Estimated market value
    $491,800