
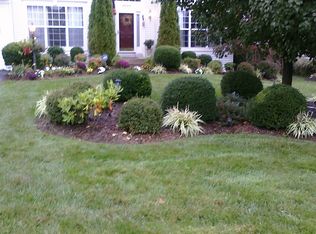
HONEY, STOP THE CAR! Look at this BEAUTIFULLY renovated and updated home on a gorgeous corner lot, with lovely landscaping, in the sought-after MONTCLAIR neighborhood! Hardwood floors on main and upper levels, a gourmet kitchen with granite countertops, white cabinets, and a microwave/oven combo. The eat-in kitchen opens to a large family room with a gas fireplace. Elegant formal living and dining rooms with bay windows look out to the beautiful yard. An upgraded large deck overlooks the private rear yard, awaiting large family gatherings. The upper-level features four bedrooms and two fully renovated baths. The primary suite has a large bedroom with his and hers walk-in closets. The en-suite is ready for you to relax after a long day in the stand-alone tub, large shower, and double sinks. The beautifully finished walk-up basement includes laminated flooring, a wet bar, another upgraded full bathroom, a large rec room with bonus space for a playroom, a potential 5th bedroom/office/workout room, and a storage room. Freshly painted throughout and move-in ready! Montclair amenities include 109 acres of lake, three beaches, a boat ramp, fishing piers, playgrounds/tot lots, a new dog park, fantastic schools, a library, an 18-hole golf course with a full-service country club, and more. Minutes to Route 234 and MCB Quantico, easy access to I-95, and close to all commuter buses/lots and slug line to Pentagon and DC within 30-45 minutes on average. Minutes from shopping, restaurant, rec center, and trails to run, bike, hike, and more! RUN and PACK YOUR BAGS, this house won't last long. Welcome to your NEW HOME!
Sold for $809,000
$809,000
15737 Marbury Heights Way, Dumfries, VA 22025
4beds
3,540sqft
Single Family Residence
Built in 2001
10,563 Square Feet Lot
$816,500 Zestimate®
$229/sqft
$3,905 Estimated rent
Home value
$816,500
$759,000 - $882,000
$3,905/mo
Zestimate® history
Owner options
List your home for rent
$3,905/mo
Rent Zestimate®
Find your next renter with Zillow Rental Manager. Plus, with online applications, you can quickly screen prospective tenants – for free.
$3,905/mo
Rent Zestimate®
Refinance and save
$5,024/mo
Est. payment
Refinancing to a lower rate could help reduce your monthly payments and save thousands over the life of the loan.
$5,024/mo
Est. payment
Explore your selling options
Work with a Zillow partner agent
Leverage their expertise and Zillow's premium Showcase listings to get your home seen by more buyers.
Get startedList with your own agent
Get your home in front of millions of buyers by listing it on Zillow.
Learn how to do itSell it yourself
Take full control of how buyers see your home on Zillow by listing For Sale by Owner (FSBO).
List your homeWhat's special
Gas fireplaceStorage roomFinished walk-up basementLarge rec roomWet barLarge showerGranite countertops
Zillow last checked:
Listing updated:
Listed by:
Eunice Rancy 703-223-9415,
Samson Properties
Bought with:
Danielle Wateridge, 0225208883
Berkshire Hathaway HomeServices PenFed Realty
Source: Bright MLS,MLS#: VAPW2095714
Facts & features
Interior
Bedrooms & bathrooms
- Bedrooms: 4
- Bathrooms: 4
- Full bathrooms: 3
- 1/2 bathrooms: 1
- Main level bathrooms: 1
Basement
- Area: 1232
Heating
- Central, Forced Air, Natural Gas
Cooling
- Central Air, Electric
Appliances
- Included: Microwave, Down Draft, Dishwasher, Dryer, Cooktop, Disposal, Oven, Refrigerator, Washer, Water Heater, Gas Water Heater
- Laundry: Main Level
Features
- Soaking Tub, Bathroom - Stall Shower, Bathroom - Tub Shower, Bathroom - Walk-In Shower, Breakfast Area, Ceiling Fan(s), Chair Railings, Crown Molding, Dining Area, Family Room Off Kitchen, Floor Plan - Traditional, Formal/Separate Dining Room, Eat-in Kitchen, Kitchen Island, Kitchen - Table Space, Pantry, Primary Bath(s), Recessed Lighting, Wainscotting, Walk-In Closet(s), Bar, Dry Wall
- Flooring: Hardwood, Engineered Wood, Ceramic Tile, Wood
- Windows: Bay/Bow, Window Treatments
- Basement: Full,Finished,Heated
- Number of fireplaces: 1
- Fireplace features: Glass Doors
Interior area
- Total structure area: 3,724
- Total interior livable area: 3,540 sqft
- Finished area above ground: 2,492
- Finished area below ground: 1,048
Property
Parking
- Total spaces: 4
- Parking features: Garage Faces Front, Attached, Driveway
- Attached garage spaces: 2
- Uncovered spaces: 2
Accessibility
- Accessibility features: None
Features
- Levels: Three
- Stories: 3
- Patio & porch: Deck
- Exterior features: Lighting
- Pool features: Community
Lot
- Size: 10,563 Square Feet
Details
- Additional structures: Above Grade, Below Grade
- Parcel number: 8090878864
- Zoning: RPC
- Special conditions: Standard
Construction
Type & style
- Home type: SingleFamily
- Architectural style: A-Frame,Colonial
- Property subtype: Single Family Residence
Materials
- Vinyl Siding
- Foundation: Concrete Perimeter, Permanent
- Roof: Architectural Shingle
Condition
- Very Good
- New construction: No
- Year built: 2001
Utilities & green energy
- Sewer: Private Sewer
- Water: Public
- Utilities for property: Cable Available, Electricity Available, Natural Gas Available, Phone Available, Sewer Available, Water Available
Community & HOA
Community
- Security: Smoke Detector(s), Non-Monitored
- Subdivision: Montclair
HOA
- Has HOA: Yes
- Amenities included: Baseball Field, Basketball Court, Beach Access, Bike Trail, Boat Dock/Slip, Boat Ramp, Community Center, Dog Park, Fitness Center, Golf Course Membership Available, Jogging Path, Lake, Library, Non-Lake Recreational Area, Picnic Area, Pier/Dock, Pool Mem Avail, Recreation Facilities, Soccer Field, Tennis Court(s), Tot Lots/Playground, Volleyball Courts, Water/Lake Privileges
- Services included: Common Area Maintenance, Pier/Dock Maintenance, Road Maintenance, Snow Removal
- HOA fee: $75 monthly
- HOA name: MONTCLAIR PROPERTY OWNERS ASSOCIATION
Location
- Region: Dumfries
Financial & listing details
- Price per square foot: $229/sqft
- Tax assessed value: $634,500
- Annual tax amount: $6,115
- Date on market: 6/23/2025
- Listing agreement: Exclusive Right To Sell
- Listing terms: Cash,Conventional,FHA,VA Loan,VHDA
- Ownership: Fee Simple
Price history
| Date | Event | Price |
|---|---|---|
| 7/15/2025 | Sold | $809,000-4.8%$229/sqft |
Source:  Bright MLS #VAPW2095714 Report a problem Bright MLS #VAPW2095714 Report a problem | ||
| 6/25/2025 | Contingent | $850,000+10.4%$240/sqft |
Source: Bright MLS #VAPW2095714 Report a problem | ||
| 6/23/2025 | Listed for sale | $769,900+11.6%$217/sqft |
Source: Bright MLS #VAPW2095714 Report a problem | ||
| 11/25/2022 | Listing removed | $690,000$195/sqft |
Source: Bright MLS #VAPW2031722 Report a problem | ||
| 10/19/2022 | Price change | $690,000-1.4%$195/sqft |
Source: Bright MLS #VAPW2031722 Report a problem | ||
| 9/15/2022 | Listed for sale | $699,900+6.1%$198/sqft |
Source: Bright MLS #VAPW2031722 Report a problem | ||
| 8/16/2021 | Listing removed | $659,900$186/sqft |
Source: Bright MLS #VAPW2004436 Report a problem | ||
| 8/4/2021 | Listed for sale | $659,900+65.8%$186/sqft |
Source: Bright MLS #VAPW2004436 Report a problem | ||
| 3/11/2020 | Listing removed | $2,900$1/sqft |
Source: Samson Properties #VAPW488088 Report a problem | ||
| 2/26/2020 | Listed for rent | $2,900+0.7%$1/sqft |
Source: Samson Properties #VAPW488088 Report a problem | ||
| 9/11/2017 | Listing removed | $2,880$1/sqft |
Source: The LuckenBaugh Group LLC #PW10015951 Report a problem | ||
| 7/28/2017 | Listed for rent | $2,880$1/sqft |
Source: The LuckenBaugh Group LLC #PW10015951 Report a problem | ||
| 1/21/2015 | Sold | $398,000-2.9%$112/sqft |
Source: Public Record Report a problem | ||
| 12/31/2014 | Pending sale | $410,000$116/sqft |
Source: Century 21 Redwood Realty #PW8455302 Report a problem | ||
| 12/10/2014 | Price change | $410,000-3.5%$116/sqft |
Source: Century 21 Redwood Realty #PW8455302 Report a problem | ||
| 10/12/2014 | Price change | $425,000-3.4%$120/sqft |
Source: Century 21 Redwood Realty #PW8455302 Report a problem | ||
| 9/17/2014 | Listed for sale | $440,000+10%$124/sqft |
Source: Century 21 Redwood Realty #PW8455302 Report a problem | ||
| 11/17/2011 | Listing removed | $400,000$113/sqft |
Source: Visual Tour #PW7579357 Report a problem | ||
| 4/18/2011 | Listed for sale | $400,000+40.8%$113/sqft |
Source: Visual Tour #PW7579357 Report a problem | ||
| 8/13/2001 | Sold | $284,190$80/sqft |
Source: Public Record Report a problem | ||
Public tax history
| Year | Property taxes | Tax assessment |
|---|---|---|
| 2025 | $6,221 +3.8% | $634,500 +5.3% |
| 2024 | $5,993 -3.1% | $602,600 +1.3% |
| 2023 | $6,187 -3.7% | $594,600 +4.4% |
| 2022 | $6,421 +1.7% | $569,500 +9.9% |
| 2021 | $6,312 +4.7% | $518,000 +5.7% |
| 2020 | $6,027 +123.3% | $490,100 +9.6% |
| 2019 | $2,699 -50% | $447,100 +0% |
| 2018 | $5,398 +4.6% | $447,000 +4.5% |
| 2017 | $5,161 -1.5% | $427,700 -0.4% |
| 2016 | $5,241 +7% | $429,400 +7.8% |
| 2015 | $4,899 | $398,300 +1.5% |
| 2014 | $4,899 | $392,300 +3.3% |
| 2013 | -- | $379,600 +1.5% |
| 2012 | -- | $373,900 +23.2% |
| 2010 | -- | $303,600 -5.6% |
| 2009 | -- | $321,500 -26.8% |
| 2008 | -- | $439,400 -14.3% |
| 2007 | -- | $512,900 -4.6% |
| 2006 | -- | $537,600 +24% |
| 2005 | -- | $433,600 +21.6% |
| 2004 | -- | $356,700 +12.8% |
| 2003 | -- | $316,300 +20% |
| 2002 | -- | $263,600 |
Find assessor info on the county website
Neighborhood: 22025
Nearby homes
- $775,6005 bd4 ba3.9k sqft15735 Marbury Heights Way, Dumfries, VA 22025Off Market
- $748,7005 bd3 ba3.9k sqft15739 Marbury Heights Way, Dumfries, VA 22025Off Market
- $750,0005 bd4 ba3.9k sqft15725 Marbury Heights Way, Dumfries, VA 22025Sold
- $772,4004 bd3 ba3.9k sqft15733 Marbury Heights Way, Dumfries, VA 22025Off Market
- $840,0006 bd4 ba4.6k sqft15730 Marbury Heights Way, Dumfries, VA 22025Sold
- $722,3004 bd4 ba2.4k sqft15743 Marbury Heights Way, Dumfries, VA 22025Off Market
- $727,7005 bd3 ba3.5k sqft15726 Marbury Heights Way, Dumfries, VA 22025Off Market
- $754,2004 bd3 ba2.8k sqft15727 Marbury Heights Way, Dumfries, VA 22025Off Market
Nearby schools
GreatSchools rating
- 9/10Ashland Elementary SchoolGrades: PK-5Distance: 2.1 mi
- 8/10Louise A. Benton Middle SchoolGrades: 6-8Distance: 5 mi
- 7/10Forest Park High SchoolGrades: 9-12Distance: 0.3 mi
Schools provided by the listing agent
- Elementary: Ashland
- High: Forest Park
- District: Prince William County Public Schools
Source: Bright MLS. This data may not be complete. We recommend contacting the local school district to confirm school assignments for this home.
Get a cash offer in 3 minutes
Find out how much your home could sell for in as little as 3 minutes with a no-obligation cash offer.
Estimated market value
$816,500
Get a cash offer in 3 minutes
Find out how much your home could sell for in as little as 3 minutes with a no-obligation cash offer.
Estimated market value
$816,500
- Virginia
- Prince William County
- Dumfries
- 22025
- 15737 Marbury Heights Way
Nearby cities
Nearby zip codes
Other Dumfries Topics
