Skip main navigation
Off market
  • $520,500

    15738 E Otero Ave, Centennial, CO 80112

    3beds
    2,014sqft
    MultiFamily
    Built in 2019
    -- sqft lot
    $520,500 Zestimate®
    $258/sqft
    $2,937 Estimated rent

    Home value

    $520,500

    $494,000 - $547,000

    $2,937/mo

    Zestimate® history
    Loading
    Loading...

    Owner options

    List your home for rent

    $2,937/mo

    Rent Zestimate®

    Find your next renter with Zillow Rental Manager. Plus, with online applications, you can quickly screen prospective tenants – for free.

    Learn more

    $2,937/mo

    Rent Zestimate®

    Refinance and save

    $3,177/mo

    Est. payment

    Refinancing to a lower rate could help reduce your monthly payments and save thousands over the life of the loan.

    See today's rates

    $3,177/mo

    Est. payment

    Explore your selling options

    Work with a Zillow partner agent

    Leverage their expertise and Zillow's premium Showcase listings to get your home seen by more buyers.

    Get started

    List with your own agent

    Get your home in front of millions of buyers by listing it on Zillow.

    Learn how to do it

    Sell it yourself

    Take full control of how buyers see your home on Zillow by listing For Sale by Owner (FSBO).

    List your home

    What's special

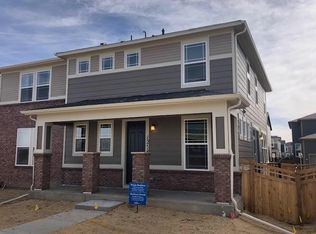
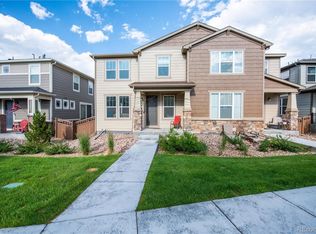
    Welcome home! This is a new paired single family house in the Meritage Trails Edge community. This beautiful new paired home comes with an open concept floor plan on the Main level with a Kitchen, Dining and a Family Room. The Kitchen comes with a large Quartz island and Quartz Countertops, a French Door Refrigerator, a Dishwasher, a Microwave and a Gas Stove. It also has a pantry and plenty of cabinets for storage. The Dining Room opens up to a Covered Private Deck that has stairs leading into a private side yard with Faux Grass. The main level has Luxury Wood Vinyl flooring throughout including the powder room. The house comes with Dual Shades on the Main Level, Master Bedroom and Loft. The house also comes with a Steam Humidifier to help keep your family breathing healthy during the tough Colorado Winters. On the second level, the house boasts of a Huge Master Bedroom with a Walk-in Closet. The Master Bathroom has a Standing Shower with a Dual Sink Counter and a Toilet. It has a Spacious loft that can be used as a Media room/Play area for kids. It has a spacious Laundry room equipped with a new Front load Washer and Dryer. In addition to this there are two Kid/Guest Bedrooms with a Full Bath. The Full Bath comes with a Dual Sink Counter, a Tub and a Toilet. The House has an unfinished Basement but is carpeted making it usable space for Kids, Storage or Office Space. There is a Passive Radon Mitigation System in Place. The house also comes with an Attached Two Car Garage. Front yard landscaping is managed by the HOA. The community has a park and there are plenty of trails right next to the community. The House is located in the Award winning Cherry Creek School District. It is close to DTC, Inverness, Bronco camps and variety of shops/restaurants on Arapahoe and South Parker Rd. It is roughly a 5 minute drive to King Soopers, Costco and Entertainment and it has easy access to S. Parker Rd, E-470 and I-25.

    This property is not currently displayed as for sale or rent on Zillow. This may be different from what's on other websites or public sources.
    Facts & features

    Interior

    Bedrooms & bathrooms
    • Bedrooms: 3
    • Bathrooms: 3
    • Full bathrooms: 2
    • 1/2 bathrooms: 1
    Heating
    • Forced air, Gas
    Cooling
    • Central
    Appliances
    • Included: Dishwasher, Dryer, Garbage disposal, Microwave, Refrigerator, Washer
    • Laundry: In Unit
    Features
    • Flooring: Tile, Carpet, Hardwood
    • Basement: Partially finished
    Interior area
    • Total interior livable area: 2,014 sqft

    Property

    Parking
    • Total spaces: 2
    • Parking features: Garage - Attached
    Features
    • Exterior features: Wood
    Lot
    • Size: 2,849 Square Feet
    Details
    • Parcel number: 207332314025

    Construction

    Type & style
    • Home type: MultiFamily
    Materials
    • Wood
    • Roof: Composition
    Condition
    • Year built: 2019

    Community & HOA

    HOA
    • Has HOA: Yes
    • HOA fee: $105 monthly
    Location
    • Region: Centennial

    Financial & listing details

    • Price per square foot: $258/sqft
    • Tax assessed value: $579,800
    • Annual tax amount: $4,344

    Price history

    DateEventPrice
    10/14/2020Listing removed$2,575$1/sqft
    Source: Homesmart #1859941 Report a problem
    10/7/2020Listed for rent$2,575$1/sqft
    Source: Homesmart Realty Group #1859941 Report a problem
    5/10/2019Sold$428,500$213/sqft
    Source: Public Record Report a problem

    Public tax history

    YearProperty taxesTax assessment
    2025$4,344 +11.1%$36,238 -5%
    2024$3,911 +15.5%$38,157 -9.7%
    2023$3,387 -1.1%$42,248 +40.2%
    2022$3,423 $30,142 -2.8%
    2021-- $31,010 -2.9%
    2020$3,677 +372.2%$31,946
    2019$779 --
    2018$779 +4.4%$6,616 +3.7%
    2017$745 $6,380
    Find assessor info on the county website

    Neighborhood: 80112

    Nearby schools

    GreatSchools rating
    Schools provided by the listing agent
    • Elementary: Red Hawk Ridge
    • High: Grandview

    Source: The MLS. This data may not be complete. We recommend contacting the local school district to confirm school assignments for this home.

    Get a cash offer in 3 minutes
    Find out how much your home could sell for in as little as 3 minutes with a no-obligation cash offer.
    Estimated market value
    $520,500
    Get a cash offer in 3 minutes
    Find out how much your home could sell for in as little as 3 minutes with a no-obligation cash offer.
    Estimated market value
    $520,500