Skip main navigation
Off market
  • $1,728,300

    15738 Foleys Mill Pl, Haymarket, VA 20169

    4beds
    7,000sqft
    SingleFamily
    Built in 2004
    1 Acres Lot
    $1,728,300 Zestimate®
    $247/sqft
    $5,370 Estimated rent

    Home value

    $1,728,300

    $1.64M - $1.83M

    $5,370/mo

    Zestimate® history
    Loading
    Loading...

    Owner options

    List your home for rent

    $5,370/mo

    Rent Zestimate®

    Find your next renter with Zillow Rental Manager. Plus, with online applications, you can quickly screen prospective tenants – for free.

    Learn more

    $5,370/mo

    Rent Zestimate®

    Refinance and save

    $10,582/mo

    Est. payment

    Refinancing to a lower rate could help reduce your monthly payments and save thousands over the life of the loan.

    See today's rates

    $10,582/mo

    Est. payment

    Explore your selling options

    Work with a Zillow partner agent

    Leverage their expertise and Zillow's premium Showcase listings to get your home seen by more buyers.

    Get started

    List with your own agent

    Get your home in front of millions of buyers by listing it on Zillow.

    Learn how to do it

    Sell it yourself

    Take full control of how buyers see your home on Zillow by listing For Sale by Owner (FSBO).

    List your home

    What's special

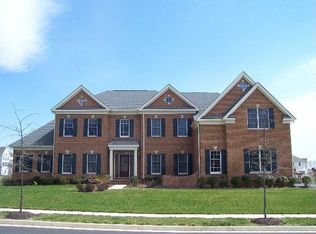
    Stunning Hampton Model Estate Model in Dominion Valley Country Club on Acre Lot - Backing to Trees*Beautifully Landscaped*4 Sides Brick, 9,000+ Finished Square Foot Home*Custom Built-Ins, Extensive Trim Package*New Composite Deck, Three New HVAC Systems, Refinished Hardwood Flooring, New Carpet, Freshly Painted, Freshly Sealed Driveway, Epoxy Painted Garage Floor*2-Story Foyer with Ceramic Tile & Dual Staircases to Upper Level*Plantation Shutters & Recessed Lighting Throughout*Whole House Audio System with In-Ceiling Speakers and New Controls*Formal Living Room with Tray Ceiling & French Door Access to Sun Room with Wall of Windows and Plantation Shutters*Rear Staircase also leads from Family Room to Upper Level*Main Level Hall Powder Room*Main Level Office with Built-Ins, Bay Windows*2-Story Family Room with Exposed Beam Ceiling, Floor to Ceiling Windows, Ceiling Fan Rough/In, Wood Burning Fireplace & FP Equipment*Eat-In Gourmet Kitchen with Ample Table Space & Chandelier, Oversized Center Island with Breakfast Bar, Built-In Desk, Granite Counters, Stainless Steel Appliances, Gas Cooking, Backsplash, Pantry, Access to Brand New Deck with Stairs to Fenced Rear*Mud Room/Laundry Room off Kitchen with Built-Ins, Ceramic Tile Flooring, New Full Size Washer & Dryer, 2nd Powder Room on Main Level, & Access to Side Load, 3 Car Garage with 3 Openers & Freshly Paved Private Driveway*Formal Dining Room with Tray Ceiling, Chandelier, Recessed Lighting*2 Main Level Coat Closets by Columns*Upper Level has 2nd Story Overlook to Family Room, Primary Bedroom with Sitting Room, 3-Sided Gas Fireplace, Multiple Walk-In-Closets, Attached Private Full Bathroom with Separate Sink Vanities, 2 Water Closets, Separate Shower with Double Shower Head & Shower Seat & Separate Jetted Tub with Tile Surround*3 Additional Guest Bedrooms - all have Full, Private Bathrooms with Tub/Shower Combo with Tile Surround*Lower Level has Storage Room, Built-Ins Throughout, Rec Room, Large, Custom Wet Bar with 2 Mini Fridges, Icemaker, Sink, Pool Table & Pool Table Equipment, Gym, Karoake Stage, Walk-Up Access to Rear, Movie Theater with Granite Top Bar Area, Movie Theater Equipment & Projector Screen*Tons of Community Amenities in Sought After Gated Community of Dominion Valley Country Club, to include: Golf Course Membership Available, Tennis Courts, Multiple Swimming Pools, Club House, Gym, Toddler Town Kid Center, Basketball Courts, Walking Trails & More - Ultra Convenient to Shopping, Restaurants & More! 3D Matterport Tour Available!

    This property is not currently displayed as for sale or rent on Zillow. This may be different from what's on other websites or public sources.

    Facts & features

    Interior

    Bedrooms & bathrooms
    • Bedrooms: 4
    • Bathrooms: 5
    • Full bathrooms: 5
    • 1/2 bathrooms: 2
    Heating
    • Forced air, Heat pump, Electric, Gas
    Cooling
    • Central
    Appliances
    • Included: Dishwasher, Dryer, Freezer, Garbage disposal, Microwave, Range / Oven, Refrigerator, Trash compactor, Washer
    Features
    • Flooring: Tile, Carpet, Hardwood
    • Basement: Finished
    • Has fireplace: Yes
    Interior area
    • Total interior livable area: 7,000 sqft

    Property

    Parking
    • Total spaces: 3
    • Parking features: Garage - Attached
    Features
    • Exterior features: Brick
    • Has view: Yes
    • View description: Park, Mountain
    Lot
    • Size: 1 Acres
    Details
    • Parcel number: 7299216121

    Construction

    Type & style
    • Home type: SingleFamily
    Materials
    • Roof: Asphalt
    Condition
    • Year built: 2004

    Community & HOA

    Community
    • Features: Fitness Center
    HOA
    • Has HOA: Yes
    • HOA fee: $155 monthly
    Location
    • Region: Haymarket

    Financial & listing details

    • Price per square foot: $247/sqft
    • Tax assessed value: $1,419,000
    • Annual tax amount: $13,913

    Price history

    DateEventPrice
    10/14/2021Sold$1,402,426+7.9%$200/sqft
    Source: Bright MLS #VAPW2008972 Report a problem
    9/20/2021Pending sale$1,300,000$186/sqft
    Source: Bright MLS #VAPW2008972 Report a problem
    9/17/2021Listed for sale$1,300,000+9.7%$186/sqft
    Source: Bright MLS #VAPW2008972 Report a problem
    5/4/2013Listing removed$1,185,000$169/sqft
    Source: Long & Foster Real Estate #PW8030435 Report a problem
    3/15/2013Listed for sale$1,185,000+9.7%$169/sqft
    Source: Long & Foster Real Estate #PW8030435 Report a problem
    12/15/2004Sold$1,080,682$154/sqft
    Source: Public Record Report a problem

    Public tax history

    YearProperty taxesTax assessment
    2025$13,913 +2.9%$1,419,000 +4.3%
    2024$13,524 +2.8%$1,359,900 +7.6%
    2023$13,152 -5.5%$1,264,000 +1.5%
    2022$13,911 +6%$1,245,800 +14.6%
    2021$13,126 +9.7%$1,087,000 +10.7%
    2020$11,962 +113%$981,600 +5.5%
    2019$5,615 -50.5%$930,100 -1.1%
    2018$11,354 +4.7%$940,300 +4.6%
    2017$10,848 +2%$899,000 +2%
    2016$10,640 -1.8%$881,200 -8.1%
    2015$10,835 $959,200 +9.2%
    2014$10,835 $878,400 +1.5%
    2013-- $865,300 +12.4%
    2012-- $770,000 -6.3%
    2010-- $821,800 +7.2%
    2009-- $766,900 -25.1%
    2008-- $1,023,600 -16%
    2007-- $1,218,000 +14.8%
    2006-- $1,060,700 +22.6%
    2005-- $865,500 +1876%
    2004-- $43,800
    Find assessor info on the county website

    Neighborhood: 20169

    Nearby schools

    GreatSchools rating
    Schools provided by the listing agent
    • Elementary: ALVEY
    • Middle: RONALD WILSON REAGAN
    • High: BATTLEFIELD
    • District: PRINCE WILLIAM COUNTY PUBLIC SCHOOLS

    Source: The MLS. This data may not be complete. We recommend contacting the local school district to confirm school assignments for this home.

    Get a cash offer in 3 minutes
    Find out how much your home could sell for in as little as 3 minutes with a no-obligation cash offer.
    Estimated market value
    $1,728,300
    Get a cash offer in 3 minutes
    Find out how much your home could sell for in as little as 3 minutes with a no-obligation cash offer.
    Estimated market value
    $1,728,300