Skip main navigation
Closed
  • $451,400

    15738 Forestwood Dr, Strongsville, OH 44149

    4beds
    3,446sqft
    Single Family Residence
    Built in 1980
    0.29 Acres Lot
    $451,400 Zestimate®
    $131/sqft
    $3,634 Estimated rent

    Home value

    $451,400

    $415,000 - $492,000

    $3,634/mo

    Zestimate® history
    Loading
    Loading...

    Owner options

    List your home for rent

    $3,634/mo

    Rent Zestimate®

    Find your next renter with Zillow Rental Manager. Plus, with online applications, you can quickly screen prospective tenants – for free.

    Learn more

    $3,634/mo

    Rent Zestimate®

    Refinance and save

    $3,175/mo

    Est. payment

    Refinancing to a lower rate could help reduce your monthly payments and save thousands over the life of the loan.

    See today's rates

    $3,175/mo

    Est. payment

    Explore your selling options

    Work with a Zillow partner agent

    Leverage their expertise and Zillow's premium Showcase listings to get your home seen by more buyers.

    Get started

    List with your own agent

    Get your home in front of millions of buyers by listing it on Zillow.

    Learn how to do it

    Sell it yourself

    Take full control of how buyers see your home on Zillow by listing For Sale by Owner (FSBO).

    List your home

    What's special

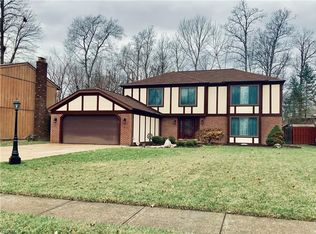
    Absolute pride in ownership shown in this meticulously maintained colonial in the heart of Strongsville. This Tudor style home boasts over 2,500 square feet of living space above grade and an additional, full-finished basement. Recent updates to the home include roof replacement, AC unit, furnace, driveway, and windows. The kitchen has been completely remodeled and is an absolute must see with so much to offer including new cabinets, counter tops and updated lighting. Upstairs the home boasts four large bedrooms including huge a master suite. The backyard is fully-fenced in and offers a lot of privacy, especially in the Summer to entertain on the large poured concrete patio. Call today for your personal showing!

    This property is not currently displayed as for sale or rent on Zillow. This may be different from what's on other websites or public sources.
    Zillow last checked:

    Listing updated:

    Listed by:

    Zachery S Rollins 330-591-1289,

    Howard Hanna,

    Wendy L Lightfoot 330-242-4342,

    Howard Hanna

    Bought with:

    Matthew R Lynch, 2013001924

    Russell Real Estate Services

    Adam T Bellinski, 2013001787

    Russell Real Estate Services

    Source: MLS Now,MLS#: 4159985Originating MLS: Medina County Board of REALTORS

    Facts & features

    Interior

    Bedrooms & bathrooms
    • Bedrooms: 4
    • Bathrooms: 3
    • Full bathrooms: 2
    • 1/2 bathrooms: 1
    • Main level bathrooms: 1
    Primary bedroom
    • Description: Flooring: Carpet
    • Dimensions: 27.00 x 14.00
    Bedroom
    • Description: Flooring: Carpet
    • Dimensions: 16.00 x 14.00
    Bedroom
    • Description: Flooring: Carpet
    • Dimensions: 14.00 x 12.00
    Bedroom
    • Description: Flooring: Carpet
    • Dimensions: 14.00 x 12.00
    Dining room
    • Description: Flooring: Wood
    • Level: First
    • Dimensions: 13.00 x 11.00
    Eat in kitchen
    • Description: Flooring: Wood
    • Level: First
    • Dimensions: 20.00 x 12.00
    Family room
    • Description: Flooring: Laminate
    • Level: First
    • Dimensions: 27.00 x 14.00
    Living room
    • Description: Flooring: Wood
    • Level: First
    • Dimensions: 19.00 x 14.00
    Heating
    • Forced Air, Gas
    Cooling
    • Central Air
    Appliances
    • Included: Dishwasher, Microwave, Range, Refrigerator
    Features
    • Basement: Full,Finished
    • Number of fireplaces: 1
    Interior area
    • Total structure area: 3,446
    • Total interior livable area: 3,446 sqft
    • Finished area above ground: 2,562
    • Finished area below ground: 884

    Property

    Parking
    • Parking features: Attached, Garage, Paved
    • Attached garage spaces: 2
    Features
    • Levels: Two
    • Stories: 2
    • Patio & porch: Patio
    • Fencing: Full
    Lot
    • Size: 0.29 Acres
    Details
    • Parcel number: 39335027

    Construction

    Type & style
    • Home type: SingleFamily
    • Architectural style: Colonial
    • Property subtype: Single Family Residence
    Materials
    • Brick, Wood Siding
    • Roof: Asphalt,Fiberglass
    Condition
    • Year built: 1980

    Utilities & green energy

    • Sewer: Public Sewer
    • Water: Public

    Community & HOA

    Community
    • Subdivision: Frst Glen 04
    HOA
    • Has HOA: No
    Location
    • Region: Strongsville

    Financial & listing details

    • Price per square foot: $131/sqft
    • Annual tax amount: $5,175
    • Date on market: 6/21/2023
    • Cumulative days on market: 2 days
    • Listing agreement: Exclusive Right To Sell
    • Listing terms: Cash,Conventional,FHA,VA Loan

    Price history

    DateEventPrice
    2/27/2020Sold$260,000$75/sqft
    Source: MLS Now #4159985 Report a problem

    Public tax history

    Tax history is unavailable.

    Neighborhood: 44149

    Nearby schools

    GreatSchools rating
    Schools provided by the listing agent
    • District: Strongsville CSD - 1830

    Source: MLS Now. This data may not be complete. We recommend contacting the local school district to confirm school assignments for this home.

    Get a cash offer in 3 minutes
    Find out how much your home could sell for in as little as 3 minutes with a no-obligation cash offer.
    Estimated market value
    $451,400
    Get a cash offer in 3 minutes
    Find out how much your home could sell for in as little as 3 minutes with a no-obligation cash offer.
    Estimated market value
    $451,400