Skip main navigation
Sold for $395,000
  • $395,000

    15738 Phoebepark Ave, Lithia, FL 33547

    3beds
    1,828sqft
    Villa
    Built in 2005
    4,720 Square Feet Lot
    $385,900 Zestimate®
    $216/sqft
    $2,455 Estimated rent

    Home value

    $385,900

    $367,000 - $405,000

    $2,455/mo

    Zestimate® history
    Loading
    Loading...

    Owner options

    List your home for rent

    $2,455/mo

    Rent Zestimate®

    Find your next renter with Zillow Rental Manager. Plus, with online applications, you can quickly screen prospective tenants – for free.

    Learn more

    $2,455/mo

    Rent Zestimate®

    Refinance and save

    $2,985/mo

    Est. payment

    Refinancing to a lower rate could help reduce your monthly payments and save thousands over the life of the loan.

    See today's rates

    $2,985/mo

    Est. payment

    Explore your selling options

    Work with a Zillow partner agent

    Leverage their expertise and Zillow's premium Showcase listings to get your home seen by more buyers.

    Get started

    List with your own agent

    Get your home in front of millions of buyers by listing it on Zillow.

    Learn how to do it

    Sell it yourself

    Take full control of how buyers see your home on Zillow by listing For Sale by Owner (FSBO).

    List your home

    What's special

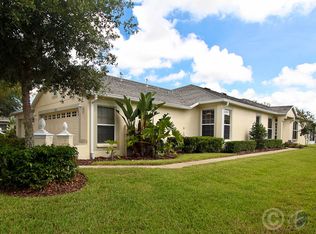
    GORGEOUS CONSERVATION VIEWS!! Welcome Home to Maintenance FREE - Resort Style Living! Come see this Gorgeous Villa located on a Premium Conservation buffered Homesite in a GATED Enclave of FISHHAWK RANCH! A Dynamite One Story plan with 3 beds 2 Full baths 2 car garage boasting Fabulous Pond and Conservation views! Special Features include wood laminate floors, trey ceilings, a 10x10 extended master suite sitting area w/sliders to the Covered/Screened Lanai. There are also sliders from the living room to your outdoor private patioi! The Doral floorplan has very generously sized rooms with high ceilings. Meticulously Maintained. Here is Your opportunity to own a Fishhawk Villa on a desired lot in a Gated villa subdivisions*Phoebepark has an exclusive intimate community pool for Phoebe residents only PLUS the new residents will enjoy all of the Fishhawk amenities in phases 1,2 and 3 of FishHawk Ranch. Miles of walking trails, Aquatic center, tennis, Pickle Ball, and so much more! Recycled water for the sprinkler system. Grounds and exterior care are included in the monthly fee. Resort Style Living. CDD fees are included in the tax bill. Located in the Heart of Phase II, just steps to Paved Trails, POOLS, Fitness Centers, Tennis Courts, Osprey Club,The Aquatic Club and Park Square Restaurants/Shops/Events. 'A' Rated schools and World Class amenities, Fishhawk Ranch is a Great place to call HOME! You will Enjoy Resort Style Living just short drive to Several Area Golf Courses, Tampa, Sarasota, Orlando, Disney and World Class / Sugar Sand Beaches!

    Zillow last checked:

    Listing updated:

    Listed by:

    George Shea 813-541-2390,

    SIGNATURE REALTY ASSOCIATES 813-689-3115

    Bought with:

    Dianne Sanchez, 3342757

    SIGNATURE REALTY ASSOCIATES

    George Shea, 3127194

    SIGNATURE REALTY ASSOCIATES

    Source: Stellar MLS,MLS#: T3523247MLS LogoOriginating MLS: Tampa

    Facts & features

    Interior

    Bedrooms & bathrooms
    • Bedrooms: 3
    • Bathrooms: 2
    • Full bathrooms: 2
    Rooms
    • Room types: Great Room, Utility Room
    Primary bedroom
    • Features: Ceiling Fan(s), Dual Sinks, En Suite Bathroom, Exhaust Fan, Handicapped Accessible, Other, Shower No Tub, Water Closet/Priv Toilet, Walk-In Closet(s)
    • Level: First
    • Dimensions: 14x19
    Bedroom 2
    • Features: Built-in Closet
    • Level: First
    • Dimensions: 12x12
    Bedroom 3
    • Features: Built-in Closet
    • Level: First
    • Dimensions: 14x13
    Great room
    • Features: Other
    • Level: First
    • Dimensions: 16x20
    Kitchen
    • Features: Breakfast Bar, Exhaust Fan, Pantry
    • Level: First
    • Dimensions: 15x12
    Heating
    • Central
    Cooling
    • Central Air
    Appliances
    • Included: Dishwasher, Disposal, Microwave, Range, Refrigerator
    • Laundry: Inside
    Features
    • Ceiling Fan(s), Crown Molding, Eating Space In Kitchen, Living Room/Dining Room Combo, Open Floorplan, Primary Bedroom Main Floor, Solid Surface Counters, Split Bedroom, Tray Ceiling(s), Walk-In Closet(s)
    • Flooring: Carpet, Ceramic Tile, Laminate
    • Doors: Sliding Doors
    • Windows: Blinds
    • Has fireplace: No
    Interior area
    • Total structure area: 2,326
    • Total interior livable area: 1,828 sqft

    Property

    Parking
    • Total spaces: 2
    • Parking features: Driveway, Garage Door Opener, Guest
    • Attached garage spaces: 2
    • Has uncovered spaces: Yes
    • Details: Garage Dimensions: 24x22
    Accessibility
    • Accessibility features: Central Living Area
    Features
    • Levels: One
    • Stories: 1
    • Patio & porch: Covered, Rear Porch, Screened
    • Exterior features: Irrigation System, Private Mailbox, Rain Gutters, Sprinkler Metered
    • Has view: Yes
    • View description: Trees/Woods, Water, Pond
    • Has water view: Yes
    • Water view: Water,Pond
    Lot
    • Size: 4,720 Square Feet
    • Dimensions: 35.0 x 135.0
    • Features: Conservation Area, In County, Landscaped, Level, Near Golf Course, Sidewalk, Above Flood Plain
    • Residential vegetation: Mature Landscaping, Trees/Landscaped
    Details
    • Parcel number: U29302164J00006100046.0
    • Zoning: PD-MU
    • Special conditions: None

    Construction

    Type & style
    • Home type: SingleFamily
    • Architectural style: Contemporary
    • Property subtype: Villa
    Materials
    • Block, Stucco
    • Foundation: Slab
    • Roof: Shingle
    Condition
    • New construction: No
    • Year built: 2005

    Utilities & green energy

    • Sewer: Public Sewer
    • Water: Public
    • Utilities for property: BB/HS Internet Available, Cable Available, Electricity Connected, Public, Sewer Connected, Sprinkler Recycled, Street Lights, Underground Utilities, Water Connected
    Green energy
    • Energy efficient items: HVAC, Roof
    • Water conservation: Fl. Friendly/Native Landscape

    Community & HOA

    Community
    • Features: Clubhouse, Deed Restrictions, Dog Park, Fitness Center, Gated Community - No Guard, Park, Playground, Pool, Restaurant, Sidewalks, Wheelchair Access
    • Security: Gated Community, Smoke Detector(s)
    • Pet fee: $0 monthly
    • Subdivision: FISHHAWK RANCH PH 2 PARCEL Z
    HOA
    • Has HOA: Yes
    • Amenities included: Basketball Court, Clubhouse, Fitness Center, Gated, Maintenance, Park, Pickleball Court(s), Playground, Pool, Recreation Facilities, Security, Tennis Court(s), Trail(s)
    • Services included: Community Pool, Maintenance Grounds, Recreational Facilities, Security
    • HOA fee: $270 monthly
    • HOA name: Vanguard Management / Angela McCarthy
    • HOA phone: 813-955-5937
    • Second HOA name: Grand Manors
    • Second HOA phone: 813-578-8884
    Location
    • Region: Lithia

    Financial & listing details

    • Price per square foot: $216/sqft
    • Tax assessed value: $301,969
    • Annual tax amount: $4,301
    • Date on market: 5/2/2024
    • Cumulative days on market: 59 days
    • Listing terms: Cash,Conventional,FHA,VA Loan
    • Ownership: Fee Simple
    • Total actual rent: 0
    • Electric utility on property: Yes
    • Road surface type: Paved, Asphalt

    Price history

    DateEventPrice
    8/2/2024Sold$395,000-4.8%$216/sqft
    Source: Stellar MLS #T3523247 Report a problem
    6/30/2024Pending sale$415,000$227/sqft
    Source: Stellar MLS #T3523247 Report a problem
    5/17/2024Price change$415,000-2.4%$227/sqft
    Source: Stellar MLS #T3523247 Report a problem
    5/2/2024Listed for sale$425,000+129.7%$232/sqft
    Source: Stellar MLS #T3523247 Report a problem
    1/25/2013Sold$185,000-8.2%$101/sqft
    Source: Stellar MLS #T2552602 Report a problem
    11/18/2011Listing removed$1,600$1/sqft
    Source: TWIN PALMS REALTY,INC. #T2494720 Report a problem
    11/12/2011Listed for rent$1,600$1/sqft
    Source: TWIN PALMS REALTY,INC. #T2494720 Report a problem
    3/2/2005Sold$201,500$110/sqft
    Source: Public Record Report a problem

    Public tax history

    YearProperty taxesTax assessment
    2025$6,875 +64.6%$301,969 +59.3%
    2024$4,177 -2.9%$189,585 +3%
    2023$4,301 +3.7%$184,063 +3%
    2022$4,149 +6%$178,702 +3%
    2021$3,914 +2.2%$173,497 +1.4%
    2020$3,832 +2.7%$171,102 +2.3%
    2019$3,733 $167,255 +1.9%
    2018$3,733 +0.6%$164,136 -0.7%
    2017$3,710 +1%$165,328 +5%
    2016$3,673 +0.7%$157,453 +0.7%
    2015$3,648 -1.1%$156,358 +0.1%
    2014$3,690 $156,272 +9.3%
    2013$3,690 -15.9%$142,995 +13%
    2012$4,389 +27.8%$126,502 +6%
    2011$3,434 +1.6%$119,332 +1.5%
    2010$3,381 +1.8%$117,568 +2.7%
    2009$3,319 -22.7%$114,477 -30.7%
    2008$4,296 -15.4%$165,300 -13.4%
    2007$5,076 +0.1%$190,855 +2.5%
    2006$5,069 +626.8%$186,200 +7078.1%
    2005$697 $2,594
    2004-- $2,594 0%
    2003-- $2,595
    Find assessor info on the county website

    Neighborhood: 33547

    Nearby schools

    GreatSchools rating
    Schools provided by the listing agent
    • Elementary: Fishhawk Creek-HB
    • Middle: Randall-HB
    • High: Newsome-HB

    Source: Stellar MLS. This data may not be complete. We recommend contacting the local school district to confirm school assignments for this home.

    Get a cash offer in 3 minutes
    Find out how much your home could sell for in as little as 3 minutes with a no-obligation cash offer.
    Estimated market value
    $385,900
    Get a cash offer in 3 minutes
    Find out how much your home could sell for in as little as 3 minutes with a no-obligation cash offer.
    Estimated market value
    $385,900