Don't miss this rare opportunity to own a single-family home in the highly desirable city of Golden! This spacious ranch-style home offers 5 bedrooms, 3 bathrooms, and an attached oversized 2-car garage—all perched on a hill overlooking the city. Step inside to find a bright and airy living room with vaulted ceilings and abundant natural light. The main level also features an updated kitchen with an induction stove, three generously sized bedrooms, and two bathrooms, including a primary suite with its own private bath. The finished basement expands your living space with a second living area, two non-conforming bedrooms and a three-quarter bath— a basement perfect for guests, a home office, or hobbies—plus a large storage area or potential home gym as well as a spacious dedicated laundry room. The incredible lot and outdoor space lends itself to entertaining and also features a chicken coop, raised garden bed, professionally installed retaining walls and a dog run. Located in the heart of Golden, you're just minutes from its charming downtown filled with local restaurants, shops, and year-round events. Plus, you'll have easy access to world-class outdoor activities like hiking, biking, top rated schools and much more. Enjoy the Colorado lifestyle at its finest. This is the Golden opportunity you’ve been waiting for. Act fast—homes like this don’t last long!
Sold for $622,000
$622,000
15738 W 1st Drive, Golden, CO 80401
5beds
2,287sqft
Single Family Residence
Built in 1970
7,405 Square Feet Lot
$-- Zestimate®
$272/sqft
$3,591 Estimated rent
Home value
Not available
Estimated sales range
Not available
$3,591/mo
Zestimate® history
Owner options
List your home for rent
$3,591/mo
Rent Zestimate®
Find your next renter with Zillow Rental Manager. Plus, with online applications, you can quickly screen prospective tenants – for free.
$3,591/mo
Rent Zestimate®
Refinance and save
$2,894/mo
Est. payment
Refinancing to a lower rate could help reduce your monthly payments and save thousands over the life of the loan.
$2,894/mo
Est. payment
Explore your selling options
Work with a Zillow partner agent
Leverage their expertise and Zillow's premium Showcase listings to get your home seen by more buyers.
Get startedList with your own agent
Get your home in front of millions of buyers by listing it on Zillow.
Learn how to do itSell it yourself
Take full control of how buyers see your home on Zillow by listing For Sale by Owner (FSBO).
List your homeWhat's special
Raised garden bedFinished basementChicken coopHill overlooking the cityVaulted ceilingsThree-quarter bathInduction stove
Zillow last checked:
Listing updated:
Listed by:
Taylor Heslop 720-663-8545 taylorsellscolorado@gmail.com,
LIV Sotheby's International Realty
Bought with:
Eva Gebhards, 100017922
HomeSmart
Source: REcolorado as distributed by MLS GRID,MLS#: 6438862
Facts & features
Interior
Bedrooms & bathrooms
- Bedrooms: 5
- Bathrooms: 3
- Full bathrooms: 1
- 3/4 bathrooms: 2
- Main level bathrooms: 2
- Main level bedrooms: 3
Bedroom
- Level: Main
Bedroom
- Level: Main
Bedroom
- Description: Non-Conforming Bedroom (No Egress Window)
- Level: Basement
Bedroom
- Description: Non-Conforming Bedroom (No Egress Window)
- Level: Basement
Bathroom
- Level: Main
Bathroom
- Description: Nice Updated Basement Bathroom
- Level: Basement
Other
- Description: Sizable Bedroom With En Suite Bath
- Level: Main
Other
- Description: Primary Bedroom En Suite Bathroom
- Level: Main
Bonus room
- Description: Flex Space - Great For Gym Or Hobby Area
- Level: Basement
Kitchen
- Description: Lovely Updated Kitchen
- Level: Main
Laundry
- Level: Basement
Living room
- Description: Vaulted Ceilings And Lots Of Natural Light
- Level: Main
Heating
- Forced Air, Natural Gas
Cooling
- Attic Fan
Appliances
- Included: Cooktop, Dishwasher, Disposal, Dryer, Range Hood, Refrigerator, Washer
- Laundry: In Unit
Features
- Ceiling Fan(s), Eat-in Kitchen, Granite Counters, Open Floorplan, Primary Suite, Vaulted Ceiling(s)
- Flooring: Carpet, Tile, Wood
- Windows: Double Pane Windows, Skylight(s)
- Basement: Finished,Full,Interior Entry
- Common walls with other units/homes: No Common Walls
Interior area
- Total structure area: 2,287
- Total interior livable area: 2,287 sqft
- Finished area above ground: 1,144
- Finished area below ground: 1,143
Property
Parking
- Total spaces: 4
- Parking features: Concrete
- Attached garage spaces: 2
- Details: Off Street Spaces: 2
Features
- Levels: One
- Stories: 1
- Patio & porch: Covered, Front Porch, Patio
- Exterior features: Dog Run, Garden, Private Yard
- Fencing: Full
- Has view: Yes
- View description: City, Mountain(s)
Lot
- Size: 7,405 Square Feet
- Features: Sloped
Details
- Parcel number: 075729
- Special conditions: Standard
Construction
Type & style
- Home type: SingleFamily
- Architectural style: Traditional
- Property subtype: Single Family Residence
Materials
- Block, Frame, Vinyl Siding
- Roof: Composition
Condition
- Year built: 1970
Utilities & green energy
- Electric: 220 Volts
- Sewer: Public Sewer
- Water: Public
- Utilities for property: Cable Available, Electricity Connected, Natural Gas Available, Natural Gas Connected, Phone Available
Community & HOA
Community
- Subdivision: Golden Heights
HOA
- Has HOA: No
Location
- Region: Golden
Financial & listing details
- Price per square foot: $272/sqft
- Tax assessed value: $654,358
- Annual tax amount: $3,087
- Date on market: 7/30/2025
- Listing terms: Cash,Conventional,FHA,VA Loan
- Exclusions: Seller`s Personal Property. Curtains And Outdoor Pots.
- Ownership: Individual
- Electric utility on property: Yes
- Road surface type: Paved
Price history
| Date | Event | Price |
|---|---|---|
| 1/23/2026 | Sold | $622,000-1.3%$272/sqft |
Source:  REcolorado as distributed by MLS GRID #6438862 Report a problem REcolorado as distributed by MLS GRID #6438862 Report a problem | ||
| 1/5/2026 | Pending sale | $630,000$275/sqft |
Source: REcolorado as distributed by MLS GRID #6438862 Report a problem | ||
| 12/1/2025 | Price change | $630,000-0.8%$275/sqft |
Source: REcolorado as distributed by MLS GRID #6438862 Report a problem | ||
| 10/30/2025 | Listed for sale | $635,000$278/sqft |
Source: REcolorado as distributed by MLS GRID #6438862 Report a problem | ||
| 10/28/2025 | Pending sale | $635,000$278/sqft |
Source: REcolorado as distributed by MLS GRID #6438862 Report a problem | ||
| 10/22/2025 | Price change | $635,000-2.3%$278/sqft |
Source: REcolorado as distributed by MLS GRID #6438862 Report a problem | ||
| 9/24/2025 | Price change | $650,000-2.3%$284/sqft |
Source: REcolorado as distributed by MLS GRID #6438862 Report a problem | ||
| 9/3/2025 | Price change | $665,000-1.5%$291/sqft |
Source: REcolorado as distributed by MLS GRID #6438862 Report a problem | ||
| 7/30/2025 | Listed for sale | $675,000+57%$295/sqft |
Source: REcolorado as distributed by MLS GRID #6438862 Report a problem | ||
| 1/31/2024 | Listing removed | -- |
Source: Zillow Rentals Report a problem | ||
| 11/27/2023 | Price change | $3,100-4.6%$1/sqft |
Source: Zillow Rentals Report a problem | ||
| 10/29/2023 | Price change | $3,250-7.1%$1/sqft |
Source: Zillow Rentals Report a problem | ||
| 10/3/2023 | Listed for rent | $3,500+6.1%$2/sqft |
Source: Zillow Rentals Report a problem | ||
| 7/14/2022 | Listing removed | -- |
Source: Zillow Rental Network Premium Report a problem | ||
| 7/8/2022 | Listed for rent | $3,300$1/sqft |
Source: Zillow Rental Network Premium Report a problem | ||
| 8/7/2019 | Sold | $429,900$188/sqft |
Source: Public Record Report a problem | ||
| 6/26/2019 | Pending sale | $429,900$188/sqft |
Source: HomeSmart Cherry Creek #4591272 Report a problem | ||
| 6/19/2019 | Listed for sale | $429,900+61.6%$188/sqft |
Source: HomeSmart Cherry Creek #4591272 Report a problem | ||
| 2/3/2014 | Sold | $266,000-1.1%$116/sqft |
Source: Public Record Report a problem | ||
| 1/9/2014 | Listed for sale | $269,000+124.2%$118/sqft |
Source: Perry & Co. #2606546 Report a problem | ||
| 8/23/2013 | Sold | $120,000$52/sqft |
Source: Public Record Report a problem | ||
Public tax history
| Year | Property taxes | Tax assessment |
|---|---|---|
| 2025 | $3,087 0% | $40,897 +20.3% |
| 2024 | $3,089 +15.1% | $33,999 |
| 2023 | $2,682 -1.6% | $33,999 +9.6% |
| 2022 | $2,726 +17.7% | $31,027 -2.8% |
| 2021 | $2,316 | $31,919 +17.1% |
| 2020 | $2,316 +1.4% | $27,257 |
| 2019 | $2,283 +23% | $27,257 +26.8% |
| 2018 | $1,855 | $21,492 |
| 2017 | $1,855 +0% | $21,492 -1.9% |
| 2016 | $1,854 | $21,905 |
| 2015 | $1,854 +30.9% | $21,905 +37.7% |
| 2014 | $1,416 +93.4% | $15,904 +8.5% |
| 2013 | $732 -47.7% | $14,662 -10% |
| 2012 | $1,401 -4.8% | $16,284 |
| 2011 | $1,471 +0.1% | $16,284 -5.4% |
| 2010 | $1,470 -5.7% | $17,210 |
| 2009 | $1,558 +0.2% | $17,210 -5.5% |
| 2008 | $1,555 -2.4% | $18,210 |
| 2007 | $1,594 0% | $18,210 -1.4% |
| 2006 | $1,594 +4% | $18,460 +6.5% |
| 2005 | $1,533 +9.6% | $17,340 |
| 2004 | $1,399 +20% | $17,340 |
| 2003 | $1,166 +1.6% | $17,340 +21.8% |
| 2002 | $1,147 +7% | $14,240 +17.7% |
| 2001 | $1,072 -1% | $12,100 |
| 2000 | $1,082 | $12,100 |
Find assessor info on the county website
Neighborhood: 80401
Nearby homes
- $569,7004 bd3 ba2.2k sqft15752 W 1st Dr, Golden, CO 80401Off Market
- $--3 bd2 ba1.5k sqft15752 W 1st Dr #1, Golden, CO 80401Off Market
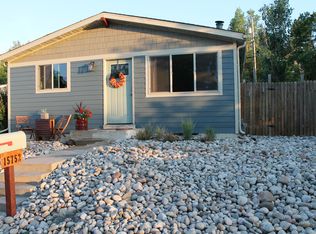
- $--1 bd1 ba1.1k sqft15752 W 1st Dr #2, Golden, CO 80401Off Market

- $511,8002 bd2 ba1.9k sqft15722 W 1st Dr, Golden, CO 80401Off Market
- $591,5003 bd2 ba1.8k sqft15782 W 1st Dr, Golden, CO 80401Off Market
- $596,9003 bd2 ba1.1k sqft15712 W 1st Dr, Golden, CO 80401Off Market
- $978,6005 bd4 ba2.4k sqft15765 W Ellsworth Pl, Golden, CO 80401Off Market
- $973,1004 bd4 ba2.8k sqft15785 W Ellsworth Pl, Golden, CO 80401Off Market
Nearby schools
GreatSchools rating
- 9/10Kyffin Elementary SchoolGrades: PK-5Distance: 0.9 mi
- 7/10Bell Middle SchoolGrades: 6-8Distance: 1.4 mi
- 9/10Golden High SchoolGrades: 9-12Distance: 2.5 mi
Schools provided by the listing agent
- Elementary: Kyffin
- Middle: Bell
- High: Golden
- District: Jefferson County R-1
Source: REcolorado as distributed by MLS GRID. This data may not be complete. We recommend contacting the local school district to confirm school assignments for this home.


Get pre-qualified for a loan
At Zillow Home Loans, we can pre-qualify you in as little as 5 minutes with no impact to your credit score.An equal housing lender. NMLS #10287.
- Colorado
- Jefferson County
- Golden
- 80401
- 15738 W 1st Drive
Nearby cities
Nearby neighborhoods
Nearby zip codes
Other Golden Topics
