Stunning 5-Bedroom Walkout Home with Owned Solar and Over 4,000 Finished Sq Ft in Apple Valley
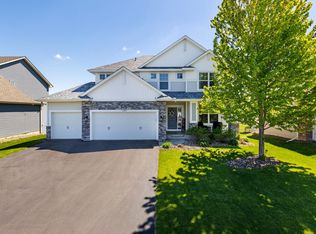
Welcome to 15739 Evergreen Avenue, a beautifully maintained 2015-built home offering over 4,000 finished square feet in one of Apple Valley’s most sought-after neighborhoods. Freshly painted throughout with brand-new carpet, this home is truly move-in ready.
Designed for both everyday living and entertaining, the open-concept main level features hardwood flooring, a spacious kitchen, and convenient access from the oversized 3-car tandem garage. Upstairs, you’ll find four generously sized bedrooms, a versatile loft, upper-level laundry, and a spacious owner’s suite designed for comfort and privacy.
The fully finished walkout lower level expands the living space with a large family room, fifth bedroom, full bathroom, and abundant storage—perfect for guests, multi-generational living, or a home office.
Step outside to a large backyard ideal for entertaining, play, and relaxation. The walkout design creates seamless indoor-outdoor living, making it easy to enjoy summer gatherings, barbecues, and Minnesota evenings.
A standout feature is the fully owned 14.4 kW solar system, which provides exceptional energy efficiency and often generates utility credits throughout the year. Enjoy significantly reduced electric costs while living in a spacious, modern home.
Located in the highly acclaimed Rosemount-Apple Valley-Eagan School District 196 and near Eastview High School, this home offers convenient access to parks, shopping, dining, Cedar Avenue, and I-35E.
Freshly updated, energy-efficient, and thoughtfully designed for today’s lifestyle, this exceptional home is ready for its next owners. Schedule your private showing today.
Active
$674,900
15739 Evergreen Ave, Apple Valley, MN 55124
5beds
4,079sqft
:
Get pre-qualified$4,086/mo
Single Family
Built in 2016
8,712 Square Feet Lot
$669,300 Zestimate®
$165/sqft
$-- HOA
What's special
- 41 days |
- 427 |
- 14 |
Zillow last checked:
Listing updated:
Listed by:
Dreamteam 612-418-5892,
Meta Realty
Source: NorthstarMLS as distributed by MLS GRID,MLS#: 7092279
Facts & features
Interior
Bedrooms & bathrooms
- Bedrooms: 5
- Bathrooms: 4
- Full bathrooms: 3
- 1/2 bathrooms: 1
Bedroom
- Level: Upper
- Area: 306 Square Feet
- Dimensions: 18x17
Bedroom 2
- Level: Upper
- Area: 132 Square Feet
- Dimensions: 12x11
Bedroom 3
- Level: Upper
- Area: 156 Square Feet
- Dimensions: 13x12
Bedroom 4
- Level: Upper
- Area: 156 Square Feet
- Dimensions: 13x12
Bedroom 5
- Level: Lower
- Area: 168 Square Feet
- Dimensions: 14x12
Dining room
- Level: Main
- Area: 154 Square Feet
- Dimensions: 14x11
Family room
- Level: Lower
- Area: 320 Square Feet
- Dimensions: 20x16
Family room
- Level: Main
- Area: 119 Square Feet
- Dimensions: 17x7
Kitchen
- Level: Main
- Area: 168 Square Feet
- Dimensions: 14x12
Laundry
- Level: Upper
- Area: 50 Square Feet
- Dimensions: 10x5
Living room
- Level: Main
- Area: 238 Square Feet
- Dimensions: 17x14
Loft
- Level: Upper
- Area: 204 Square Feet
- Dimensions: 17x12
Mud room
- Level: Main
- Area: 60 Square Feet
- Dimensions: 10x6
Office
- Level: Main
- Area: 143 Square Feet
- Dimensions: 13x11
Heating
- Baseboard, Forced Air
Cooling
- Central Air
Appliances
- Included: Dishwasher, Disposal, Exhaust Fan, Humidifier, Microwave, Range, Refrigerator, Water Softener Owned
Features
- Basement: Daylight,Drain Tiled,Finished,Full,Sump Pump,Walk-Out Access
- Number of fireplaces: 1
- Fireplace features: Living Room
Interior area
- Total structure area: 4,079
- Total interior livable area: 4,079 sqft
- Finished area above ground: 2,754
- Finished area below ground: 1,325
Property
Parking
- Total spaces: 3
- Parking features: Asphalt, Garage Door Opener, Tandem Garage
- Garage spaces: 3
- Has uncovered spaces: Yes
Accessibility
- Accessibility features: None
Features
- Levels: Two
- Stories: 2
- Pool features: None
- Fencing: None
Lot
- Size: 8,712 Square Feet
- Features: Tree Coverage - Light
Details
- Foundation area: 1659
- Parcel number: 016344002020
- Zoning description: Residential-Single Family
Construction
Type & style
- Home type: SingleFamily
- Property subtype: Single Family
Materials
- Roof: Age 8 Years or Less,Asphalt
Condition
- New construction: No
- Year built: 2016
Utilities & green energy
- Gas: Natural Gas
- Sewer: City Sewer/Connected
- Water: City Water/Connected
Community & HOA
HOA
- Has HOA: No
Location
- Region: Apple Valley
Financial & listing details
- Price per square foot: $165/sqft
- Tax assessed value: $565,500
- Annual tax amount: $7,108
- Date on market: 6/12/2026
- Road surface type: Paved
Estimated market value
$669,300
$636,000 - $703,000
$3,910/mo
Price history
| Date | Event | Price |
|---|---|---|
| 6/18/2026 | Listed for sale | $674,900+45.1%$165/sqft |
Source:  NorthstarMLS as distributed by MLS GRID #7092279 Report a problem NorthstarMLS as distributed by MLS GRID #7092279 Report a problem | ||
| 11/8/2023 | Listing removed | -- |
Source: Zillow Rentals Report a problem | ||
| 11/1/2023 | Listed for rent | $3,195-3%$1/sqft |
Source: Zillow Rentals Report a problem | ||
| 9/21/2023 | Listing removed | -- |
Source: Zillow Rentals Report a problem | ||
| 9/12/2023 | Price change | $3,295+3.1%$1/sqft |
Source: Zillow Rentals Report a problem | ||
| 8/24/2023 | Listed for rent | $3,195-5.9%$1/sqft |
Source: Zillow Rentals Report a problem | ||
| 8/24/2023 | Listing removed | -- |
Source: Zillow Rentals Report a problem | ||
| 8/14/2023 | Price change | $3,395-2.9%$1/sqft |
Source: Zillow Rentals Report a problem | ||
| 7/21/2023 | Listed for rent | $3,495-5.5%$1/sqft |
Source: Zillow Rentals Report a problem | ||
| 7/21/2023 | Listing removed | -- |
Source: Zillow Rentals Report a problem | ||
| 6/23/2023 | Price change | $3,700-7.5%$1/sqft |
Source: Zillow Rentals Report a problem | ||
| 6/21/2023 | Listed for rent | $4,000$1/sqft |
Source: Zillow Rentals Report a problem | ||
| 8/24/2018 | Sold | $465,000-2.7%$114/sqft |
Source: NorthstarMLS as distributed by MLS GRID #4968309 Report a problem | ||
| 7/27/2018 | Pending sale | $477,750$117/sqft |
Source: Edina Realty, Inc., a Berkshire Hathaway affiliate #4968309 Report a problem | ||
| 7/23/2018 | Listed for sale | $477,750$117/sqft |
Source: Edina Realty, Inc., a Berkshire Hathaway affiliate #4968309 Report a problem | ||
| 7/23/2018 | Pending sale | $477,750$117/sqft |
Source: Edina Realty, Inc., a Berkshire Hathaway affiliate #4968309 Report a problem | ||
| 6/25/2018 | Listed for sale | $477,750+14.1%$117/sqft |
Source: Edina Realty, Inc., a Berkshire Hathaway affiliate #4968309 Report a problem | ||
| 3/23/2016 | Sold | $418,860$103/sqft |
Source: Public Record Report a problem | ||
Public tax history
| Year | Property taxes | Tax assessment |
|---|---|---|
| 2024 | $6,802 +2.3% | $565,500 -1.3% |
| 2023 | $6,650 +11.4% | $572,800 +3.8% |
| 2022 | $5,968 +6.3% | $551,800 +14.5% |
| 2021 | $5,612 +1.1% | $481,900 +3.4% |
| 2020 | $5,550 +0.4% | $466,100 +3.6% |
| 2019 | $5,528 | $450,100 +2.1% |
| 2018 | $5,528 +6.6% | $440,700 +8.4% |
| 2017 | $5,188 +3.6% | $406,700 +25.8% |
| 2016 | $5,006 +21.4% | $323,300 +259.2% |
| 2015 | $4,124 -64% | $90,000 +662.7% |
| 2014 | $11,447 | $11,800 |
Find assessor info on the county website
Monthly payment
Est. payment
Payment breakdown
Explore the cost of this home by adjusting the details. Changes won't be saved.Climate risks
Neighborhood: Industrial District
Nearby schools
GreatSchools rating
- 8/10East Lake Elementary SchoolGrades: PK-5Distance: 3.7 mi
- 7/10Scott Highlands Middle SchoolGrades: 6-8Distance: 1.7 mi
- 10/10Eastview Senior High SchoolGrades: 9-12Distance: 1.7 mi
- $545,7004 bd3 ba2.5k sqft15747 Evergreen Ave, Apple Valley, MN 55124Off Market
- $604,3004 bd2 ba2.9k sqft15731 Evergreen Ave, Apple Valley, MN 55124Off Market
- $549,6004 bd3 ba2.6k sqft15750 Fair Hill Way, Apple Valley, MN 55124Off Market
- $545,0004 bd2 ba2.8k sqft15755 Evergreen Ave, Apple Valley, MN 55124Off Market

- $659,8005 bd3 ba2.9k sqft15772 Fair Hill Way, Apple Valley, MN 55124Off Market
- $791,7004 bd5 ba5k sqft15784 Fair Hill Way, Apple Valley, MN 55124Off Market
- $542,9004 bd2 ba2.5k sqft15738 Evergreen Ave, Apple Valley, MN 55124Off Market
- $613,6005 bd3 ba3.7k sqft15746 Evergreen Ave, Apple Valley, MN 55124Off Market
A local agent can set up tours, give advice and negotiate with sellers.
Similar homes
- $599,9004 bd4 ba3k sqft15672 Fairchild Way, Apple Valley, MN 55124For Sale
 MLS ID #7110960, John Grosse, InMotion Realty. NorthstarMLS as distributed by MLS GRID
 - $712,0006 bd4 ba4.2k sqft14255 Footbridge Way, Apple Valley, MN 55124For Sale
 MLS ID #6782043, Sara Anderson, Keller Williams Preferred Rlty. NorthstarMLS as distributed by MLS GRID
 - $554,9004 bd4 ba3.3k sqft15652 Eddy Creek Way, Apple Valley, MN 55124For Sale
 MLS ID #7098465, Kevin Burns, RE/MAX Results. NorthstarMLS as distributed by MLS GRID
 - $619,9995 bd4 ba3.4k sqft14290 Aldborough Ave, Rosemount, MN 55068For Sale
 MLS ID #7112596, Mary C Condon, Coldwell Banker Realty - Southwest Regional. NorthstarMLS as distributed by MLS GRID
 - $519,9003 bd3 ba2.2k sqft15174 Emory Cir, Apple Valley, MN 55124For SaleMLS ID #7092728, Nikki Ritter, RE/MAX Advantage Plus. NorthstarMLS as distributed by MLS GRID
- $700,0005 bd3 ba3.7k sqft18274 Imagery Ln, Lakeville, MN 55044For SaleMLS ID #7091867, Rochelle M Johnson-Brown, Edina Realty, Inc.. NorthstarMLS as distributed by MLS GRID
- $684,9005 bd3 ba3.6k sqft4009 Evermoor Pkwy, Rosemount, MN 55068For SaleMLS ID #7082756, Martin A. DeWitt, CENTURY 21 MarketLink Realty. NorthstarMLS as distributed by MLS GRID
- $649,9004 bd3 ba3.3k sqft8549 172nd St W, Lakeville, MN 55044For SaleMLS ID #7101128, Troy F. Friedges, Coldwell Banker Realty. NorthstarMLS as distributed by MLS GRID
- $715,0005 bd4 ba4.2k sqft655 Lexie Ct, Eagan, MN 55123For SaleMLS ID #7109463, Mark Beaver, Covenant Partners LLC. NorthstarMLS as distributed by MLS GRID
- $635,0005 bd4 ba4.1k sqft13858 Autumn Path, Rosemount, MN 55068For SaleMLS ID #7096427, Diana Afanasyev, Balhurst Realty LLC. NorthstarMLS as distributed by MLS GRID
- $665,0005 bd4 ba3.5k sqft20164 Harvest Dr, Lakeville, MN 55044For SaleMLS ID #7076760, Berg Larsen Group - Chad M Larsen, Coldwell Banker Realty - Lakes. NorthstarMLS as distributed by MLS GRID
- $674,9003 bd3 ba3.3k sqft1452 Steeplechase Ln #17, Saint Paul, MN 55122For SaleMLS ID #7112576, The Monson and Larson Group, RE/MAX Results. NorthstarMLS as distributed by MLS GRID
- $799,9005 bd5 ba4.7k sqft16768 Draft Horse Blvd, Lakeville, MN 55044For SaleMLS ID #7089330, Cory Kochendorfer, Keller Williams Select Realty. NorthstarMLS as distributed by MLS GRID
- $679,9004 bd3 ba3.2k sqft19949 Hamburg Ave, Lakeville, MN 55044For SaleMLS ID #7060369, James R. Burns, GRI, Coldwell Banker Realty. NorthstarMLS as distributed by MLS GRID
- $635,0005 bd4 ba3.5k sqft20490 Ginger Ct, Lakeville, MN 55044For SaleMLS ID #7106432, Lori Shimota Pistulka, Edina Realty, Inc.. NorthstarMLS as distributed by MLS GRID
- $475,0004 bd4 ba2.4k sqft15105 Dupont Path, Apple Valley, MN 55124For SaleMLS ID #7037748, Joshua Pelovsky, Ashworth Real Estate. NorthstarMLS as distributed by MLS GRID
- $615,0004 bd3 ba2.4k sqft13512 Kentucky Ave, Savage, MN 55378For SaleMLS ID #7114257, Lisa M Ford, Edina Realty, Inc.. NorthstarMLS as distributed by MLS GRID
- $780,0004 bd4 ba4.1k sqft16899 E Lake Dr, Lakeville, MN 55044For SaleMLS ID #7022641, Amanda Cox Zuppan, LPT Realty, LLC. NorthstarMLS as distributed by MLS GRID
- $625,0005 bd3 ba3.4k sqft20911 Illinois Path, Lakeville, MN 55044For SaleMLS ID #7086095, Dave W & Drew Johnson Group, Edina Realty, Inc.. NorthstarMLS as distributed by MLS GRID
- $650,0004 bd4 ba4.3k sqft1454 Steeplechase Ln #18, Saint Paul, MN 55122For SaleMLS ID #7083346, Michael R. Distad, Coldwell Banker Realty. NorthstarMLS as distributed by MLS GRID
