Skip main navigation
Sold for $485,000
  • $485,000

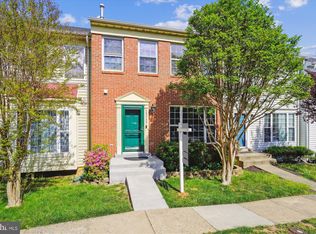
    15739 London Pl, Dumfries, VA 22025

    3beds
    1,944sqft
    Townhouse
    Built in 2000
    1,498 Square Feet Lot
    $494,500 Zestimate®
    $249/sqft
    $2,653 Estimated rent

    Home value

    $494,500

    $470,000 - $519,000

    $2,653/mo

    Zestimate® history
    Loading
    Loading...

    Owner options

    List your home for rent

    $2,653/mo

    Rent Zestimate®

    Find your next renter with Zillow Rental Manager. Plus, with online applications, you can quickly screen prospective tenants – for free.

    Learn more

    $2,653/mo

    Rent Zestimate®

    Refinance and save

    $3,117/mo

    Est. payment

    Refinancing to a lower rate could help reduce your monthly payments and save thousands over the life of the loan.

    See today's rates

    $3,117/mo

    Est. payment

    Explore your selling options

    Work with a Zillow partner agent

    Leverage their expertise and Zillow's premium Showcase listings to get your home seen by more buyers.

    Get started

    List with your own agent

    Get your home in front of millions of buyers by listing it on Zillow.

    Learn how to do it

    Sell it yourself

    Take full control of how buyers see your home on Zillow by listing For Sale by Owner (FSBO).

    List your home

    What's special

    A no-brainer, all the big stuff has already been done! NEW roof installed in 2024 with 50 Yr Architectural Shingles and 130 MPH Wind Rating, comes with a fully transferable 50 yr warranty; NEW HVAC in 2024; Contemporary trex and vinyl 20 X 12 deck and lower-level patio added in 2021; water heater in 2020. New tile floor in kitchen and carpet upstairs and down in Aug 2024, fresh neutral paint throughout. Homeowner recently refreshed the primary bath with new fixtures, mirrors and lights. Very functional layout with Great room, large kitchen with 6-top table space and kitchen featuring Stainless Steel appliances. Access to the deck from the kitchen. Three bedrooms upstairs and two full baths. The Primary Suite features a dual-sink vanity, soaking tub and walk-in shower. A large Rec Room in the walk-out lower level with access to the new patio and fully-fenced back yard. There is a Den/NTC Fourth Bedroom and another Full Bath on this level, as well as the laundry and unfinished storage. This unit is located in Southlake Cove which is super convenient to the pool, rec center, ball fields and tennis/pickleball courts that are included in your HOA. It's also just a few blocks from the Montclair Library, Food Lion, Restaurants, Child care and retail. Montclair amenities include a 109-acre stocked lake with 3 sandy beaches, boat ramp, boat storage, fishing piers, playgrounds/tot lots, ball fields, exercise stations, new dog park, 18-hole golf course with full-service Country Club ... the list goes on! Easy access to I-95 and nearby commuter lots/buses make it easy to commute to DC, the Pentagon, and beyond. Special financing is available through Project My Home to save you money on closing costs. Home is currently enrolled in a premium home warranty with the option to transfer to buyer at closing.

    Zillow last checked:

    Listing updated:

    Listed by:

    Meg Czapiewski 571-264-1867,

    EXP Realty, LLC,

    Listing Team: Honorable Service Realty Group, Co-Listing Team: Honorable Service Realty Group,Co-Listing Agent: Renee Conrad 703-705-1212,

    EXP Realty, LLC

    Bought with:

    Hamed Mayar, 0225245272

    Millennium Realty Group Inc.

    Source: Bright MLS,MLS#: VAPW2078022MLS Logo

    Facts & features

    Interior

    Bedrooms & bathrooms
    • Bedrooms: 3
    • Bathrooms: 4
    • Full bathrooms: 3
    • 1/2 bathrooms: 1
    • Main level bathrooms: 1
    Basement
    • Area: 640
    Heating
    • Forced Air, Natural Gas
    Cooling
    • Central Air, Electric
    Appliances
    • Included: Microwave, Dishwasher, Disposal, Refrigerator, Ice Maker, Cooktop, Gas Water Heater
    • Laundry: Lower Level
    Features
    • Basement: Full,Finished
    • Has fireplace: No
    Interior area
    • Total structure area: 1,976
    • Total interior livable area: 1,944 sqft
    • Finished area above ground: 1,336
    • Finished area below ground: 608

    Property

    Parking
    • Parking features: Assigned, On Street
    • Has uncovered spaces: Yes
    • Details: Assigned Parking
    Accessibility
    • Accessibility features: None
    Features
    • Levels: Three
    • Stories: 3
    • Pool features: Community
    Lot
    • Size: 1,498 Square Feet
    Details
    • Additional structures: Above Grade, Below Grade
    • Parcel number: 8090975983
    • Zoning: RPC
    • Special conditions: Standard

    Construction

    Type & style
    • Home type: Townhouse
    • Architectural style: Colonial
    • Property subtype: Townhouse
    Materials
    • Combination
    • Foundation: Concrete Perimeter
    Condition
    • New construction: No
    • Year built: 2000

    Utilities & green energy

    • Sewer: Public Sewer
    • Water: Public

    Community & HOA

    Community
    • Subdivision: Montclair
    HOA
    • Has HOA: Yes
    • Amenities included: Basketball Court, Beach Access, Bike Trail, Boat Dock/Slip, Boat Ramp, Common Grounds, Community Center, Dog Park, Baseball Field, Golf Course Membership Available, Jogging Path, Lake, Library, Non-Lake Recreational Area, Picnic Area, Pier/Dock, Pool, Recreation Facilities, Soccer Field, Tennis Court(s), Tot Lots/Playground, Volleyball Courts, Water/Lake Privileges
    • Services included: Common Area Maintenance, Snow Removal, Pier/Dock Maintenance
    • HOA fee: $160 monthly
    • HOA name: MONTCLIAR PROPERTY OWNERS ASSOCIATION
    Location
    • Region: Dumfries

    Financial & listing details

    • Price per square foot: $249/sqft
    • Tax assessed value: $393,600
    • Annual tax amount: $4,017
    • Date on market: 8/29/2024
    • Listing agreement: Exclusive Right To Sell
    • Listing terms: Cash,Conventional,1031 Exchange,FHA,VA Loan,VHDA
    • Inclusions: See Mls Docs For Conveyances
    • Ownership: Fee Simple

    Price history

    DateEventPrice
    9/30/2024Sold$485,000+2.1%$249/sqft
    Source: Bright MLS #VAPW2078022 Report a problem
    9/7/2024Contingent$475,000$244/sqft
    Source: Bright MLS #VAPW2078022 Report a problem
    8/29/2024Listed for sale$475,000-3.1%$244/sqft
    Source: Bright MLS #VAPW2078022 Report a problem
    8/8/2024Listing removed--
    Source: Bright MLS #VAPW2069802 Report a problem
    8/1/2024Price change$490,000-1%$252/sqft
    Source: Bright MLS #VAPW2069802 Report a problem
    6/26/2024Price change$495,000-1%$255/sqft
    Source: Bright MLS #VAPW2069802 Report a problem
    6/4/2024Listed for sale$499,900$257/sqft
    Source: Bright MLS #VAPW2069802 Report a problem
    5/16/2024Listing removed--
    Source: Bright MLS #VAPW2069802 Report a problem
    5/16/2024Listed for sale$499,900+88%$257/sqft
    Source: Bright MLS #VAPW2069802 Report a problem
    6/20/2016Sold$265,900-5%$137/sqft
    Source: Public Record Report a problem
    5/1/2016Pending sale$279,900$144/sqft
    Source: Berkshire Hathaway HomeServices PenFed Realty #PW9634964 Report a problem
    4/22/2016Listed for sale$279,900+12%$144/sqft
    Source: Berkshire Hathaway HomeServices PenFed Realty #PW9634964 Report a problem
    11/19/2007Sold$250,000-22.4%$129/sqft
    Source: Public Record Report a problem
    6/1/2005Sold$322,000+101.3%$166/sqft
    Source: Public Record Report a problem
    3/13/2001Sold$160,000$82/sqft
    Source: Public Record Report a problem

    Public tax history

    YearProperty taxesTax assessment
    2025$4,300 +9.9%$438,600 +11.4%
    2024$3,914 -2%$393,600 +2.6%
    2023$3,992 -2.2%$383,700 +6.6%
    2022$4,082 +2.2%$359,900 +10.4%
    2021$3,995 +6.8%$325,900 +7.9%
    2020$3,739 +111.5%$302,000 +3.1%
    2019$1,768 -44.9%$292,800 +10.2%
    2018$3,210 +101.4%$265,800 -0.4%
    2017$1,594 $266,900 +3.1%
    2016$1,594 -44.7%$259,000 +7.6%
    2015$2,880 $240,800 +5.5%
    2014$2,880 $228,300 +6.9%
    2013-- $213,500 +1.7%
    2012-- $209,900 +19.9%
    2010-- $175,100 +5.2%
    2009-- $166,500 -39.6%
    2008-- $275,600 -14.5%
    2007-- $322,400 -3.1%
    2006-- $332,700 +18.9%
    2005-- $279,900 +35.2%
    2004-- $207,000 +9.9%
    2003-- $188,400 +20.1%
    2002-- $156,900 +7.8%
    2001-- $145,500
    Find assessor info on the county website

    Neighborhood: 22025

    Nearby schools

    GreatSchools rating
    Schools provided by the listing agent
    • Elementary: Ashland
    • Middle: Benton
    • High: Forest Park
    • District: Prince William County Public Schools

    Source: Bright MLS. This data may not be complete. We recommend contacting the local school district to confirm school assignments for this home.

    Get a cash offer in 3 minutes
    Find out how much your home could sell for in as little as 3 minutes with a no-obligation cash offer.
    Estimated market value
    $494,500
    Get a cash offer in 3 minutes
    Find out how much your home could sell for in as little as 3 minutes with a no-obligation cash offer.
    Estimated market value
    $494,500