Skip main navigation
Sold for $196,000
  • Zillow Home logoZestimate®
    $196,000

    15739 Pelky Rd, Lakewood, WI 54138

    3beds
    1,280sqft
    Manufactured Home, Single Family Residence
    Built in 1997
    0.45 Acres Lot
    $196,000 Zestimate®
    $153/sqft
    $-- Estimated rent

    Home value

    $196,000

    Estimated sales range

    Not available

    Not available

    Zestimate® history
    Loading
    Loading...

    Owner options

    List your home for rent

    Find your next renter with Zillow Rental Manager. Plus, with online applications, you can quickly screen prospective tenants – for free.

    Learn more
    Refinance and save

    $1,369/mo

    Est. payment

    Refinancing to a lower rate could help reduce your monthly payments and save thousands over the life of the loan.

    See today's rates

    $1,369/mo

    Est. payment

    Explore your selling options

    Work with a Zillow partner agent

    Leverage their expertise and Zillow's premium Showcase listings to get your home seen by more buyers.

    Get started

    List with your own agent

    Get your home in front of millions of buyers by listing it on Zillow.

    Learn how to do it

    Sell it yourself

    Take full control of how buyers see your home on Zillow by listing For Sale by Owner (FSBO).

    List your home

    What's special

    Spacious and inviting layoutCovered deck
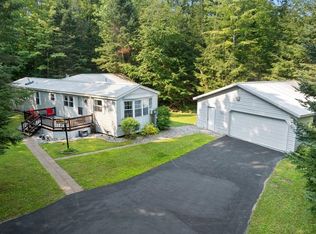
    Newly listed in Lakewood! This 3-bedroom, 2-bath year-round home offers a spacious and inviting layout. The kitchen features a center island, while the primary bedroom includes a private bath. Relax in the cozy living room featuring a free-standing wood fireplace. Step outside and enjoy the covered deck and fire pit area, perfect for relaxing, entertaining, or gathering around the fire after a day of Northwoods fun. Additional features include a 2021 Generac 13KW Guardian whole-house generator, drilled well, and detached 2-car garage. Located within walking distance of Chain Lake and offering direct access to snowmobile trails and ATV routes. Set on a nice lot with year-round recreational opportunities right at your doorstep. Call today to schedule your showing!

    Zillow last checked:

    Listing updated:

    Listed by:

    COLLEEN CUMBER 715-276-6649,

    COLDWELL BANKER BARTELS REAL ESTATE, INC.

    Bought with:

    COLLEEN CUMBER, 47609 - 94

    COLDWELL BANKER BARTELS REAL ESTATE, INC.

    Source: GNMLS,MLS#: 218941MLS Logo

    Facts & features

    Interior

    Bedrooms & bathrooms
    • Bedrooms: 3
    • Bathrooms: 2
    • Full bathrooms: 2
    Bedroom
    • Level: First
    • Dimensions: 9x12
    Bedroom
    • Level: First
    • Dimensions: 12x16
    Bedroom
    • Level: First
    • Dimensions: 9x12
    Bathroom
    • Level: First
    Bathroom
    • Level: First
    Dining room
    • Level: First
    • Dimensions: 6x10
    Kitchen
    • Level: First
    • Dimensions: 10x14
    Living room
    • Level: First
    • Dimensions: 14x16
    Heating
    • Electric, Forced Air, Natural Gas
    Cooling
    • Central Air
    Appliances
    • Included: Dryer, Dishwasher, Electric Water Heater, Range, Refrigerator, Washer
    • Laundry: Main Level
    Features
    • Ceiling Fan(s), Bath in Primary Bedroom
    • Flooring: Carpet, Vinyl
    • Basement: None
    • Has fireplace: No
    • Fireplace features: Free Standing, Wood Burning
    Interior area
    • Total structure area: 1,280
    • Total interior livable area: 1,280 sqft
    • Finished area above ground: 1,280
    • Finished area below ground: 0

    Property

    Parking
    • Total spaces: 2
    • Parking features: Garage, Two Car Garage, Driveway
    • Garage spaces: 2
    • Has uncovered spaces: Yes
    Features
    • Levels: One
    • Stories: 1
    • Patio & porch: Deck, Open
    • Exterior features: Shed
    • Frontage length: 0,0
    Lot
    • Size: 0.45 Acres
    • Features: Level
    Details
    • Additional structures: Shed(s)
    • Parcel number: 019413111724CC
    • Zoning description: Residential

    Construction

    Type & style
    • Home type: MobileManufactured
    • Architectural style: One Story
    • Property subtype: Manufactured Home, Single Family Residence
    Materials
    • Manufactured, Vinyl Siding
    • Foundation: Slab
    • Roof: Metal
    Condition
    • Year built: 1997

    Utilities & green energy

    • Electric: Circuit Breakers
    • Sewer: Public Sewer
    • Water: Drilled Well

    Community & HOA

    Location
    • Region: Lakewood

    Financial & listing details

    • Price per square foot: $153/sqft
    • Tax assessed value: $102,000
    • Annual tax amount: $1,200
    • Date on market: 8/8/2026
    • Ownership: Fee Simple
    • Road surface type: Paved

    Price history

    DateEventPrice
    9/11/2026Sold$196,000-2%$153/sqft
    Source: GNMLS #218941 Report a problem
    8/31/2026Pending sale$199,900$156/sqft
    Source: GNMLS #218941 Report a problem
    8/17/2026Contingent$199,900$156/sqft
    Source: WIREX MLS #50330683 Report a problem
    8/8/2026Price change$199,900+14.3%$156/sqft
    Source: GNMLS #218941 Report a problem
    6/30/2025Pending sale$174,900$137/sqft
    Source: RANW as distributed by MLS GRID #50305584 Report a problem
    6/23/2025Contingent$174,900$137/sqft
    Source: WIREX MLS #50305584 Report a problem
    6/18/2025Price change$174,900-2.8%$137/sqft
    Source: RANW as distributed by MLS GRID #50305584 Report a problem
    3/28/2025Listed for sale$179,900$141/sqft
    Source: GNMLS #211114 Report a problem

    Public tax history

    YearProperty taxesTax assessment
    2024$881 +4.1%$56,300
    2023$847 +1.1%$56,300
    2022$838 +9.8%$56,300
    2021$763 +2.2%$56,300
    2020$746 -1.5%$56,300
    2019$757 +0.4%$56,300
    2018$754 -2.1%$56,300
    2017$770 +3.4%$56,300
    2016$745 +1.1%$56,300
    2015$737 -6%$56,300
    2013$784 $56,300
    2011$784 -3.4%$56,300
    2010$811 +1.9%$56,300
    2009$796 $56,300
    Find assessor info on the county website

    Neighborhood: 54138

    Nearby schools

    GreatSchools rating
    Schools provided by the listing agent
    • Elementary: FO Wabeno
    • High: FO Wabeno

    Source: GNMLS. This data may not be complete. We recommend contacting the local school district to confirm school assignments for this home.