Welcome to your dream home in the picturesque waterfront community of South Gulf Cove! This brand-new construction home offers the perfect blend of elegance, functionality, and modern design. With a spacious layout spanning 1982 square feet under air, this home provides ample space for comfortable living. As you step inside, you'll be greeted by the grandeur of 9'4" ceilings, creating an open and airy atmosphere throughout the home. Recessed lighting illuminates the space, highlighting the exquisite tile flooring in the main areas, providing both beauty and easy maintenance. The bedrooms are cozily carpeted, ensuring comfort underfoot. The heart of this home is the stunning kitchen, featuring beautiful granite countertops that perfectly complement the 42" upper cabinets adorned with crown molding. Stainless steel appliances add a touch of sophistication, and a large pantry provides ample storage space. The kitchen is further enhanced by a tile backsplash, adding a touch of contemporary style. This home boasts 3 bedrooms, each designed for maximum comfort, along with a den/flex room that can serve as a home office, library, or playroom – the possibilities are endless. The spacious primary suite is a true retreat, featuring not one, but two walk-in closets, offering generous storage solutions. The primary bathroom is equally impressive, featuring a large walk-in shower, dual sinks, a granite vanity top, and a water closet for added privacy and convenience. The split floor plan ensures privacy for the primary suite, while the great room floor plan creates a seamless flow between the living, dining, and kitchen areas – ideal for both everyday living and entertaining guests. Imagine hosting gatherings in this inviting space, where loved ones can come together to create lasting memories. In addition to the breathtaking interior, this home also offers a 2-car garage, providing secure parking and extra storage space. The property is thoughtfully landscaped, adding to its curb appeal and creating a serene ambiance. As if this home wasn't enticing enough, there's also fantastic financial incentive. With up to $15,000 toward closing costs and attractive mortgage rates at 5.5% for conventional financing, this home becomes an even more attractive opportunity for prospective buyers. Don't miss the chance to make this stunning 3-bedroom home with a den/flex room, 2 bathrooms, and a 2-car garage your own. Experience the best of waterfront community living in South Gulf Cove – where luxury, convenience, and style come together in perfect harmony. Schedule a tour today and prepare to be captivated by your future home! PLEASE NOTE - the pictures for this listing are representative of the subject home. Interior and exterior paint colors, shingle colors, lights, manufacturer of appliances, interior/cabinet door style, and landscaping are subject to change Bedroom Closet Type: Walk-in Closet (Primary Bedroom).
Sold for $355,500
$355,500
15739 STAUNTON CIRCLE, PORT CHARLOTTE, FL 33981
3beds
1,982sqft
Single Family Residence
Built in 2023
10,000 Square Feet Lot
$335,300 Zestimate®
$179/sqft
$2,372 Estimated rent
Home value
$335,300
$312,000 - $359,000
$2,372/mo
Zestimate® history
Owner options
List your home for rent
$2,372/mo
Rent Zestimate®
Find your next renter with Zillow Rental Manager. Plus, with online applications, you can quickly screen prospective tenants – for free.
$2,372/mo
Rent Zestimate®
Refinance and save
$2,419/mo
Est. payment
Refinancing to a lower rate could help reduce your monthly payments and save thousands over the life of the loan.
$2,419/mo
Est. payment
Explore your selling options
Work with a Zillow partner agent
Leverage their expertise and Zillow's premium Showcase listings to get your home seen by more buyers.
Get startedList with your own agent
Get your home in front of millions of buyers by listing it on Zillow.
Learn how to do itSell it yourself
Take full control of how buyers see your home on Zillow by listing For Sale by Owner (FSBO).
List your homeWhat's special
Modern designSouth gulf coveSecure parkingWater closetDual sinksLarge walk-in showerGranite vanity top
Zillow last checked:
Listing updated:
Listed by:
Jayson Burtch 941-626-5432,
CENTURY 21 SUNBELT REALTY 941-625-6120
Bought with:
Nicolai Todosiciuc PA, 3477886
MVP REALTY ASSOCIATES, LLC
Source: Stellar MLS,MLS#: D6134379 Originating MLS: Englewood
Originating MLS: Englewood
Facts & features
Interior
Bedrooms & bathrooms
- Bedrooms: 3
- Bathrooms: 2
- Full bathrooms: 2
Rooms
- Room types: Den/Library/Office, Great Room, Utility Room
Primary bedroom
- Features: En Suite Bathroom, Walk-In Closet(s)
- Level: First
- Dimensions: 16x13
Bedroom 2
- Features: Built-in Closet
- Level: First
- Dimensions: 12x12
Bedroom 3
- Features: Built-in Closet
- Level: First
- Dimensions: 12x11
Primary bathroom
- Level: First
Bathroom 2
- Features: Tub With Shower
- Level: First
Balcony porch lanai
- Level: First
- Dimensions: 27x10
Den
- Level: First
- Dimensions: 14x12
Dining room
- Level: First
- Dimensions: 11x10
Great room
- Level: First
- Dimensions: 16x13
Kitchen
- Features: Pantry, Granite Counters, Kitchen Island
- Level: First
Heating
- Central, Electric
Cooling
- Central Air
Appliances
- Included: Dishwasher, Electric Water Heater, Microwave, Range, Refrigerator
- Laundry: Inside, Laundry Room
Features
- High Ceilings, Open Floorplan, Smart Home, Split Bedroom, Stone Counters, Thermostat, Walk-In Closet(s)
- Flooring: Carpet, Ceramic Tile
- Doors: Sliding Doors
- Windows: Shutters, Hurricane Shutters, Hurricane Shutters/Windows
- Has fireplace: No
Interior area
- Total structure area: 2,780
- Total interior livable area: 1,982 sqft
Property
Parking
- Total spaces: 2
- Parking features: Driveway, Garage Door Opener
- Attached garage spaces: 2
- Has uncovered spaces: Yes
- Details: Garage Dimensions: 20X20
Features
- Levels: One
- Stories: 1
- Patio & porch: Covered, Rear Porch
- Exterior features: Irrigation System
- On waterfront: Yes
- Waterfront features: Waterfront
Lot
- Size: 10,000 Square Feet
Details
- Parcel number: 412127233022
- Zoning: RSF3.5
- Special conditions: None
Construction
Type & style
- Home type: SingleFamily
- Property subtype: Single Family Residence
Materials
- Block, Stucco
- Foundation: Slab, Stem Wall
- Roof: Shingle
Condition
- Completed
- New construction: Yes
- Year built: 2023
Details
- Builder model: Jaden
- Builder name: DR Horton
Utilities & green energy
- Sewer: Public Sewer
- Water: Public
- Utilities for property: BB/HS Internet Available, Electricity Connected, Phone Available, Sewer Connected, Underground Utilities, Water Connected
Community & HOA
Community
- Features: Community Boat Ramp, River, Water Access, Waterfront, Clubhouse, Park, Playground
- Pet fee: $0 monthly
- Subdivision: PORT CHARLOTTE SEC 082
HOA
- Has HOA: Yes
- Amenities included: Clubhouse, Playground, Recreation Facilities
- HOA fee: $10 monthly
- HOA name: Board Member
Location
- Region: Port Charlotte
Financial & listing details
- Price per square foot: $179/sqft
- Tax assessed value: $380,001
- Annual tax amount: $630
- Date on market: 1/18/2024
- Cumulative days on market: 398 days
- Listing terms: Cash,Conventional,VA Loan
- Ownership: Fee Simple
- Total actual rent: 0
- Electric utility on property: Yes
- Road surface type: Paved
Price history
| Date | Event | Price |
|---|---|---|
| 2/8/2024 | Sold | $355,500-3.9%$179/sqft |
Source:  Stellar MLS #D6134379 Report a problem Stellar MLS #D6134379 Report a problem | ||
| 1/24/2024 | Pending sale | $369,999$187/sqft |
Source: Stellar MLS #D6134379 Report a problem | ||
| 1/18/2024 | Listed for sale | $369,999+1.4%$187/sqft |
Source: Stellar MLS #D6134379 Report a problem | ||
| 1/17/2024 | Listing removed | -- |
Source: Stellar MLS #N6124330 Report a problem | ||
| 10/5/2023 | Price change | $364,999-12%$184/sqft |
Source: Stellar MLS #N6124330 Report a problem | ||
| 9/28/2023 | Price change | $414,999-1.2%$209/sqft |
Source: Stellar MLS #N6124330 Report a problem | ||
| 9/19/2023 | Price change | $419,999-1.2%$212/sqft |
Source: Stellar MLS #N6124330 Report a problem | ||
| 4/6/2023 | Price change | $424,999-1.9%$214/sqft |
Source: Stellar MLS #N6124330 Report a problem | ||
| 4/4/2023 | Price change | $433,446+0.5%$219/sqft |
Source: Stellar MLS #N6124330 Report a problem | ||
| 2/7/2023 | Price change | $431,446-2.3%$218/sqft |
Source: Stellar MLS #N6124330 Report a problem | ||
| 12/20/2022 | Listed for sale | $441,446+1061.7%$223/sqft |
Source: Stellar MLS #N6124330 Report a problem | ||
| 10/14/2005 | Sold | $38,000$19/sqft |
Source: Public Record Report a problem | ||
Public tax history
| Year | Property taxes | Tax assessment |
|---|---|---|
| 2025 | $5,209 -7% | $287,753 -8.3% |
| 2024 | $5,599 +752.3% | $313,679 +1297.9% |
| 2023 | $657 -11% | $22,440 +10% |
| 2022 | $738 +37.3% | $20,400 +166.7% |
| 2021 | $538 +3.9% | $7,650 +2.6% |
| 2020 | $517 -0.3% | $7,456 +10% |
| 2019 | $519 -1.6% | $6,778 +10% |
| 2018 | $528 | $6,162 -31% |
| 2017 | $528 +1.7% | $8,925 +75.2% |
| 2016 | $519 +2.7% | $5,093 +10% |
| 2015 | $505 +97.6% | $4,630 +10% |
| 2014 | $256 +281.6% | $4,209 +3.2% |
| 2013 | $67 -4.4% | $4,080 -18.6% |
| 2012 | $70 -17.9% | $5,015 |
| 2011 | $85 -15.9% | $5,015 -14.5% |
| 2010 | $102 -17.7% | $5,865 -23.3% |
| 2009 | $123 | $7,650 |
Find assessor info on the county website
Neighborhood: 33981
Nearby homes
- $24,000-- bd-- ba-- sqft15731 Staunton Cir, Pt Charlotte, FL 33981Off Market
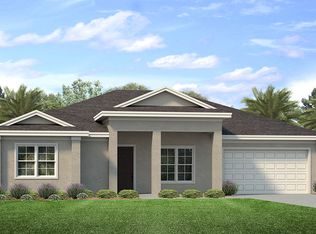
- $367,9903 bd2 ba2.1k sqft15747 Staunton Cir, Port Charlotte, FL 33981Sold
- $382,0004 bd3 ba3k sqft15595 Staunton Cir, Port Charlotte, FL 33981Off Market

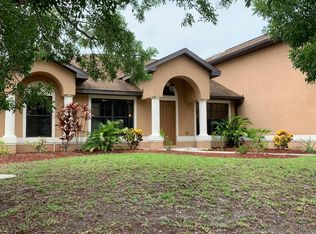
- $390,3005 bd3 ba3k sqft15595 Staunton Cir, Pt Charlotte, FL 33981Off Market
- $24,000-- bd-- ba-- sqft15587 Staunton Cir, Port Charlotte, FL 33981Off Market
- $24,0005 bd3 ba3k sqft15603 Staunton Cir, Port Charlotte, FL 33981Off Market
- $49,00010,018.8 Square Feet15755 Staunton Cir, Port Charlotte, FL 33981Lot/Land
- $49,00010,000 Square Feet15755 Staunton Cir #24, Pt Charlotte, FL 33981Lot/Land
Nearby schools
GreatSchools rating
- 6/10Myakka River Elementary SchoolGrades: PK-5Distance: 4.8 mi
- 7/10L. A. Ainger Middle SchoolGrades: 6-8Distance: 6.2 mi
- 5/10Lemon Bay High SchoolGrades: 9-12Distance: 9 mi
Schools provided by the listing agent
- Elementary: Myakka River Elementary
- Middle: L.A. Ainger Middle
- High: Lemon Bay High
Source: Stellar MLS. This data may not be complete. We recommend contacting the local school district to confirm school assignments for this home.
Get a cash offer in 3 minutes
Find out how much your home could sell for in as little as 3 minutes with a no-obligation cash offer.
Estimated market value
$335,300
Get a cash offer in 3 minutes
Find out how much your home could sell for in as little as 3 minutes with a no-obligation cash offer.
Estimated market value
$335,300
- Florida
- Charlotte County
- Port Charlotte
- 33981
- 15739 STAUNTON CIRCLE
Nearby cities
Nearby zip codes
Other Port Charlotte Topics
