Skip main navigation
Sold for $914,000
  • $914,000

    15739 W 95th Place, Arvada, CO 80007

    5beds
    4,292sqft
    Single Family Residence
    Built in 2014
    7,800 Square Feet Lot
    $887,700 Zestimate®
    $213/sqft
    $4,393 Estimated rent

    Home value

    $887,700

    $843,000 - $932,000

    $4,393/mo

    Zestimate® history
    Loading
    Loading...

    Owner options

    List your home for rent

    $4,393/mo

    Rent Zestimate®

    Find your next renter with Zillow Rental Manager. Plus, with online applications, you can quickly screen prospective tenants – for free.

    Learn more

    $4,393/mo

    Rent Zestimate®

    Refinance and save

    $5,232/mo

    Est. payment

    Refinancing to a lower rate could help reduce your monthly payments and save thousands over the life of the loan.

    See today's rates

    $5,232/mo

    Est. payment

    Explore your selling options

    Work with a Zillow partner agent

    Leverage their expertise and Zillow's premium Showcase listings to get your home seen by more buyers.

    Get started

    List with your own agent

    Get your home in front of millions of buyers by listing it on Zillow.

    Learn how to do it

    Sell it yourself

    Take full control of how buyers see your home on Zillow by listing For Sale by Owner (FSBO).

    List your home

    What's special

    Basketball courtsOpen spaceTennis courtsPrivate officeElegant french doorsDual vanitiesBaseball field
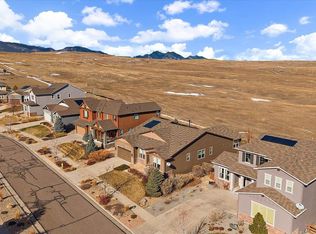
    Welcome to this stunning two-story home with an abundance of upgrades, nestled against a backdrop of serene open space. Upon entering, you'll be greeted by a bright living room that seamlessly flows into the kitchen, complete with a charming fireplace. The kitchen itself is a true delight, with granite countertops, a custom chef's kitchen equipped with high-end appliances, a striking brick backsplash, newly painted cabinets, and a walk-in pantry. The addition of a breakfast island with seating makes this kitchen an absolute dream for both cooking and entertaining. Furthermore, the main floor offers a private office with elegant French doors, which can easily double as a guest bedroom thanks to its adjacent full bathroom. To the upper level, prepare to be captivated by the breathtaking views from the master suite. The 5-piece master bath with dual vanities and a generously sized walk-in closet further enhance the allure of the suite. In addition to the master, four versatile rooms await, providing ample space for bedrooms, home offices, or whatever suits your needs. Another full bath and convenient laundry facilities complete this level. However, the allure of this property doesn't end at its interior. Step outside onto the oversized deck and stamped concrete patio, creating the perfect space for entertaining guests and enjoying the outdoors. The backyard truly becomes an entertainer's paradise. Located in the sought-after Candelas neighborhood, this home offers more than just beautiful living spaces. Residents here have access to an abundance of amenities, including trails, basketball courts, a baseball field, tennis courts, parks, and not one but two clubhouses, each with its own pool. Don't miss out on the chance to turn this lovely property into your forever home. Embrace the opportunity to make it yours and start enjoying a life filled with comfort, style, and convenience. With its fantastic features and prime location, this home is a must-see and a must have!

    Zillow last checked:

    Listing updated:

    Listed by:

    Alex Miller 303-587-9440 alex@jordanterrellgroup.com,

    Real Broker, LLC DBA Real,

    COMMUNITY Team 720-690-5745,

    Real Broker, LLC DBA Real

    Bought with:

    Rachel Wheeler, 100091028

    KM Luxury Homes

    Source: REcolorado as distributed by MLS GRID,MLS#: 8515253MLS Logo

    Facts & features

    Interior

    Bedrooms & bathrooms
    • Bedrooms: 5
    • Bathrooms: 3
    • Full bathrooms: 3
    • Main level bathrooms: 1
    • Main level bedrooms: 1
    Bedroom
    • Level: Upper
    Bedroom
    • Level: Upper
    Bedroom
    • Level: Upper
    Bedroom
    • Level: Upper
    Bedroom
    • Level: Main
    Bathroom
    • Level: Upper
    Bathroom
    • Level: Upper
    Bathroom
    • Level: Main
    Heating
    • Forced Air
    Cooling
    • Central Air
    Appliances
    • Included: Cooktop, Dishwasher, Dryer, Electric Water Heater, Freezer, Gas Water Heater, Microwave, Oven, Refrigerator, Washer, Water Purifier, Water Softener, Wine Cooler
    Features
    • Built-in Features, Eat-in Kitchen, Five Piece Bath, Granite Counters, Kitchen Island, Open Floorplan, Pantry, Radon Mitigation System, Walk-In Closet(s)
    • Flooring: Carpet, Tile, Wood
    • Basement: Unfinished
    • Number of fireplaces: 1
    • Fireplace features: Kitchen, Living Room
    Interior area
    • Total structure area: 4,292
    • Total interior livable area: 4,292 sqft
    • Finished area above ground: 2,849
    • Finished area below ground: 0

    Property

    Parking
    • Total spaces: 3
    • Parking features: Concrete
    • Attached garage spaces: 3
    Features
    • Levels: Two
    • Stories: 2
    • Patio & porch: Deck, Patio
    • Exterior features: Garden
    Lot
    • Size: 7,800 Square Feet
    • Features: Meadow, Sprinklers In Front, Sprinklers In Rear
    Details
    • Parcel number: 457566
    • Special conditions: Standard

    Construction

    Type & style
    • Home type: SingleFamily
    • Property subtype: Single Family Residence
    Materials
    • Stone, Wood Siding
    • Roof: Composition
    Condition
    • Year built: 2014

    Utilities & green energy

    • Sewer: Public Sewer
    • Water: Public
    • Utilities for property: Electricity Connected, Natural Gas Connected

    Community & HOA

    Community
    • Subdivision: Candelas
    HOA
    • Has HOA: Yes
    • HOA name: Vauxmont Metropolitan District
    • HOA phone: 720-625-8080
    Location
    • Region: Arvada

    Financial & listing details

    • Price per square foot: $213/sqft
    • Tax assessed value: $848,965
    • Annual tax amount: $6,934
    • Date on market: 7/27/2023
    • Listing terms: Cash,Conventional,Jumbo,VA Loan
    • Exclusions: Sellers Personal Property
    • Ownership: Individual
    • Electric utility on property: Yes
    • Road surface type: Paved

    Price history

    DateEventPrice
    11/6/2023Sold$914,000$213/sqft
    Source: REcolorado as distributed by MLS GRID #8515253 Report a problem
    10/13/2023Pending sale$914,000$213/sqft
    Source: REcolorado as distributed by MLS GRID #8515253 Report a problem
    9/13/2023Price change$914,000-2.8%$213/sqft
    Source: REcolorado as distributed by MLS GRID #8515253 Report a problem
    7/27/2023Listed for sale$940,000+9.6%$219/sqft
    Source: REcolorado as distributed by MLS GRID #8515253 Report a problem
    8/17/2021Sold$857,500+31.9%$200/sqft
    Source: Public Record Report a problem
    7/16/2018Listing removed$650,000$151/sqft
    Source: LIV Sotheby's International Realty #6014341 Report a problem
    6/28/2018Price change$650,000+8.3%$151/sqft
    Source: LIV Sotheby's International Realty #6014341 Report a problem
    6/26/2018Listed for sale$600,000$140/sqft
    Source: LIV Sotheby's International Realty #6014341 Report a problem
    5/7/2018Pending sale$600,000$140/sqft
    Source: LIV Sotheby's International Realty #6014341 Report a problem
    4/26/2018Listed for sale$600,000$140/sqft
    Source: LIV Sotheby's International Realty #6014341 Report a problem
    11/10/2017Listing removed$600,000$140/sqft
    Source: LIV Sotheby's Intl Realty D #830227 Report a problem
    9/22/2017Price change$600,000-4%$140/sqft
    Source: LIV Sotheby's International Realty #6014341 Report a problem
    8/27/2017Price change$625,000-3.8%$146/sqft
    Source: LIV Sotheby's International Realty #6014341 Report a problem
    8/4/2017Listed for sale$649,900+14.3%$151/sqft
    Source: LIV Sotheby's International Realty #6014341 Report a problem
    4/24/2014Sold$568,520$132/sqft
    Source: Public Record Report a problem

    Public tax history

    YearProperty taxesTax assessment
    2025$9,122 -0.1%$53,061 +8.6%
    2024$9,129 +31.7%$48,844
    2023$6,934 +4.1%$48,844 +31.8%
    2022$6,663 +0.5%$37,073 -2.8%
    2021$6,632 $38,140 +0.3%
    2020$6,632 +0.8%$38,020
    2019$6,582 +0.6%$38,020 +1.9%
    2018$6,540 $37,307
    2017$6,540 -0.6%$37,307 -5.8%
    2016$6,582 $39,584
    2015$6,582 +78.9%$39,584 +84.2%
    2014$3,680 +540.3%$21,487 +67.5%
    2013$575 +114828%$12,827 +280.2%
    2012$1 $3,374
    Find assessor info on the county website

    Neighborhood: 80007

    Nearby schools

    GreatSchools rating
    Schools provided by the listing agent
    • Elementary: Three Creeks
    • Middle: Three Creeks
    • High: Ralston Valley
    • District: Jefferson County R-1

    Source: REcolorado as distributed by MLS GRID. This data may not be complete. We recommend contacting the local school district to confirm school assignments for this home.

    Get a cash offer in 3 minutes
    Find out how much your home could sell for in as little as 3 minutes with a no-obligation cash offer.
    Estimated market value
    $887,700
    Get a cash offer in 3 minutes
    Find out how much your home could sell for in as little as 3 minutes with a no-obligation cash offer.
    Estimated market value
    $887,700