Skip main navigation
Off market
  • Tax assessed value
    $204,000

    1574 Allin Ln, Banning, CA 92220

    2beds
    1,477sqft
    Condo
    Built in 1993
    -- sqft lot
    $-- Zestimate®
    $138/sqft
    $2,388 Estimated rent

    Home value

    Not available

    Estimated sales range

    Not available

    $2,388/mo

    Zestimate® history
    Loading
    Loading...

    Owner options

    List your home for rent

    $2,388/mo

    Rent Zestimate®

    Find your next renter with Zillow Rental Manager. Plus, with online applications, you can quickly screen prospective tenants – for free.

    Learn more

    $2,388/mo

    Rent Zestimate®

    Refinance and save

    $1,621/mo

    Est. payment

    Refinancing to a lower rate could help reduce your monthly payments and save thousands over the life of the loan.

    See today's rates

    $1,621/mo

    Est. payment

    Explore your selling options

    Work with a Zillow partner agent

    Leverage their expertise and Zillow's premium Showcase listings to get your home seen by more buyers.

    Get started

    List with your own agent

    Get your home in front of millions of buyers by listing it on Zillow.

    Learn how to do it

    Sell it yourself

    Take full control of how buyers see your home on Zillow by listing For Sale by Owner (FSBO).

    List your home

    What's special

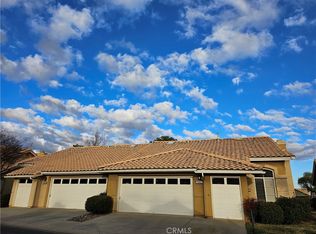
    This Beautiful 2 bedrooms and 2 bath Condo located in Sun Lakes Country Club. This 1,477 square foot, 2 story Banning home was built in 1993 and features a, 2 car garage with attached golf cart garage. This home is complete with a courtyard that has an unobstructed view of the Fairway! When you enter the home, living room and kitchen are to the left and, living room straight ahead. Stairs lead to a spacious loft, which has an even better view of the fairway! The guest bedroom, laundry room, and garage access are immediately to the right of the entry. To the left, the large kitchen featuring recessed lighting, a breakfast bar, and direct access to the dining nook. The kitchen has corian counters, built-in microwave, 4 burner stove, dishwasher, and plenty of cabinets for storage. The home opens into a spacious living room, cathedral ceilings, and a cozy fireplace. Just past the living room, is the master bedroom, which has a large walk in closet, stand up shower, and a private toilet area. Upstairs you will find the enormous loft. This property is part of the Fairway Villas Community Association, which is a sub-association of San Lakes Country Club HOA. Sun Lakes Country Club is a 55+ Guard Gated Community with 2 Private Golf Courses, Tennis Courts, Pickle Ball Courts, Bocce Courts, 3 Pools and Spas, 3 Clubhouses, 3 Gyms, Billiard Room, 2 Restaurants, Ball Room, Lounge, Full Bar, Libraries, and Coffee Bar.

    This property is off market, which means it's not currently listed for sale or rent on Zillow. This may be different from what's available on other websites or public sources.

    Facts & features

    Interior

    Bedrooms & bathrooms
    • Bedrooms: 2
    • Bathrooms: 2
    • Full bathrooms: 2
    Heating
    • Forced air, Electric
    Cooling
    • Central
    Appliances
    • Included: Dishwasher, Dryer, Freezer, Garbage disposal, Microwave, Range / Oven, Refrigerator, Washer
    • Laundry: Individual Room, Inside, Dryer Included, Washer Included, Gas Dryer Hookup, Washer Hookup
    Features
    • Corian Counters, Partially Furnished, Cathedral Ceiling(s), Ceiling Fan(s)
    • Flooring: Tile, Carpet
    • Doors: Double Door Entry, Sliding Doors
    • Windows: Custom Covering, Screens, Skylight(s)
    • Has fireplace: Yes
    • Fireplace features: Living Room
    • Common walls with other units/homes: 1 common wall
    Interior area
    • Total interior livable area: 1,477 sqft

    Property

    Parking
    • Total spaces: 2
    • Parking features: Garage - Attached
    Accessibility
    • Accessibility features: Grab Bars in Bathroom(s)
    Features
    • Levels: Two
    • Patio & porch: Concrete, Patio, Brick, Rear Porch
    • Exterior features: Stucco
    • Pool features: In Ground, Association, Filtered, Heated, Fenced, Indoor, Exercise Pool, Community
    • Spa features: In Ground, Association, Heated, Community
    • Fencing: Stucco Wall
    • Has view: Yes
    • View description: Mountain
    Lot
    • Size: 1,742 sqft
    • Features: Sprinkler System, On Golf Course
    Details
    • Parcel number: 421382007
    • Special conditions: Standard

    Construction

    Type & style
    • Home type: Condo
    • Architectural style: Traditional
    Materials
    • Roof: Tile
    Condition
    • Turnkey
    • Year built: 1993

    Utilities & green energy

    • Electric: Standard, Electricity - On Property
    • Sewer: Public Sewer
    • Water: Public
    • Utilities for property: Underground Utilities, Cable Available, Water Connected, Phone Available, Electricity Connected

    Community & neighborhood

    Location
    • Region: Banning

    HOA & financial

    HOA
    • Has HOA: Yes
    • HOA fee: $282 monthly
    • Amenities included: Security, Controlled Access, Guard

    Other

    Other facts
    • ConstructionMaterials: Stucco
    • PropertyType: Residential
    • StateOrProvince: CA
    • YearBuiltSource: Assessor
    • LaundryFeatures: Individual Room, Inside, Dryer Included, Washer Included, Gas Dryer Hookup, Washer Hookup
    • ParkingFeatures: Garage, Garage Door Opener, Garage - Two Door, Golf Cart Garage, Garage Faces Front
    • PreviousStandardStatus: Active
    • StandardStatus: Pending
    • ArchitecturalStyle: Traditional
    • CommunityFeatures: Sidewalks, Curbs, Street Lights, Golf
    • CountyOrParish: Riverside
    • SpecialListingConditions: Standard
    • FireplaceFeatures: Living Room
    • AssociationFeeFrequency: Monthly
    • PoolFeatures: In Ground, Association, Filtered, Heated, Fenced, Indoor, Exercise Pool, Community
    • RoomType: Main Floor Bedroom, Master Suite, All Bedrooms Down, Master Bedroom, Walk-In Closet, Formal Entry, Main Floor Master Bedroom, Loft, Master Bathroom, Laundry
    • SpaFeatures: In Ground, Association, Heated, Community
    • EatingArea: Separated, Dining Room
    • PropertyCondition: Turnkey
    • Appliances: Dishwasher, Microwave, Refrigerator, Gas Range, Gas Water Heater, Ice Maker, Freezer, Self Cleaning Oven, Disposal
    • AssociationAmenities: Security, Controlled Access, Guard
    • WindowFeatures: Custom Covering, Screens, Skylight(s)
    • StreetSuffix: Lane
    • AssociationAmenities: Pool
    • Roof: Spanish Tile
    • CommonWalls: 1 common wall
    • PatioAndPorchFeatures: Concrete, Patio, Brick, Rear Porch
    • DirectionFaces: East
    • ExteriorFeatures: Rain Gutters
    • LotFeatures: Sprinkler System, On Golf Course
    • DoorFeatures: Double Door Entry, Sliding Doors
    • AssociationAmenities: Sport Court, Card Room, Gym/Ex Room, Other Courts, Bocce Ball Court
    • AssociationAmenities: Billiard Room, Pets Permitted, Call for Rules, Banquet Facilities, Meeting Room, Maintenance Grounds, Spa/Hot Tub, Tennis Court(s), Clubhouse, Recreation Room, Management, Golf Course
    • CommunityFeatures: Gutters, Storm Drains
    • View: Golf Course, Pond, Mountain(s)
    • City: Banning
    • MLSAreaMajor: 263 - Banning/Beaumont/Cherry Valley
    • Utilities: Underground Utilities, Cable Available, Water Connected, Phone Available, Electricity Connected
    • Fencing: Stucco Wall
    • AssociationFee2Frequency: Monthly
    • AccessibilityFeatures: Grab Bars in Bathroom(s)
    • InteriorFeatures: Corian Counters, Partially Furnished, Cathedral Ceiling(s), Ceiling Fan(s)
    • HighSchoolDistrict: Banning Unified
    • Electric: Standard, Electricity - On Property
    • Levels: Two
    • ElevationUnits: Feet
    • LivingAreaUnits: Square Feet
    • RoadFrontageType: Private Road, City Street
    • WaterSource: Public
    • LotSizeSource: Assessor
    • FoundationDetails: Slab
    • Water Features: Pond
    • Flooring: Carpet, Tile
    • AttachedGarageYN: 1
    • Country: US
    • RoomBathroomFeatures: Shower in Tub, Bathtub, Shower, Double Sinks In Master Bath, Closet in bathroom, Privacy toilet door
    • RoomKitchenFeatures: Corian Counters
    • TaxTractNumber: 26425
    • Sewer: Public Sewer
    • RoadSurfaceType: Maintained
    • Cooling: Central Air
    • Heating: Central
    • SeniorCommunityYN: 1
    • CommonInterest: Condominium
    • ParcelNumber: 440102007
    • Road surface type: Maintained

    Price history

    DateEventPrice
    10/2/2020Sold$259,900$176/sqft
    Source: CRMLS #TR20172053 Report a problem
    9/1/2020Pending sale$259,900$176/sqft
    Source: RE/MAX Empire Properties #TR20172053 Report a problem
    8/24/2020Listed for sale$259,900$176/sqft
    Source: RE/MAX Empire Properties #TR20172053 Report a problem

    Public tax history

    YearProperty taxesTax assessment
    2016-- $204,000
    2015$2,787 -1.3%$204,000
    2014$2,824 $204,000 -0.1%
    2013-- $204,259 +2%
    2012-- $200,255 +2%
    2011-- $196,330 +0.8%
    2010-- $194,865 -0.2%
    2009-- $195,331 +2%
    2008-- $191,502 +2%
    2007-- $187,748 +2%
    2006-- $184,067 +2%
    2005-- $180,459 +3.9%
    2003-- $173,681 +12.1%
    2002-- $155,000 +4%
    2001$1,835 +23%$149,000 +24.2%
    2000$1,491 $120,000

    Find assessor info on the county website

    Neighborhood: 92220

    Nearby schools

    GreatSchools rating
    Schools provided by the listing agent
    • District: Banning Unified

    Source: The MLS. This data may not be complete. We recommend contacting the local school district to confirm school assignments for this home.

    Get pre-qualified for a loan
    At Zillow Home Loans, we can pre-qualify you in as little as 5 minutes with no impact to your credit score.

    An equal housing lender. NMLS #10287.