Welcome to a sanctuary of timeless charm and contemporary comfort. This captivating residence seamlessly blends classical grandeur with modern upgrades. Ideally situated near public transportation, parks, the award-winning Dewey primary school and shopping in Downtown Evanston, this exceptional residence presents a rare opportunity to own a prestigious home in Evanston's most sought-after neighborhood. Step into the welcoming foyer, then explore the splendid Library/Family Room bathed in natural light from majestic floor-to-ceiling windows and original oak floors. The open-concept layout on the main level effortlessly connects the Living Room, Dining Room, and Kitchen, creating a harmonious flow that invites endless gatherings. The Living Room features a cozy seating area, framed by a stunning remote-controlled fireplace nestled within a wall-to-wall bookcase. The Dining Area is an entertainer's delight, comfortably accommodating 12 guests, with ample room for extravagant feasts. The Kitchen is a culinary masterpiece, boasting recent renovations that include stainless steel appliances, sleek 42" cabinets, and a sprawling entertainment island adorned with exquisite granite countertops, offering ample space for both preparation and presentation. An adjacent cozy sitting nook allows you to be part of the culinary action, or simply unwind as you enjoy the kitchen's vibrant energy. Overlooking the professionally landscaped garden, a charming Sunroom awaits. This outdoor paradise boasts three distinct garden areas: a welcoming front space, a private side space, and a generous main area ideal for grilling and entertaining guests. Your very own garden gate leads you down a scenic path to the front of the house while another opens to tandem parking spaces, included in the price. Ascend to the second level, where a haven of bedrooms awaits. Sunlight floods the front bedroom, infusing it with warmth and vitality. The primary bedroom exudes grace and sophistication, featuring an adjacent sitting room for exercise, reading, or private office space. It offers two closets - one side-by-side and the other a spacious walk-in. The third bedroom showcases charming roof eave features for a cozy, inviting ambiance. A recently remodeled hall bath serves the upper bedrooms, ensuring modern convenience and style. The fourth bedroom offers both a full ensuite bath and secret access to the attic, as well as a private staircase leading to the main floor. The convenience of a second-floor laundry room, furnished with newer washer and dryer, elevates daily living. The basement and utility rooms are ready for your personal touch, offering a canvas for creative potential. This property is condominiumized with the corner property at 1300-1302 Davis. Property survey and real estate tax bill are available upon request. SELLER IS WILLING TO OFFER A CREDIT AT CLOSING TO COVER 2 YEARS OF HOA FEES. Embrace a convenient and well-connected lifestyle - the welcome mat is out, so don't miss your chance to make this your new home!
Closed
$600,000
1574 Asbury Ave, Evanston, IL 60201
4beds
3,200sqft
Single Family Residence
Built in 1864
-- sqft lot
$735,600 Zestimate®
$188/sqft
$5,054 Estimated rent
Home value
$735,600
$669,000 - $809,000
$5,054/mo
Zestimate® history
Owner options
List your home for rent
$5,054/mo
Rent Zestimate®
Find your next renter with Zillow Rental Manager. Plus, with online applications, you can quickly screen prospective tenants – for free.
$5,054/mo
Rent Zestimate®
Refinance and save
$4,250/mo
Est. payment
Refinancing to a lower rate could help reduce your monthly payments and save thousands over the life of the loan.
$4,250/mo
Est. payment
Explore your selling options
Work with a Zillow partner agent
Leverage their expertise and Zillow's premium Showcase listings to get your home seen by more buyers.
Get startedList with your own agent
Get your home in front of millions of buyers by listing it on Zillow.
Learn how to do itSell it yourself
Take full control of how buyers see your home on Zillow by listing For Sale by Owner (FSBO).
List your homeWhat's special
Modern upgradesCozy seating areaModern convenienceContemporary comfortMajestic floor-to-ceiling windowsOutdoor paradisePrivate office space
Zillow last checked:
Listing updated:
Listed by:
Susan Kipley, CRS 708-267-4702,
Berkshire Hathaway HomeServices Chicago
Bought with:
Candace Kuzmarski
Coldwell Banker Realty
Source: MRED as distributed by MLS GRID,MLS#: 11880978
Facts & features
Interior
Bedrooms & bathrooms
- Bedrooms: 4
- Bathrooms: 3
- Full bathrooms: 2
- 1/2 bathrooms: 1
Rooms
- Room types: Library, Tandem Room, Sun Room
Primary bedroom
- Level: Second
- Area: 216 Square Feet
- Dimensions: 18X12
Bedroom 2
- Level: Second
- Area: 256 Square Feet
- Dimensions: 16X16
Bedroom 3
- Level: Second
- Area: 120 Square Feet
- Dimensions: 12X10
Bedroom 4
- Level: Second
- Area: 176 Square Feet
- Dimensions: 16X11
Dining room
- Level: Main
- Area: 170 Square Feet
- Dimensions: 10X17
Family room
- Level: Main
- Area: 132 Square Feet
- Dimensions: 12X11
Kitchen
- Features: Kitchen (Eating Area-Breakfast Bar, Island, Custom Cabinetry, Updated Kitchen)
- Level: Main
- Area: 209 Square Feet
- Dimensions: 19X11
Laundry
- Level: Second
- Area: 84 Square Feet
- Dimensions: 14X6
Library
- Level: Main
- Area: 187 Square Feet
- Dimensions: 11X17
Living room
- Level: Main
- Area: 324 Square Feet
- Dimensions: 18X18
Sun room
- Level: Second
- Area: 120 Square Feet
- Dimensions: 12X10
Other
- Level: Second
- Area: 198 Square Feet
- Dimensions: 11X18
Heating
- Natural Gas
Cooling
- Central Air
Appliances
- Included: Range, Microwave, Dishwasher, Refrigerator, High End Refrigerator, Washer, Dryer, Disposal, Stainless Steel Appliance(s)
Features
- Basement: Unfinished,Full
- Number of fireplaces: 1
- Fireplace features: Gas Log, Living Room
Interior area
- Total structure area: 0
- Total interior livable area: 3,200 sqft
Property
Parking
- Total spaces: 2
- Parking features: On Site, Owned
Accessibility
- Accessibility features: No Disability Access
Details
- Parcel number: 10134120231001
- Special conditions: None
Construction
Type & style
- Home type: Condo
- Property subtype: Single Family Residence
Materials
- Brick, Glass, Stucco
Condition
- New construction: No
- Year built: 1864
- Major remodel year: 2018
Utilities & green energy
- Sewer: Public Sewer, Storm Sewer
- Water: Lake Michigan
Community & HOA
HOA
- Has HOA: Yes
- Services included: Insurance, Exterior Maintenance, Lawn Care, Scavenger, Snow Removal
- HOA fee: $718 monthly
Location
- Region: Evanston
Financial & listing details
- Price per square foot: $188/sqft
- Annual tax amount: $22,876
- Date on market: 1/23/2024
- Listing terms: Conventional
- Ownership: Condo
Price history
| Date | Event | Price |
|---|---|---|
| 3/15/2024 | Sold | $600,000-12.4%$188/sqft |
Source:  MRED as distributed by MLS GRID #11880978 Report a problem MRED as distributed by MLS GRID #11880978 Report a problem | ||
| 1/23/2024 | Contingent | $685,000$214/sqft |
Source: MRED as distributed by MLS GRID #11880978 Report a problem | ||
| 1/23/2024 | Listed for sale | $685,000$214/sqft |
Source: MRED as distributed by MLS GRID #11880978 Report a problem | ||
| 12/12/2023 | Contingent | $685,000$214/sqft |
Source: MRED as distributed by MLS GRID #11880978 Report a problem | ||
| 7/14/2023 | Price change | $685,000-5.5%$214/sqft |
Source: MRED as distributed by MLS GRID #11709590 Report a problem | ||
| 6/20/2023 | Price change | $725,000-6.5%$227/sqft |
Source: MRED as distributed by MLS GRID #11709590 Report a problem | ||
| 5/24/2023 | Listed for sale | $775,000$242/sqft |
Source: MRED as distributed by MLS GRID #11709590 Report a problem | ||
| 5/22/2023 | Pending sale | $775,000$242/sqft |
Source:  Berkshire Hathaway HomeServices Chicago #11709590 Report a problem Berkshire Hathaway HomeServices Chicago #11709590 Report a problem | ||
| 5/22/2023 | Contingent | $775,000$242/sqft |
Source: MRED as distributed by MLS GRID #11709590 Report a problem | ||
| 5/1/2023 | Price change | $775,000-6.1%$242/sqft |
Source: MRED as distributed by MLS GRID #11709590 Report a problem | ||
| 3/19/2023 | Price change | $825,000-5.7%$258/sqft |
Source: MRED as distributed by MLS GRID #11709590 Report a problem | ||
| 2/23/2023 | Listed for sale | $875,000$273/sqft |
Source: MRED as distributed by MLS GRID #11709590 Report a problem | ||
| 2/9/2023 | Pending sale | $875,000$273/sqft |
Source: Berkshire Hathaway HomeServices Chicago #11709590 Report a problem | ||
| 2/9/2023 | Contingent | $875,000$273/sqft |
Source: MRED as distributed by MLS GRID #11709590 Report a problem | ||
| 1/30/2023 | Listed for sale | $875,000$273/sqft |
Source: MRED as distributed by MLS GRID #11709590 Report a problem | ||
Public tax history
Tax history is unavailable.
Neighborhood: West Side
Nearby homes
- $1,028,9006 bd3 ba3.1k sqft1300 Davis St, Evanston, IL 60201Off Market
- $989,9006 bd3 ba3.1k sqft1300 Davis St, Evanston, IL 60201Off Market
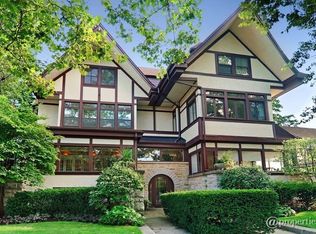
- $451,9002 bd-- ba12k sqft1300 Davis St FLOOR 3, Evanston, IL 60201Off Market
- $872,2002 bd-- ba12k sqft1300 Davis St, Evanston, IL 60201Off Market
- $946,6005 bd2 ba2.6k sqft1570 Asbury Ave, Evanston, IL 60201Off Market
- $960,0003 bd3 ba1.8k sqft1550 Asbury Ave, Evanston, IL 60201Sold
- $39,4862 bd2 ba1.9k sqft1300 Davis St, Evanston, IL 60201Off Market
- $---- bd-- ba-- sqft1302 Davis St #1, Evanston, IL 60201Off Market
Nearby schools
GreatSchools rating
- 8/10Dewey Elementary SchoolGrades: K-5Distance: 0.1 mi
- 8/10Nichols Middle SchoolGrades: 6-8Distance: 0.8 mi
- 7/10Evanston Twp High SchoolGrades: 9-12Distance: 0.5 mi
Schools provided by the listing agent
- Elementary: Dewey Elementary School
- Middle: Nichols Middle School
- High: Evanston Twp High School
- District: 65
Source: MRED as distributed by MLS GRID. This data may not be complete. We recommend contacting the local school district to confirm school assignments for this home.
Get a cash offer in 3 minutes
Find out how much your home could sell for in as little as 3 minutes with a no-obligation cash offer.
Estimated market value
$735,600
Get a cash offer in 3 minutes
Find out how much your home could sell for in as little as 3 minutes with a no-obligation cash offer.
Estimated market value
$735,600
- Illinois
- Cook County
- Evanston
- 60201
- West Side
- 1574 Asbury Ave
Nearby cities
Nearby neighborhoods
Nearby zip codes
Other Evanston Topics
