Skip main navigation
Active
  • Price cut: $10K (7/17)
    $458,000

    1574 Autumn Hill St, Henderson, NV 89052

    2beds
    1,242sqft
    : 
    Loading
    Get pre-qualified
    Single Family Residence
    Built in 2000
    4,356 Square Feet Lot
    $449,300 Zestimate®
    $369/sqft
    $111/mo HOA

    What's special

    Charming single-story residenceElegant blinds for privacyEnergy-efficient ceiling fans
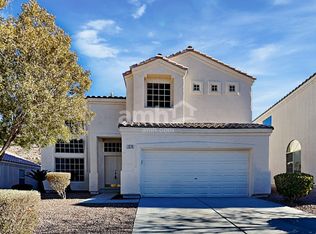
    Discover a unique living experience in this charming single-story residence in Seven Hill , a true gem offering comfort and style in Henderson. This meticulously maintained home presents an exceptional opportunity for those seeking a tranquil retreat with convenient access to city amenities. The property boasts a thoughtful design that maximizes both space and natural light, backyard with beautiful mountain(hillside ) views creating an inviting atmosphere throughout. Step inside to find newll well-appointed interior featuring 2 spacious bedrooms with den (which can be easyly converted to abedroom ) and two full bathrooms, woodlike tilte flooring thorugh out the house , providing ample room for relaxation and daily living. Interior highlights include elegant blinds for privacy, energy-efficient ceiling fans that ensure comfort, and a lovely skylight that bathes the bothroom in warm, natural light. The kitchen is equipped with stainless steel appiances , a buit-in microwave, catering to modern culinary needs. With 1,242 square feet of living space on a generous 0.1-acre lot, there is plenty of room for outdoor enjoyment and serene moments. Located in a desirable Henderson neighborhood, this residence offers more than just a home; it provides a lifestyle. Enjoy the peace of mind that comes with a well-established community while being just moments away from local conveniences. This one-of-a-kind property is a perfect blend of comfort and practicality, ready to welcome its new occupants.
    22 days
    |
    373
    |
    5
    |

    Zillow last checked:

    Listing updated:

    Listed by:

    David Liu S.0069906 (702)577-5618,

    New Era Realty LLC

    Source: LVR,MLS#: 2794877MLS LogoOriginating MLS: Greater Las Vegas Association of Realtors Inc

    Loading...

      Facts & features

      Interior

      Bedrooms & bathrooms
      • Bedrooms: 2
      • Bathrooms: 2
      • Full bathrooms: 2
      Primary bedroom
      • Description: Ceiling Fan,Ceiling Light,Upstairs,Walk-In Closet(s)
      • Dimensions: 14x11
      Bedroom 2
      • Description: Ceiling Fan,Ceiling Light,Closet
      • Dimensions: 11x10
      Primary bathroom
      • Description: Double Sink,Separate Shower,Separate Tub
      • Dimensions: 12x11
      Den
      • Description: Ceiling Fan,Ceiling Light,Entertainment Center
      • Dimensions: 11x10
      Kitchen
      • Description: Breakfast Bar/Counter,Breakfast Nook/Eating Area,Brick Flooring,Pantry,Vaulted Ceiling
      • Dimensions: 18x12
      Living room
      • Description: Entry Foyer,Media Center,Vaulted Ceiling
      • Dimensions: 14x11
      Heating
      • Central, Electric
      Cooling
      • Central Air, Electric
      Appliances
      • Included: Built-In Electric Oven, Dryer, Dishwasher, Disposal, Refrigerator, Washer
      • Laundry: Gas Dryer Hookup, Main Level, Laundry Room
      Features
      • Bedroom on Main Level, Primary Downstairs, Skylights, Window Treatments
      • Flooring: Ceramic Tile
      • Windows: Blinds, Double Pane Windows, Skylight(s)
      • Number of fireplaces: 1
      • Fireplace features: Family Room, Gas
      Interior area
      • Total structure area: 1,242
      • Total interior livable area: 1,242 sqft
      Video & virtual tour

      Property

      Parking
      • Total spaces: 2
      • Parking features: Attached, Garage, Open
      • Attached garage spaces: 2
      • Has uncovered spaces: Yes
      Features
      • Stories: 1
      • Patio & porch: Covered, Patio
      • Exterior features: Patio
      • Fencing: Block,Back Yard
      Lot
      • Size: 4,356 Square Feet
      • Features: Desert Landscaping, Landscaped, < 1/4 Acre
      Details
      • Parcel number: 19102818008
      • Zoning description: Single Family
      • Horse amenities: None

      Construction

      Type & style
      • Home type: SingleFamily
      • Architectural style: One Story
      • Property subtype: Single Family Residence
      Materials
      • Roof: Tile
      Condition
      • Resale
      • Year built: 2000

      Utilities & green energy

      • Electric: Photovoltaics None
      • Sewer: Public Sewer
      • Water: Public
      • Utilities for property: Electricity Available
      Green energy
      • Energy efficient items: Windows

      Community & HOA

      Community
      • Subdivision: SEVEN HILLS PARCEL W UNIT-1
      HOA
      • Has HOA: Yes
      • Amenities included: Gated
      • Services included: Association Management
      • HOA fee: $73 monthly
      • HOA name: Seven Hill Master
      • HOA phone: 702-933-7764
      • Second HOA fee: $38 monthly
      Location
      • Region: Henderson

      Financial & listing details

      • Price per square foot: $369/sqft
      • Tax assessed value: $286,869
      • Annual tax amount: $1,864
      • Date on market: 6/25/2026
      • Listing agreement: Exclusive Right To Sell
      • Listing terms: Cash,Conventional
      • Ownership: Single Family Residential
      • Electric utility on property: Yes

        Estimated market value

        $449,300

        $427,000 - $472,000

        $1,911/mo

        Price history

        DateEventPrice
        7/17/2026Price change$458,000-2.1%$369/sqft
        Source: LVR #2794877 Report a problem
        6/25/2026Listed for sale$468,000+61.9%$377/sqft
        Source: LVR #2794877 Report a problem
        10/27/2022Listing removed--
        Source: Local MLS Report a problem
        10/18/2022Price change$1,850-2.4%$1/sqft
        Source: Local MLS #2445494 Report a problem
        10/7/2022Price change$1,895-2.8%$2/sqft
        Source: Local MLS #2442627 Report a problem
        9/30/2022Price change$1,950-2.3%$2/sqft
        Source: Local MLS #2442627 Report a problem
        9/28/2022Listed for rent$1,995$2/sqft
        Source: Local MLS #2441889 Report a problem
        6/29/2018Sold$289,000-0.3%$233/sqft
        Source: LVR #1999978 Report a problem
        6/6/2018Listed for sale$289,900+106.2%$233/sqft
        Source: LIFE Realty #1999978 Report a problem
        6/8/2000Sold$140,593$113/sqft
        Source: Public Record Report a problem

        Public tax history

        YearProperty taxesTax assessment
        2026$2,460 +8%$100,404 -4.1%
        2025$2,277 +8%$104,749 +12.7%
        2024$2,109 +8%$92,972 +14.9%
        2023$1,953 +8%$80,918 +8%
        2022$1,809 +7.7%$74,958 +3%
        2021$1,679 +6.7%$72,768 +3.8%
        2020$1,573 +4.8%$70,081 +7.7%
        2019$1,501 +6.9%$65,058
        2018$1,404 $65,058 -0.2%
        2017$1,404 $65,217 +8.7%
        2016$1,404 +0.3%$60,020 +7.9%
        2015$1,401 +3.2%$55,632 +22.4%
        2014$1,357 $45,453
        2013-- $45,453 +1.7%
        2012-- $44,710 -8.5%
        2011-- $48,889 -5%
        2010-- $51,486 -32.7%
        2009-- $76,542
        2008-- $76,542 -33.2%
        2007-- $114,665 +0.6%
        2006-- $113,979 +48.2%
        2005-- $76,899 +41.4%
        2004-- $54,401 +12.8%
        2003-- $48,213 +7.9%
        2002-- $44,670 +10.1%
        2001-- $40,580
        Find assessor info on the county website

        Monthly payment

        Est. payment

        Payment breakdown

        Explore the cost of this home by adjusting the details. Changes won't be saved.
        All calculations are estimates and provided by Zillow, Inc. for informational purposes only. Actual amounts may vary.
        HOA fees may include property taxes on listings classified as Co-Ops. Contact the listing agent and/or owner for fee details.
        Mortgage interest rates are dependent on a number of factors, including credit score, down payment, and repayment length. Interest rate data provided by Zillow Group Marketplace, Inc. as of 1/1/1970 from various mortgage lenders with which we have lead or other similar arrangements; the Estimated Payment is an average of those rates.
        See how much you could borrow to make a competitive offer.

        Climate risks

        Neighborhood: Westgate

        Getting around

        9 / 100
        Car-Dependent
        0 / 100
        No Nearby Transit
        21 / 100
        Somewhat Bikeable

        Nearby schools

        GreatSchools rating
        Schools provided by the listing agent
        • Elementary: Wolfe, Eva M.,Wolfe, Eva M.
        • Middle: Webb, Del E.
        • High: Coronado High

        Source: LVR. This data may not be complete. We recommend contacting the local school district to confirm school assignments for this home.

        A local agent can set up tours, give advice and negotiate with sellers.

        Browse local experts

        Similar homes