Great opportunity to live in a home on large corner lot with no HOA and community restrictions. It is centrally located on Johns Island within walking distance of restaurants and shops. Home has an open floorpan that flows well for everyday living as well entertaining. There is a spacious bonus room with custom bookshelves and cabinetry that is versatile and located off the kitchen. The kitchen is nicely sized with granite countertops and stainless steel appliances. Upstairs are three bedrooms and two full baths. There is a balcony off of the master bedroom and extra storage off of the master bath. New HVAC earlier this year. Spacious storage shed.
Closed
$515,000
1574 Burnswick Dr, Johns Island, SC 29455
3beds
1,922sqft
Single Family Residence
Built in 2014
0.37 Acres Lot
$518,600 Zestimate®
$268/sqft
$3,451 Estimated rent
Home value
$518,600
$493,000 - $550,000
$3,451/mo
Zestimate® history
Owner options
List your home for rent
$3,451/mo
Rent Zestimate®
Find your next renter with Zillow Rental Manager. Plus, with online applications, you can quickly screen prospective tenants – for free.
$3,451/mo
Rent Zestimate®
Refinance and save
$2,962/mo
Est. payment
Refinancing to a lower rate could help reduce your monthly payments and save thousands over the life of the loan.
$2,962/mo
Est. payment
Explore your selling options
Work with a Zillow partner agent
Leverage their expertise and Zillow's premium Showcase listings to get your home seen by more buyers.
Get startedList with your own agent
Get your home in front of millions of buyers by listing it on Zillow.
Learn how to do itSell it yourself
Take full control of how buyers see your home on Zillow by listing For Sale by Owner (FSBO).
List your homeWhat's special
Zillow last checked:
Listing updated:
Listed by:
The Exchange Company, LLC
Bought with:
Weichert Realtors Lifestyle
Source: CTMLS,MLS#: 25024672
Facts & features
Interior
Bedrooms & bathrooms
- Bedrooms: 3
- Bathrooms: 3
- Full bathrooms: 2
- 1/2 bathrooms: 1
Rooms
- Room types: Bonus Room, Bonus
Heating
- Central, Electric, Heat Pump
Cooling
- Central Air
Appliances
- Laundry: Washer Hookup
Features
- Ceiling - Smooth, Walk-In Closet(s), Ceiling Fan(s)
- Flooring: Carpet, Ceramic Tile, Wood
- Windows: Thermal Windows/Doors, Window Treatments
- Has fireplace: No
Interior area
- Total structure area: 1,922
- Total interior livable area: 1,922 sqft
Property
Parking
- Parking features: Off Street
Features
- Levels: Two
- Stories: 2
- Entry location: Ground Level
- Patio & porch: Patio, Front Porch, Screened
- Exterior features: Balcony
- Fencing: Wood
Lot
- Size: 0.37 Acres
- Features: Level
Construction
Type & style
- Home type: SingleFamily
- Architectural style: Traditional
- Property subtype: Single Family Residence
Materials
- Vinyl Siding
- Foundation: Slab
- Roof: Architectural,Asphalt
Condition
- New construction: No
- Year built: 2014
Utilities & green energy
- Sewer: Septic Tank
- Water: Public
- Utilities for property: Berkeley Elect Co-Op, John IS Water Co
Community & HOA
Community
- Features: Trash
- Subdivision: Fenwick Hills
Location
- Region: Johns Island
Financial & listing details
- Price per square foot: $268/sqft
- Date on market: 9/9/2025
- Listing terms: Cash,Conventional,FHA,VA Loan
Price history
| Date | Event | Price |
|---|---|---|
| 10/27/2025 | Sold | $515,000-1.9%$268/sqft |
Source:  CTMLS #25024672 Report a problem CTMLS #25024672 Report a problem | ||
| 9/9/2025 | Listed for sale | $525,000-0.8%$273/sqft |
Source: CTMLS #25024672 Report a problem | ||
| 3/15/2023 | Listing removed | -- |
Source: CTMLS #23002949 Report a problem | ||
| 2/27/2023 | Price change | $529,000-1.1%$275/sqft |
Source: CTMLS #23002949 Report a problem | ||
| 2/9/2023 | Listed for sale | $535,000+64.7%$278/sqft |
Source: CTMLS #23002949 Report a problem | ||
| 7/7/2020 | Sold | $324,900$169/sqft |
Source: CTMLS #20013839 Report a problem | ||
Public tax history
Tax history is unavailable.
Neighborhood: 29455
Nearby homes
- $515,0003 bd3 ba1.9k sqft1574 Burnswick Ave, Johns Island, SC 29455Sold

- $492,0003 bd2 ba1.5k sqft1603 Southwick Dr, Johns Island, SC 29455Off Market
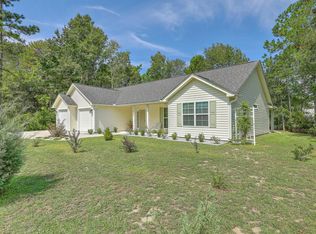
- $498,8003 bd2 ba1.6k sqft1570 Burnswick Ave, Johns Island, SC 29455Off Market

- $514,3003 bd2 ba1.6k sqft1579 Burnswick Ave, Johns Island, SC 29455Off Market
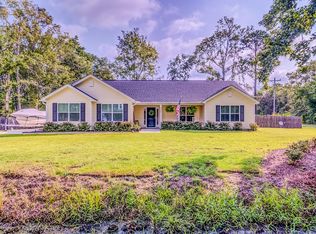
- $496,3003 bd3 ba1.6k sqft1575 Burnswick Ave, Johns Island, SC 29455Off Market
- $---- bd-- ba-- sqft1579 Burnswick Dr, Johns Island, SC 29455Off Market
- $483,2003 bd3 ba1.6k sqft1571 Burnswick Ave, Johns Island, SC 29455Off Market
- $---- bd-- ba-- sqft1575 Burnswick Dr, Johns Island, SC 29455Off Market
Nearby schools
GreatSchools rating
- 5/10Angel Oak Elementary SchoolGrades: PK-5Distance: 1.9 mi
- 7/10Haut Gap Middle SchoolGrades: 6-8Distance: 0.9 mi
- 2/10St. Johns High SchoolGrades: 9-12Distance: 1.6 mi
Schools provided by the listing agent
- Elementary: Angel Oak ES 4K-1/Johns Island ES 2-5
- Middle: Haut Gap
- High: St. Johns
Source: CTMLS. This data may not be complete. We recommend contacting the local school district to confirm school assignments for this home.
Get a cash offer in 3 minutes
Find out how much your home could sell for in as little as 3 minutes with a no-obligation cash offer.
Estimated market value
$518,600
Get a cash offer in 3 minutes
Find out how much your home could sell for in as little as 3 minutes with a no-obligation cash offer.
Estimated market value
$518,600
- South Carolina
- Charleston County
- Charleston
- 29455
- 1574 Burnswick Dr
Nearby cities
Nearby neighborhoods
Nearby zip codes
Other Charleston Topics
