Skip main navigation
Sold
  • $485,000

    1574 Calistoga Ct, Eugene, OR 97402

    3beds
    1,532sqft
    Residential, Single Family Residence
    Built in 2001
    7,840 Square Feet Lot
    $-- Zestimate®
    $317/sqft
    $2,517 Estimated rent

    Home value

    Not available

    Estimated sales range

    Not available

    $2,517/mo

    Zestimate® history
    Loading
    Loading...

    Owner options

    List your home for rent

    $2,517/mo

    Rent Zestimate®

    Find your next renter with Zillow Rental Manager. Plus, with online applications, you can quickly screen prospective tenants – for free.

    Learn more

    $2,517/mo

    Rent Zestimate®

    Refinance and save

    $2,950/mo

    Est. payment

    Refinancing to a lower rate could help reduce your monthly payments and save thousands over the life of the loan.

    See today's rates

    $2,950/mo

    Est. payment

    Explore your selling options

    Work with a Zillow partner agent

    Leverage their expertise and Zillow's premium Showcase listings to get your home seen by more buyers.

    Get started

    List with your own agent

    Get your home in front of millions of buyers by listing it on Zillow.

    Learn how to do it

    Sell it yourself

    Take full control of how buyers see your home on Zillow by listing For Sale by Owner (FSBO).

    List your home

    What's special

    Side entry garageGas fireplaceSalt water hot tubCovered patioExterior paintWalk-in closetBig beautiful lot
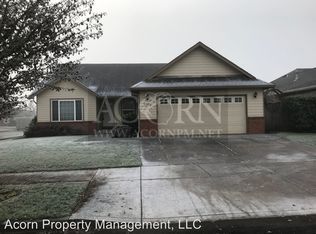
    Spectacular single level home on big beautiful lot in highly sought after Harvest Ridge Subdivision. Interior features spacious greatroom with vaulted ceilings, gas fireplace and vinyl plank floors that continue into dining and kitchen. Open Kitchen with eating bar and Stainless Steel appliances all recently updated. Gas range 11/25, built-in microwave & dishwasher in 2024 and refrigerator in 2023. Spacious primary suite boasts vaulted ceiling with ceiling fan, walk-in closet and double sinks in en suite. The large backyard is absolutely fabulous and had a complete refresh in 2023 that included new landscaping, irrigation system, fencing and salt water hot tub in 2025. This incredibly outdoor space can accomadate all your entertaining needs with covered patio and room for cornhole, garden, play structure, etc., in addition the covered front porch has a nostalgic cozy swing to enjoy after a long day. Plus the roof was replaced in 2022, a new energy efficiant heatpump & exterior paint in 2024, and interior paint 2026. Large inside laundry room with pantry, side entry garage and paved area behind fence can accommodate RV parking. This location couldn't be more ideal, with easy access to neighboorhood schools, Park, community green spaces and Wetland Trail access. What are you waiting for? Call your agent for a private viewing today!

    Zillow last checked:

    Listing updated:

    Listed by:

    Jackie Austin 541-520-4787,

    Coldwell Banker Professional Group

    Bought with:

    Matt Kendall, 200902068

    Keller Williams Realty Eugene and Springfield

    Source: RMLS (OR),MLS#: 552089936MLS Logo

    Facts & features

    Interior

    Bedrooms & bathrooms
    • Bedrooms: 3
    • Bathrooms: 2
    • Full bathrooms: 2
    • Main level bathrooms: 2
    Rooms
    • Room types: Laundry, Bedroom 2, Bedroom 3, Dining Room, Family Room, Kitchen, Living Room, Primary Bedroom
    Primary bedroom
    • Features: Ceiling Fan, Double Sinks, Suite, Vaulted Ceiling, Walkin Closet, Walkin Shower, Wallto Wall Carpet
    • Level: Main
    • Area: 210
    • Dimensions: 15 x 14
    Bedroom 2
    • Features: Ceiling Fan, Walkin Closet, Wallto Wall Carpet
    • Level: Main
    • Area: 150
    • Dimensions: 15 x 10
    Bedroom 3
    • Features: Wallto Wall Carpet
    • Level: Main
    • Area: 132
    • Dimensions: 12 x 11
    Dining room
    • Features: Sliding Doors
    • Level: Main
    • Area: 154
    • Dimensions: 14 x 11
    Kitchen
    • Features: Dishwasher, Eat Bar, Free Standing Range, Free Standing Refrigerator
    • Level: Main
    • Area: 143
    • Width: 11
    Living room
    • Features: Fireplace, Vaulted Ceiling
    • Level: Main
    • Area: 364
    • Dimensions: 26 x 14
    Heating
    • Forced Air, Fireplace(s)
    Cooling
    • Heat Pump
    Appliances
    • Included: Dishwasher, Disposal, Free-Standing Gas Range, Free-Standing Refrigerator, Microwave, Plumbed For Ice Maker, Stainless Steel Appliance(s), Free-Standing Range, Gas Water Heater
    Features
    • Vaulted Ceiling(s), Built-in Features, Ceiling Fan(s), Walk-In Closet(s), Eat Bar, Double Vanity, Suite, Walkin Shower, Pantry
    • Flooring: Luxury Vinyl Plank, Wall to Wall Carpet
    • Doors: Sliding Doors
    • Windows: Double Pane Windows, Vinyl Frames
    • Basement: Crawl Space
    • Number of fireplaces: 1
    • Fireplace features: Gas
    Interior area
    • Total structure area: 1,532
    • Total interior livable area: 1,532 sqft

    Property

    Parking
    • Total spaces: 2
    • Parking features: Driveway, RV Access/Parking, Garage Door Opener, Attached
    • Attached garage spaces: 2
    • Has uncovered spaces: Yes
    Accessibility
    • Accessibility features: One Level, Accessibility
    Features
    • Levels: One
    • Stories: 1
    • Patio & porch: Covered Patio, Porch
    • Exterior features: Yard
    • Has spa: Yes
    • Spa features: Free Standing Hot Tub
    • Fencing: Fenced
    Lot
    • Size: 7,840 Square Feet
    • Features: Level, Sprinkler, SqFt 7000 to 9999
    Details
    • Additional structures: RVParking, ToolShed
    • Parcel number: 1674074

    Construction

    Type & style
    • Home type: SingleFamily
    • Property subtype: Residential, Single Family Residence
    Materials
    • Cement Siding, Lap Siding
    • Foundation: Concrete Perimeter
    • Roof: Composition
    Condition
    • Resale
    • New construction: No
    • Year built: 2001

    Utilities & green energy

    • Gas: Gas
    • Sewer: Public Sewer
    • Water: Public

    Community & HOA

    Community
    • Subdivision: Harvest Ridge
    HOA
    • Has HOA: No
    Location
    • Region: Eugene

    Financial & listing details

    • Price per square foot: $317/sqft
    • Tax assessed value: $416,793
    • Annual tax amount: $3,965
    • Date on market: 6/3/2026
    • Cumulative days on market: 6 days
    • Listing terms: Cash,Conventional,FHA,VA Loan
    • Road surface type: Paved

    Price history

    DateEventPrice
    7/15/2026Sold$485,000$317/sqft
    Source: RMLS (OR) #552089936 Report a problem
    6/9/2026Pending sale$485,000$317/sqft
    Source: RMLS (OR) #552089936 Report a problem
    6/3/2026Listed for sale$485,000+21.3%$317/sqft
    Source: RMLS (OR) #552089936 Report a problem
    11/1/2022Sold$399,975$261/sqft
    Source: RMLS (OR) #22042515 Report a problem
    10/8/2022Pending sale$399,975$261/sqft
    Source: RMLS (OR) #22042515 Report a problem
    10/6/2022Listed for sale$399,975+75%$261/sqft
    Source: RMLS (OR) #22042515 Report a problem
    11/3/2017Listing removed$228,560-5.6%$149/sqft
    Source: Auction.com Report a problem
    10/3/2017Listed for sale--
    Source: Auction.com Report a problem
    9/26/2008Sold$242,000-2.8%$158/sqft
    Source: Public Record Report a problem
    7/27/2008Price change$249,000-3.1%$163/sqft
    Source: Prudential Real Estate #8069524 Report a problem
    7/12/2008Listed for sale$257,000+2%$168/sqft
    Source: Prudential Real Estate #8069524 Report a problem
    3/23/2006Sold$251,900+65.7%$164/sqft
    Source: Public Record Report a problem
    5/29/2002Sold$152,000+270.7%$99/sqft
    Source: Public Record Report a problem
    9/6/2001Sold$41,000$27/sqft
    Source: Public Record Report a problem

    Public tax history

    YearProperty taxesTax assessment
    2025$3,966 +2.6%$227,993 +3%
    2024$3,866 +3%$221,353 +3%
    2023$3,752 +4.3%$214,906 +3%
    2022$3,599 +2.2%$208,647 +3%
    2021$3,523 +3%$202,570 +3%
    2020$3,420 +5.2%$196,670 +3%
    2019$3,252 +2.9%$190,942 +3%
    2018$3,161 $185,381 +3%
    2017$3,161 +4.6%$179,982 +3%
    2016$3,021 +2.6%$174,740 +3%
    2015$2,944 +2%$169,650 +3%
    2014$2,886 +4.8%$164,709 +3%
    2013$2,753 +5.8%$159,912 +3%
    2012$2,602 $155,254 +3%
    2011-- $150,732 +3%
    2010-- $146,342 +3%
    2009-- $142,080 +3%
    2008-- $137,942 +3%
    2007-- $133,924 +3%
    2006-- $130,023 +3%
    2005-- $126,236 +3%
    2004-- $122,559 -6%
    2003-- $130,323 +49.8%
    2002-- $86,976
    Find assessor info on the county website

    Neighborhood: Bethel

    Nearby schools

    GreatSchools rating
    Schools provided by the listing agent
    • Elementary: Meadow View
    • Middle: Meadow View
    • High: Willamette

    Source: RMLS (OR). This data may not be complete. We recommend contacting the local school district to confirm school assignments for this home.

    Get pre-qualified for a loan
    At Zillow Home Loans, we can pre-qualify you in as little as 5 minutes with no impact to your credit score.

    An equal housing lender. NMLS #10287.