Skip main navigation
Sold
  • $323,420

    1574 Chatterson Rd, Muskegon, MI 49442

    3beds
    1,866sqft
    Single Family Residence
    Built in 1977
    1.6 Acres Lot
    $323,600 Zestimate®
    $173/sqft
    $2,255 Estimated rent

    Home value

    $323,600

    $304,000 - $346,000

    $2,255/mo

    Zestimate® history
    Loading
    Loading...

    Owner options

    List your home for rent

    $2,255/mo

    Rent Zestimate®

    Find your next renter with Zillow Rental Manager. Plus, with online applications, you can quickly screen prospective tenants – for free.

    Learn more

    $2,255/mo

    Rent Zestimate®

    Refinance and save

    $2,076/mo

    Est. payment

    Refinancing to a lower rate could help reduce your monthly payments and save thousands over the life of the loan.

    See today's rates

    $2,076/mo

    Est. payment

    Explore your selling options

    Work with a Zillow partner agent

    Leverage their expertise and Zillow's premium Showcase listings to get your home seen by more buyers.

    Get started

    List with your own agent

    Get your home in front of millions of buyers by listing it on Zillow.

    Learn how to do it

    Sell it yourself

    Take full control of how buyers see your home on Zillow by listing For Sale by Owner (FSBO).

    List your home

    What's special

    Expansive back deckSeparate oversized family room
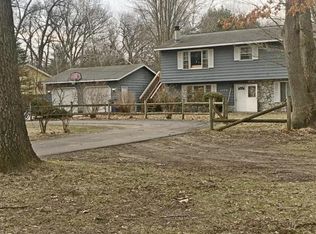
    Located in the desirable Oakridge School District, this spacious 3-bedroom, 3 full bath home offers the perfect blend of comfort, functionality, and outdoor entertaining. The open-concept main living area features a welcoming snack bar area ideal for casual dining and gathering, while the separate oversized family room provides additional living space and direct access to the backyard oasis. Step outside to enjoy the expansive back deck that leads down to a large patio surrounding the impressive 16 x 33 inground pool, perfect for summer entertaining. The backyard also features a large firepit area, creating the ideal setting for relaxing evenings outdoors. Major updates include an on-demand water heater (2026), high-efficiency furnace (2025), air conditioning unit approximately 5 years old, and roof replaced in 2015. Buyer and buyer's agent to verify all information.

    Zillow last checked:

    Listing updated:

    Listed by:

    Matthew Johnson 231-739-3501,

    Greenridge - Nexes,

    Brock Edward Carlston 231-578-0556,

    Greenridge - Nexes

    Bought with:

    Brock Edward Carlston, 6501370180

    Greenridge - Nexes

    Source: MichRIC,MLS#: 26022327MLS Logo

    Facts & features

    Interior

    Bedrooms & bathrooms
    • Bedrooms: 3
    • Bathrooms: 3
    • Full bathrooms: 3
    • Main level bedrooms: 3
    Primary bedroom
    • Level: Main
    • Area: 169
    • Dimensions: 13.00 x 13.00
    Bedroom 2
    • Level: Main
    • Area: 110
    • Dimensions: 10.00 x 11.00
    Bedroom 3
    • Level: Main
    • Area: 110
    • Dimensions: 10.00 x 11.00
    Primary bathroom
    • Level: Main
    • Area: 65
    • Dimensions: 13.00 x 5.00
    Bathroom 2
    • Level: Main
    • Area: 56
    • Dimensions: 8.00 x 7.00
    Bathroom 3
    • Level: Main
    • Area: 48
    • Dimensions: 6.00 x 8.00
    Dining area
    • Level: Main
    • Area: 135
    • Dimensions: 9.00 x 15.00
    Family room
    • Level: Main
    • Area: 522
    • Dimensions: 29.00 x 18.00
    Kitchen
    • Level: Main
    • Area: 171
    • Dimensions: 19.00 x 9.00
    Laundry
    • Level: Main
    • Area: 209
    • Dimensions: 19.00 x 11.00
    Living room
    • Level: Main
    • Area: 247
    • Dimensions: 19.00 x 13.00
    Heating
    • Forced Air
    Cooling
    • Central Air
    Appliances
    • Included: Dishwasher
    • Laundry: Main Level
    Features
    • Ceiling Fan(s), Eat-in Kitchen, Pantry
    • Windows: Screens, Insulated Windows
    • Basement: Crawl Space
    • Has fireplace: No
    Interior area
    • Total structure area: 1,866
    • Total interior livable area: 1,866 sqft

    Property

    Parking
    • Total spaces: 1
    • Parking features: Attached, Garage Door Opener
    • Garage spaces: 1
    Features
    • Stories: 1
    • Has private pool: Yes
    • Pool features: In Ground
    Lot
    • Size: 1.6 Acres
    • Dimensions: 200 x 400
    • Features: Wooded, Ground Cover
    Details
    • Parcel number: 11028400001200

    Construction

    Type & style
    • Home type: SingleFamily
    • Architectural style: Ranch
    • Property subtype: Single Family Residence
    Materials
    • Vinyl Siding
    • Roof: Composition
    Condition
    • New construction: No
    • Year built: 1977

    Utilities & green energy

    • Sewer: Septic Tank
    • Water: Well
    • Utilities for property: Natural Gas Connected

    Community & HOA

    Location
    • Region: Muskegon

    Financial & listing details

    • Price per square foot: $173/sqft
    • Tax assessed value: $70,133
    • Annual tax amount: $2,441
    • Date on market: 5/14/2026
    • Listing terms: Cash,FHA,VA Loan,Conventional

    Price history

    DateEventPrice
    7/15/2026Sold$323,420+7.8%$173/sqft
    Source: MichRIC #26022327 Report a problem
    5/20/2026Pending sale$299,900$161/sqft
    Source: MichRIC #26022327 Report a problem
    5/14/2026Listed for sale$299,900$161/sqft
    Source: MichRIC #26022327 Report a problem

    Public tax history

    Tax history is unavailable.

    Neighborhood: 49442

    Nearby schools

    GreatSchools rating
    Get a cash offer in 3 minutes
    Find out how much your home could sell for in as little as 3 minutes with a no-obligation cash offer.
    Estimated market value
    $323,600
    Get a cash offer in 3 minutes
    Find out how much your home could sell for in as little as 3 minutes with a no-obligation cash offer.
    Estimated market value
    $323,600