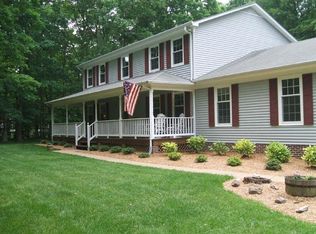
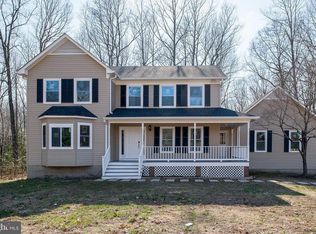
Welcome Home to 1574 Courthouse Rd, on three acres in an unbeatable location! This charming split foyer offers 3 spacious bedrooms and 3 full baths, perfect for families seeking comfort and convenience. Nestled on three acres, in a prime location with no HOA, you'll enjoy the freedom and flexibility of homeownership while being just moments away from the hospital, schools, VRE commuter rail, and a variety of amenities. As you enter, you are greeted by beautiful wood floors that extend throughout the home, providing a warm and inviting atmosphere. The gourmet kitchen with espresso, shaker cabinets and separate breakfast area features modern stainless steel appliances and ample counter space for meal prep and entertaining. The formal dining room with bay window allows access to the oversized deck- perfect for entertaining. Through the cozy family room, you will find a large primary suite with a double vanity. Rounding out the main level are two more bedrooms and a full hall bath. The tiled lower level has access to the oversized garage, mudroom with laundry, a full bath, and a huge rec room with brick hearth and wood stove. The lower level slider allows access to the expansive concrete patio and the beautiful lot! Step outside to discover 3 acres complete with a designated dog run, a storage C-container for all your outdoor gear, and a workshop for your DIY projects. The covered work pavilion offers a perfect retreat for relaxation or hobbies, while the play yard provides ample space for outdoor activities and gatherings. This home is perfect for those looking for a blend of style, function, and accessibility. Don't miss your chance to make this remarkable property your own! 2016 House Renovation, Kitchen Appliances 2021 and Newer, Roof 2018, Attic Insulation 2024, Driveway 2022, Water Heater 2023, Radon Mitigation, Workshop 2019, Deck Stain 2026, Septic Pump 2020, Last Pump 2024, Home Warranty through 12/4/2026
Sold for $586,000
Zillow last checked:
Listing updated:
Bought with:
Joseph Goins, 0225258907
Pearson Smith Realty, LLC
Source: Bright MLS,MLS#: VAST2045238
Price history
| Date | Event | Price |
|---|---|---|
| 3/10/2026 | Sold | $586,000-2.3%$270/sqft |
Source:  Bright MLS #VAST2045238 Report a problem Bright MLS #VAST2045238 Report a problem | ||
| 3/8/2026 | Pending sale | $599,900$277/sqft |
Source: Bright MLS #VAST2045238 Report a problem | ||
| 2/19/2026 | Contingent | $599,900$277/sqft |
Source: Bright MLS #VAST2045238 Report a problem | ||
| 1/29/2026 | Listed for sale | $599,900+55.8%$277/sqft |
Source: Bright MLS #VAST2045238 Report a problem | ||
| 2/27/2018 | Sold | $385,000$178/sqft |
Source: Public Record Report a problem | ||
| 2/23/2018 | Pending sale | $385,000$178/sqft |
Source: Berkshire Hathaway HomeServices Select Realty #ST10065731 Report a problem | ||
| 12/14/2017 | Price change | $385,000-1.3%$178/sqft |
Source: Berkshire Hathaway HomeServices Select Realty #ST10065731 Report a problem | ||
| 10/8/2017 | Price change | $390,000-2.5%$180/sqft |
Source: Berkshire Hathaway HomeServices Select Realty #ST10065731 Report a problem | ||
| 10/3/2017 | Price change | $400,000-2%$184/sqft |
Source: Berkshire Hathaway HomeServices Select Realty #ST10065731 Report a problem | ||
| 9/25/2017 | Listed for sale | $408,000+20%$188/sqft |
Source: Berkshire Hathaway HomeServices Select Realty #ST10065731 Report a problem | ||
| 4/10/2015 | Sold | $340,000-2.4%$157/sqft |
Source: Public Record Report a problem | ||
| 12/1/2014 | Listing removed | $348,500$161/sqft |
Source: Tristate Premier Realty LLC #ST8382761 Report a problem | ||
| 11/3/2014 | Price change | $348,500-0.4%$161/sqft |
Source: Tristate Premier Realty LLC #ST8382761 Report a problem | ||
| 10/24/2014 | Price change | $349,9000%$161/sqft |
Source: Tristate Premier Realty LLC #ST8382761 Report a problem | ||
| 10/17/2014 | Price change | $349,950-2.8%$161/sqft |
Source: Tristate Premier Realty LLC #ST8382761 Report a problem | ||
| 10/1/2014 | Price change | $359,9500%$166/sqft |
Source: Tristate Premier Realty LLC #ST8382761 Report a problem | ||
| 9/24/2014 | Listed for sale | $359,990+10.8%$166/sqft |
Source: Tristate Premier Realty LLC #ST8382761 Report a problem | ||
| 10/5/2009 | Sold | $324,900$150/sqft |
Source: Public Record Report a problem | ||
Get a cash offer in 3 minutes
Find out how much your home could sell for in as little as 3 minutes with a no-obligation cash offer.
Estimated market value
$588,700
