Your dream home is here! Gorgeous Brick Front Custom Dream Home! Spectacular Location - Sides to Conservancy/Preserve Area! Located in Highly Popular Casey Farms Subdivision. Approximately 3800 Sq Ft of Living space over 3 luxurious levels. 4/5 Bedrooms, 3 1/2 baths, Full Finished Basement! Excellent Curb Appeal! Huge Room Sizes Throughout the Entire Home. Dramatic 2 Story Foyer! Enormous Entertainment Size Living Room and Formal Size Dining Room. Large Kitchen W/Separate Open Eating area, Center Island, Quartz Counters, 2 Pantries, New SS Appliances (2025). Massive Family Room W/Vaulted Ceilings, 2 Skylights and cozy 2-story Fireplace. Large 1st Floor Office can easily be used as a 5th bedroom. Secluded Master Suite W/dressing area, 2 Large WIC and Private Master Bath W/Corner shower, jacuzzi tub, skylight, dual sinks and Vaulted ceilings. Incredibly Expansive Full Finished Basement W/Recreation Room W/Recessed Lighting, Bar Area, Bonus room/5th bedroom W/Dual Closets, Large Laundry/Kitchen area and Full Bath. Most Rooms on 1st and 2nd level are freshly painted with the latest designer color -2025. Updated Dazzling Lighting- 2025. Central Vacuum T/O! Furnace and Central Air - Approx 2 years old! Roof - Approx 2019! Siding-Approx 2019! Washer and Dryer-Approx 5 years! Water Heater - Approx 2 years! Large Custom Paver Patio in large private, open yard! Much Sought After Hoover Math and Science Academy Elementary School! Minutes to Shopping, Park District Recreation Center, Several Parks, Forest Preserves and I-90 access. Come, Fall in Love!!
Closed
$705,000
1574 Crowfoot Cir N, Hoffman Estates, IL 60169
5beds
2,800sqft
Single Family Residence
Built in 1992
10,149 Square Feet Lot
$808,500 Zestimate®
$252/sqft
$3,924 Estimated rent
Home value
$808,500
$760,000 - $865,000
$3,924/mo
Zestimate® history
Owner options
List your home for rent
$3,924/mo
Rent Zestimate®
Find your next renter with Zillow Rental Manager. Plus, with online applications, you can quickly screen prospective tenants – for free.
$3,924/mo
Rent Zestimate®
Refinance and save
$4,987/mo
Est. payment
Refinancing to a lower rate could help reduce your monthly payments and save thousands over the life of the loan.
$4,987/mo
Est. payment
Explore your selling options
Work with a Zillow partner agent
Leverage their expertise and Zillow's premium Showcase listings to get your home seen by more buyers.
Get startedList with your own agent
Get your home in front of millions of buyers by listing it on Zillow.
Learn how to do itSell it yourself
Take full control of how buyers see your home on Zillow by listing For Sale by Owner (FSBO).
List your homeWhat's special
Expansive full finished basementCenter islandPrivate master bathSecluded master suiteExcellent curb appealBar areaLarge private open yard
Zillow last checked:
Listing updated:
Listed by:
Terri Hunt, CSC 847-230-7000,
RE/MAX Suburban,
Justin Hunt 847-445-2415,
RE/MAX Suburban
Bought with:
Rutul Parekh
ARNI Realty Incorporated
Source: MRED as distributed by MLS GRID,MLS#: 12369071
Facts & features
Interior
Bedrooms & bathrooms
- Bedrooms: 5
- Bathrooms: 4
- Full bathrooms: 3
- 1/2 bathrooms: 1
Rooms
- Room types: Bedroom 5, Eating Area, Recreation Room, Foyer, Other Room, Office
Primary bedroom
- Features: Flooring (Carpet), Window Treatments (All), Bathroom (Full)
- Level: Second
- Area: 345 Square Feet
- Dimensions: 23X15
Bedroom 2
- Features: Flooring (Carpet), Window Treatments (All)
- Level: Second
- Area: 221 Square Feet
- Dimensions: 17X13
Bedroom 3
- Features: Flooring (Carpet), Window Treatments (All)
- Level: Second
- Area: 208 Square Feet
- Dimensions: 16X13
Bedroom 4
- Features: Flooring (Carpet), Window Treatments (All)
- Level: Second
- Area: 195 Square Feet
- Dimensions: 15X13
Bedroom 5
- Features: Flooring (Carpet)
- Level: Basement
- Area: 195 Square Feet
- Dimensions: 15X13
Bar entertainment
- Features: Flooring (Ceramic Tile)
- Level: Basement
- Area: 289 Square Feet
- Dimensions: 17X17
Dining room
- Features: Flooring (Hardwood), Window Treatments (All)
- Level: Main
- Area: 208 Square Feet
- Dimensions: 16X13
Eating area
- Features: Flooring (Hardwood)
- Level: Main
- Area: 150 Square Feet
- Dimensions: 15X10
Family room
- Features: Flooring (Carpet), Window Treatments (All)
- Level: Main
- Area: 400 Square Feet
- Dimensions: 20X20
Foyer
- Features: Flooring (Hardwood)
- Level: Main
- Area: 135 Square Feet
- Dimensions: 15X9
Kitchen
- Features: Kitchen (Eating Area-Table Space), Flooring (Hardwood), Window Treatments (All)
- Level: Main
- Area: 120 Square Feet
- Dimensions: 12X10
Laundry
- Features: Flooring (Ceramic Tile)
- Level: Basement
- Area: 143 Square Feet
- Dimensions: 13X11
Living room
- Features: Flooring (Hardwood), Window Treatments (All)
- Level: Main
- Area: 315 Square Feet
- Dimensions: 21X15
Office
- Features: Flooring (Carpet), Window Treatments (All)
- Level: Main
- Area: 255 Square Feet
- Dimensions: 17X15
Other
- Features: Flooring (Carpet)
- Level: Second
- Area: 176 Square Feet
- Dimensions: 16X11
Recreation room
- Features: Flooring (Carpet)
- Level: Basement
- Area: 660 Square Feet
- Dimensions: 33X20
Heating
- Natural Gas, Forced Air
Cooling
- Central Air
Appliances
- Included: Range, Microwave, Dishwasher, Refrigerator, Washer, Dryer, Disposal, Trash Compactor
- Laundry: In Unit, Sink
Features
- Cathedral Ceiling(s), Separate Dining Room
- Flooring: Hardwood, Carpet
- Windows: Skylight(s)
- Basement: Finished,Full
- Attic: Unfinished
- Number of fireplaces: 1
- Fireplace features: Wood Burning, Attached Fireplace Doors/Screen, Gas Starter, Family Room
Interior area
- Total structure area: 3,800
- Total interior livable area: 2,800 sqft
- Finished area below ground: 1,000
Property
Parking
- Total spaces: 2
- Parking features: Concrete, Garage Door Opener, On Site, Garage Owned, Attached, Garage
- Attached garage spaces: 2
- Has uncovered spaces: Yes
Accessibility
- Accessibility features: No Disability Access
Features
- Stories: 2
- Patio & porch: Patio
Lot
- Size: 10,149 Square Feet
- Dimensions: 80X151X75X120
- Features: Forest Preserve Adjacent, Landscaped
Details
- Parcel number: 07171130140000
- Special conditions: None
- Other equipment: Central Vacuum, Intercom, Ceiling Fan(s), Sump Pump
Construction
Type & style
- Home type: SingleFamily
- Architectural style: Georgian
- Property subtype: Single Family Residence
Materials
- Aluminum Siding, Vinyl Siding, Brick
- Foundation: Concrete Perimeter
- Roof: Asphalt
Condition
- New construction: No
- Year built: 1992
Details
- Builder model: CUSTOM
Utilities & green energy
- Sewer: Public Sewer
- Water: Public
Community & HOA
Community
- Features: Park, Curbs, Sidewalks, Street Lights, Street Paved
- Security: Carbon Monoxide Detector(s)
- Subdivision: Casey Farms
HOA
- Services included: None
Location
- Region: Hoffman Estates
Financial & listing details
- Price per square foot: $252/sqft
- Tax assessed value: $480,000
- Annual tax amount: $12,899
- Date on market: 5/19/2025
- Listing terms: Conventional
- Ownership: Fee Simple
Price history
| Date | Event | Price |
|---|---|---|
| 6/20/2025 | Sold | $705,000+2.2%$252/sqft |
Source:  MRED as distributed by MLS GRID #12369071 Report a problem MRED as distributed by MLS GRID #12369071 Report a problem | ||
| 5/21/2025 | Contingent | $689,900$246/sqft |
Source: MRED as distributed by MLS GRID #12369071 Report a problem | ||
| 5/19/2025 | Listed for sale | $689,900+126.2%$246/sqft |
Source: MRED as distributed by MLS GRID #12369071 Report a problem | ||
| 6/11/1997 | Sold | $305,000$109/sqft |
Source: Public Record Report a problem | ||
Public tax history
| Year | Property taxes | Tax assessment |
|---|---|---|
| 2024 | -- | $48,000 |
| 2023 | $12,899 +3.8% | $48,000 |
| 2022 | $12,427 +9.7% | $48,000 +20.6% |
| 2021 | $11,325 +1.2% | $39,796 |
| 2020 | $11,194 +0.5% | $39,796 -10% |
| 2019 | $11,138 -6.8% | $44,218 +3.3% |
| 2018 | $11,947 +1.5% | $42,821 |
| 2017 | $11,768 -2% | $42,821 |
| 2016 | $12,013 -1.9% | $42,821 +5.1% |
| 2015 | $12,245 +1.7% | $40,747 |
| 2014 | $12,046 +2.8% | $40,747 |
| 2013 | $11,719 +4.1% | $40,747 -4.6% |
| 2012 | $11,252 +3.8% | $42,702 |
| 2011 | $10,840 +2.3% | $42,702 |
| 2010 | $10,602 +4.4% | $42,702 -11.2% |
| 2009 | $10,157 -7.7% | $48,087 -8.2% |
| 2008 | $10,999 +2.8% | $52,408 |
| 2007 | $10,703 +6% | $52,408 +16.5% |
| 2006 | $10,094 +0.6% | $44,991 |
| 2005 | $10,039 +3.5% | $44,991 |
| 2004 | $9,703 +25.8% | $44,991 +28.8% |
| 2003 | $7,713 +5.1% | $34,932 |
| 2002 | $7,339 +8.4% | $34,932 |
| 2001 | $6,773 +2.1% | $34,932 +15.5% |
| 2000 | $6,635 +0.4% | $30,242 |
| 1999 | $6,608 | $30,242 |
Find assessor info on the county website
Neighborhood: 60169
Nearby homes
- $637,5004 bd2 ba2.4k sqft1584 Crowfoot Cir N, Hoffman Estates, IL 60169Off Market
- $762,0004 bd2 ba3k sqft955 Harmon Blvd, Hoffman Estates, IL 60169Off Market
- $661,2004 bd2 ba2.8k sqft965 Harmon Blvd, Hoffman Estates, IL 60169Off Market
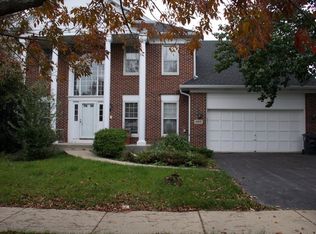
- $653,9004 bd4 ba2.4k sqft1594 Crowfoot Cir N, Hoffman Estates, IL 60169Off Market
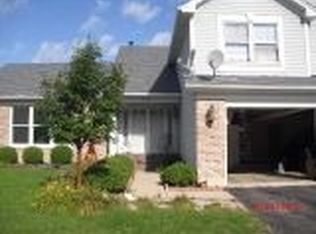
- $501,2004 bd4 ba2.6k sqft1594 Crowfoot Cir N, Hoffman Estates, IL 60169Off Market
- $759,8005 bd3 ba4.5k sqft945 Harmon Blvd, Hoffman Estates, IL 60169Off Market
- $684,0003 bd4 ba2.9k sqft1571 Crowfoot Cir N, Hoffman Estates, IL 60169Off Market
- $638,8004 bd2 ba2.5k sqft1561 Crowfoot Cir N, Hoffman Estates, IL 60169Off Market
Nearby schools
GreatSchools rating
- 9/10Hoover Math And Science AcademyGrades: K-6Distance: 0.8 mi
- 8/10Helen Keller Junior High SchoolGrades: 6-8Distance: 1 mi
- 10/10Hoffman Estates High SchoolGrades: 9-12Distance: 0.9 mi
Schools provided by the listing agent
- Elementary: Hoover Math & Science Academy
- Middle: Keller Junior High School
- High: Hoffman Estates High School
- District: 54
Source: MRED as distributed by MLS GRID. This data may not be complete. We recommend contacting the local school district to confirm school assignments for this home.
Get a cash offer in 3 minutes
Find out how much your home could sell for in as little as 3 minutes with a no-obligation cash offer.
Estimated market value
$808,500
Get a cash offer in 3 minutes
Find out how much your home could sell for in as little as 3 minutes with a no-obligation cash offer.
Estimated market value
$808,500
- Illinois
- Cook County
- Hoffman Estates
- 60169
- 1574 Crowfoot Cir N
Nearby cities
Nearby neighborhoods
Nearby zip codes
Other Hoffman Estates Topics
