Skip main navigation
Sold for $410,000
  • $410,000

    1574 DERBY GLEN DRIVE, ORLANDO, FL 32837

    3beds
    1,989sqft
    Single Family Residence
    Built in 2004
    6,620 Square Feet Lot
    $410,000 Zestimate®
    $206/sqft
    $2,584 Estimated rent

    Home value

    $410,000

    $377,000 - $447,000

    $2,584/mo

    Zestimate® history
    Loading
    Loading...

    Owner options

    List your home for rent

    $2,584/mo

    Rent Zestimate®

    Find your next renter with Zillow Rental Manager. Plus, with online applications, you can quickly screen prospective tenants – for free.

    Learn more

    $2,584/mo

    Rent Zestimate®

    Refinance and save

    $3,024/mo

    Est. payment

    Refinancing to a lower rate could help reduce your monthly payments and save thousands over the life of the loan.

    See today's rates

    $3,024/mo

    Est. payment

    Explore your selling options

    Work with a Zillow partner agent

    Leverage their expertise and Zillow's premium Showcase listings to get your home seen by more buyers.

    Get started

    List with your own agent

    Get your home in front of millions of buyers by listing it on Zillow.

    Learn how to do it

    Sell it yourself

    Take full control of how buyers see your home on Zillow by listing For Sale by Owner (FSBO).

    List your home

    What's special

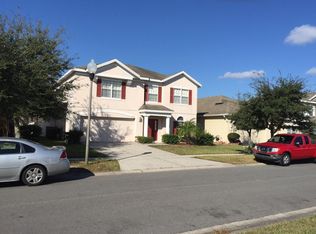
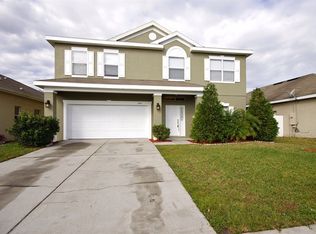
    Motivated Seller! This is a great home in one of the most desirable areas in SW Orlando. This home features 3 bedrooms, 2 baths with a Den/office that may be considered the 4th room. It also offers a popular floorplan with a Kitchen/dining/family room combo overlooking a true conservation area. This open floorplan will give your family the opportunity to hold and enjoy many gatherings. Master bedroom overlooks the conservation area as well where you can enjoy a quite evening every day. As you continue touring this home you will find the covered lanai leading to a good size back yard. Kitchen comes fully equipped with Stainless Steel appliances. Roof and AC are approximate 3 years new. Only one owner. t's location is highly centralized just minutes from many major highways such as 417, Fl. Turnpike, 528, OBT, Orange Ave, and Osceola Pkwy in addition to the Orlando Medical City, Orlando International Airport, Lake Nona, shops and restaurants. Theme parks such as Disney, Sea World, Universal Studios, The Orlando Eyes etc.. are less than 30 minutes away,

    Zillow last checked:

    Listing updated:

    Listed by:

    Maria Garcia 407-383-9927,

    HOME MASTER REALTY OF C F INC 407-383-9927

    Bought with:

    Miranda Earnest, 3077206

    COLDWELL BANKER REALTY

    Source: Stellar MLS,MLS#: O6320506MLS LogoOriginating MLS: Orlando Regional

    Facts & features

    Interior

    Bedrooms & bathrooms
    • Bedrooms: 3
    • Bathrooms: 2
    • Full bathrooms: 2
    Primary bedroom
    • Features: Ceiling Fan(s), Walk-In Closet(s)
    • Level: First
    • Area: 240 Square Feet
    • Dimensions: 16x15
    Bathroom 1
    • Features: Ceiling Fan(s), Dual Closets
    • Level: First
    • Area: 130 Square Feet
    • Dimensions: 13x10
    Bathroom 2
    • Features: Ceiling Fan(s), Dual Closets
    • Level: First
    • Area: 130 Square Feet
    • Dimensions: 13x10
    Den
    • Features: Ceiling Fan(s), No Closet
    • Level: First
    • Area: 100 Square Feet
    • Dimensions: 10x10
    Dining room
    • Features: Other, No Closet
    • Level: First
    • Area: 195 Square Feet
    • Dimensions: 15x13
    Family room
    • Features: Ceiling Fan(s), No Closet
    • Level: First
    • Area: 224 Square Feet
    • Dimensions: 16x14
    Kitchen
    • Features: Breakfast Bar, No Closet
    • Level: First
    • Area: 144 Square Feet
    • Dimensions: 12x12
    Laundry
    • Features: Built-In Shelving, No Closet
    • Level: First
    Living room
    • Features: Other, No Closet
    • Level: First
    • Area: 196 Square Feet
    • Dimensions: 14x14
    Heating
    • Central
    Cooling
    • Central Air
    Appliances
    • Included: Microwave, Range, Refrigerator
    • Laundry: Inside, Laundry Room
    Features
    • Attic Fan, Kitchen/Family Room Combo
    • Flooring: Carpet, Linoleum
    • Has fireplace: No
    Interior area
    • Total structure area: 2,558
    • Total interior livable area: 1,989 sqft

    Property

    Parking
    • Total spaces: 2
    • Parking features: Garage - Attached
    • Attached garage spaces: 2
    • Details: Garage Dimensions: 21x21
    Features
    • Levels: One
    • Stories: 1
    • Exterior features: Sidewalk
    • Has view: Yes
    • View description: Trees/Woods
    Lot
    • Size: 6,620 Square Feet
    • Features: Conservation Area
    Details
    • Parcel number: 342429267100800
    • Zoning: P-D
    • Special conditions: None

    Construction

    Type & style
    • Home type: SingleFamily
    • Property subtype: Single Family Residence
    Materials
    • Block
    • Foundation: Slab
    • Roof: Shingle
    Condition
    • New construction: No
    • Year built: 2004

    Utilities & green energy

    • Sewer: Public Sewer
    • Water: None
    • Utilities for property: Cable Connected

    Community & HOA

    Community
    • Pet fee: $0 monthly
    • Subdivision: CAMERON GROVE
    HOA
    • Has HOA: Yes
    • HOA fee: $42 monthly
    • HOA name: Linda Johnson
    • HOA phone: 407-624-9087
    Location
    • Region: Orlando

    Financial & listing details

    • Price per square foot: $206/sqft
    • Tax assessed value: $377,475
    • Annual tax amount: $2,855
    • Date on market: 6/22/2025
    • Cumulative days on market: 283 days
    • Ownership: Fee Simple
    • Total actual rent: 0
    • Road surface type: Paved

    Price history

    DateEventPrice
    5/8/2026Sold$410,000-3.5%$206/sqft
    Source: Stellar MLS #O6320506 Report a problem
    4/5/2026Pending sale$425,000$214/sqft
    Source: Stellar MLS #O6320506 Report a problem
    3/14/2026Price change$425,000-2.3%$214/sqft
    Source: Stellar MLS #O6320506 Report a problem
    11/17/2025Price change$435,000-8.4%$219/sqft
    Source: Stellar MLS #O6320506 Report a problem
    8/29/2025Price change$474,999-4%$239/sqft
    Source: Stellar MLS #O6320506 Report a problem
    6/22/2025Listed for sale$495,000+163.4%$249/sqft
    Source: Stellar MLS #O6320506 Report a problem
    5/10/2004Sold$187,900$94/sqft
    Source: Public Record Report a problem

    Public tax history

    YearProperty taxesTax assessment
    2024$2,855 +6.9%$161,585 +3%
    2023$2,671 +4.7%$156,879 +3%
    2022$2,551 +1.7%$152,310 +3%
    2021$2,509 +0.9%$147,874 +1.4%
    2020$2,486 -15.4%$145,832 +2.3%
    2019$2,938 +0.7%$142,553 +1.9%
    2018$2,918 +0%$139,895 -29.8%
    2017$2,918 +1.7%$199,163 +4%
    2016$2,868 +1.1%$191,519 +7.1%
    2015$2,837 -2.4%$178,841 -1.8%
    2014$2,906 +1.1%$182,135 +36.4%
    2013$2,874 +0.5%$133,536 +1.6%
    2012$2,861 +2.4%$131,453 +5.7%
    2011$2,795 -7.4%$124,348 -11.3%
    2010$3,018 $140,166 -18.9%
    2009-- $172,883 -32.6%
    2008$3,551 -2.6%$256,330 -12.9%
    2007$3,644 -1.7%$294,237 +16.8%
    2006$3,709 +1.2%$251,814 +53.1%
    2005$3,665 +121.1%$164,450 +369.9%
    2004$1,657 +1077.1%$35,000 +369.8%
    2003$141 $7,450
    Find assessor info on the county website

    Neighborhood: 32837

    Nearby schools

    GreatSchools rating
    Get a cash offer in 3 minutes
    Find out how much your home could sell for in as little as 3 minutes with a no-obligation cash offer.
    Estimated market value
    $410,000
    Get a cash offer in 3 minutes
    Find out how much your home could sell for in as little as 3 minutes with a no-obligation cash offer.
    Estimated market value
    $410,000