Immaculate 3-Bedroom, 2-Bath Home with 2-Car Garage in Clubhouse Point at Deer Run This beautifully updated home offers 3 bedrooms, 2 bathrooms, and a 2-car garage in the desirable Clubhouse Point at Deer Run community. The roomy living room features sliding glass doors that open to a large screened and enclosed porch, providing the perfect space to relax or entertain while overlooking the spacious fenced backyard. The home has been recently updated with a brand-new kitchen (June 2026) featuring stylish cabinetry, solid-surface countertops, and stainless steel appliances. Both bathrooms have been refreshed with new vanities and solid-surface countertops (June 2026). Additional recent upgrades include a new washer and dryer (June 2026), new front and rear screened doors (June 2026). Energy-efficient double-pane windows installed in 2025. New roof (2021) and water heater (2021) provide added peace of mind. Exciting improvements are on the way with the new Deer Run Community Park and Clubhouse, scheduled to begin construction in 2026. The former Deer Run Golf Course is planned for redevelopment into a vibrant public recreation area featuring a community center, walking trails, and wildlife preservation areas. Conveniently located near public parks, shopping, dining, and major roadways, this home offers easy access to everyday amenities while being part of an established community and Highly Rated Seminole county Schools. With its modern updates, spacious outdoor living area, and move-in-ready condition, this home is an exceptional opportunity in one of Deer Run's most sought-after neighborhoods.
Sold for $381,500
$381,500
1574 ELF STONE DRIVE, CASSELBERRY, FL 32707
3beds
1,508sqft
Single Family Residence
Built in 1984
0.28 Acres Lot
$381,600 Zestimate®
$253/sqft
$2,364 Estimated rent
Home value
$381,600
$363,000 - $401,000
$2,364/mo
Zestimate® history
Owner options
List your home for rent
$2,364/mo
Rent Zestimate®
Find your next renter with Zillow Rental Manager. Plus, with online applications, you can quickly screen prospective tenants – for free.
$2,364/mo
Rent Zestimate®
Refinance and save
$2,573/mo
Est. payment
Refinancing to a lower rate could help reduce your monthly payments and save thousands over the life of the loan.
$2,573/mo
Est. payment
Explore your selling options
Work with a Zillow partner agent
Leverage their expertise and Zillow's premium Showcase listings to get your home seen by more buyers.
Get startedList with your own agent
Get your home in front of millions of buyers by listing it on Zillow.
Learn how to do itSell it yourself
Take full control of how buyers see your home on Zillow by listing For Sale by Owner (FSBO).
List your homeWhat's special
Stylish cabinetryNew roofNew washer and dryerEnergy-efficient double-pane windowsSpacious fenced backyardBrand-new kitchenSolid-surface countertops
Zillow last checked:
Listing updated:
Listed by:
Joe Huntington 407-325-3757,
ANDREWS REAL ESTATE & INVESTMENT SERVICES 407-948-8327
Bought with:
Becky Johnson, 3463576
EXP REALTY LLC
Source: Stellar MLS,MLS#: O6423671 Originating MLS: Orlando Regional
Originating MLS: Orlando Regional
Facts & features
Interior
Bedrooms & bathrooms
- Bedrooms: 3
- Bathrooms: 2
- Full bathrooms: 2
Rooms
- Room types: Attic
Primary bedroom
- Features: Ceiling Fan(s), Walk-In Closet(s)
- Level: First
- Area: 180 Square Feet
- Dimensions: 15x12
Bedroom 2
- Features: Ceiling Fan(s), Built-in Closet
- Level: First
- Area: 132 Square Feet
- Dimensions: 12x11
Bedroom 3
- Features: Ceiling Fan(s), Built-in Closet
- Level: First
- Area: 132 Square Feet
- Dimensions: 12x11
Balcony porch lanai
- Features: Ceiling Fan(s)
- Level: First
- Area: 150 Square Feet
- Dimensions: 15x10
Dinette
- Features: Ceiling Fan(s)
- Level: First
- Area: 88 Square Feet
- Dimensions: 11x8
Dining room
- Features: Ceiling Fan(s)
- Level: First
- Area: 120 Square Feet
- Dimensions: 12x10
Kitchen
- Features: Pantry, Storage Closet
- Level: First
- Area: 121 Square Feet
- Dimensions: 11x11
Living room
- Features: Ceiling Fan(s)
- Level: First
- Area: 315 Square Feet
- Dimensions: 21x15
Heating
- Central
Cooling
- Central Air
Appliances
- Included: Dishwasher, Disposal, Dryer, Electric Water Heater, Microwave, Range, Refrigerator, Washer
- Laundry: In Garage
Features
- Ceiling Fan(s), Living Room/Dining Room Combo, Solid Surface Counters, Walk-In Closet(s)
- Flooring: Bamboo, Ceramic Tile
- Doors: Sliding Doors
- Has fireplace: No
Interior area
- Total structure area: 2,285
- Total interior livable area: 1,508 sqft
Property
Parking
- Total spaces: 2
- Parking features: Garage Door Opener
- Attached garage spaces: 2
- Details: Garage Dimensions: 22X21
Features
- Levels: One
- Stories: 1
- Patio & porch: Enclosed, Rear Porch, Screened
- Exterior features: Irrigation System, Rain Gutters, Sidewalk
Lot
- Size: 0.28 Acres
- Features: Landscaped, Sidewalk
Details
- Additional structures: Shed(s)
- Parcel number: 1421305GL00001690
- Zoning: PUD
- Special conditions: None
Construction
Type & style
- Home type: SingleFamily
- Property subtype: Single Family Residence
Materials
- Block, Stucco
- Foundation: Slab
- Roof: Shingle
Condition
- New construction: No
- Year built: 1984
Utilities & green energy
- Sewer: Public Sewer
- Water: Public
- Utilities for property: Public
Community & HOA
Community
- Pet fee: $0 monthly
- Subdivision: DEER RUN UNIT 9B
HOA
- Has HOA: Yes
- HOA fee: $16 monthly
- HOA name: Top Notch Association Management
- HOA phone: 407-644-4406
Location
- Region: Casselberry
Financial & listing details
- Price per square foot: $253/sqft
- Tax assessed value: $310,078
- Annual tax amount: $1,414
- Date on market: 7/9/2026
- Cumulative days on market: 1 day
- Listing terms: Cash,Conventional,FHA,VA Loan
- Ownership: Fee Simple
- Total actual rent: 0
- Road surface type: Paved
Price history
| Date | Event | Price |
|---|---|---|
| 8/7/2026 | Sold | $381,500+0.4%$253/sqft |
Source:  Stellar MLS #O6423671 Report a problem Stellar MLS #O6423671 Report a problem | ||
| 7/10/2026 | Pending sale | $380,000$252/sqft |
Source: Stellar MLS #O6423671 Report a problem | ||
| 7/9/2026 | Listed for sale | $380,000+69.6%$252/sqft |
Source: Stellar MLS #O6423671 Report a problem | ||
| 9/3/2010 | Listing removed | $224,000$149/sqft |
Source: Dominion Enterprises #o4823159 Report a problem | ||
| 8/26/2010 | Listed for sale | $224,000+38.3%$149/sqft |
Source: Dominion Enterprises #o4823159 Report a problem | ||
| 10/21/2009 | Sold | $162,000+10.2%$107/sqft |
Source: Public Record Report a problem | ||
| 1/30/2003 | Sold | $147,000+13.9%$97/sqft |
Source: Public Record Report a problem | ||
| 6/6/2002 | Sold | $129,100$86/sqft |
Source: Public Record Report a problem | ||
Public tax history
| Year | Property taxes | Tax assessment |
|---|---|---|
| 2025 | $1,807 +36.5% | $144,241 +2.9% |
| 2024 | $1,323 +3.4% | $140,176 +3% |
| 2023 | $1,280 +3.4% | $136,093 +3% |
| 2022 | $1,238 -18% | $132,129 +3% |
| 2021 | $1,509 +1.2% | $128,281 +1.4% |
| 2020 | $1,491 +1.3% | $126,510 +2.3% |
| 2019 | $1,472 | $123,666 +1.9% |
| 2018 | $1,472 +1.7% | $121,360 +2.1% |
| 2017 | $1,448 +1% | $118,864 +1.4% |
| 2016 | $1,434 -1.9% | $117,234 +1.4% |
| 2015 | $1,461 | $115,610 +0.8% |
| 2014 | $1,461 +20% | $114,692 +1.5% |
| 2013 | $1,217 +4% | $112,997 -0.8% |
| 2012 | $1,171 -8.4% | $113,901 -4.9% |
| 2011 | $1,278 -15.7% | $119,804 -10.7% |
| 2010 | $1,516 -2.3% | $134,154 -2.1% |
| 2009 | $1,553 +3.7% | $137,027 +0.1% |
| 2008 | $1,497 -6.1% | $136,890 +3% |
| 2007 | $1,594 -5.5% | $132,903 +2.5% |
| 2006 | $1,687 +2% | $129,661 +3% |
| 2005 | $1,653 +0.6% | $125,884 +3% |
| 2004 | $1,643 -13.5% | $122,217 +10.3% |
| 2003 | $1,900 +74.8% | $110,825 +26.8% |
| 2002 | $1,087 +5.1% | $87,379 +4.6% |
| 2000 | $1,034 | $83,498 |
Find assessor info on the county website
Neighborhood: 32707
Nearby homes
- $501,6004 bd3 ba2.2k sqft1576 Elf Stone Dr, Casselberry, FL 32707Off Market
- $451,4004 bd2 ba1.7k sqft1572 Elf Stone Dr, Casselberry, FL 32707Sold
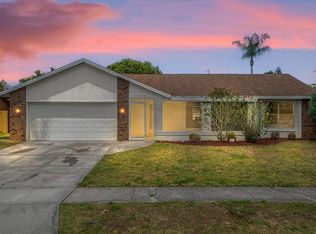
- $438,8003 bd2 ba1.8k sqft1578 Elf Stone Dr, Casselberry, FL 32707Off Market
- $406,9003 bd2 ba1.4k sqft1570 Elf Stone Dr, Casselberry, FL 32707Off Market
- $455,1004 bd2 ba2k sqft401 Abbeywood Ln, Casselberry, FL 32707Off Market
- $480,5004 bd2 ba2k sqft400 Abbeywood Ln, Casselberry, FL 32707Off Market
- $412,3003 bd2 ba1.9k sqft1580 Elf Stone Dr, Casselberry, FL 32707Off Market
- $364,7003 bd2 ba1.5k sqft1625 Pinehurst Dr, Casselberry, FL 32707Off Market
Nearby schools
GreatSchools rating
- 6/10Sterling Park Elementary SchoolGrades: PK-5Distance: 0.7 mi
- NAA Seminole County Virtual SchoolGrades: K-12Distance: 6.9 mi
- 7/10Lake Howell High SchoolGrades: 9-12Distance: 1.8 mi
Schools provided by the listing agent
- Elementary: Sterling Park Elementary
- Middle: South Seminole Middle
- High: Lake Howell High
Source: Stellar MLS. This data may not be complete. We recommend contacting the local school district to confirm school assignments for this home.
Get a cash offer in 3 minutes
Find out how much your home could sell for in as little as 3 minutes with a no-obligation cash offer.
Estimated market value
$381,600
Get a cash offer in 3 minutes
Find out how much your home could sell for in as little as 3 minutes with a no-obligation cash offer.
Estimated market value
$381,600
- Florida
- Seminole County
- Casselberry
- 32707
- 1574 ELF STONE DRIVE
Nearby cities
Nearby zip codes
Other Casselberry Topics
