Entertainer's Dream! Plainfield District 202 Schools (GreatSchools Map is incorrect)--Finished Basement that will be the envy of your friends--Hardwood floors--Updated Kitchen--1st Floor Office with Custom Cabinetry--And a Pool?! Have you booked your showing yet? This stunning and spacious home boasts 4 bedrooms, 2 full and 2 half baths, and an unbelievable finished basement. Every detail in this home has been carefully crafted. As you enter, you're greeted by a foyer with formal living room and dining room ready to receive guests. A few steps further to the kitchen and you'll see that this home is the real deal (no cheap IKEA junk here). Everything is top quality: granite counters, tile backsplash, solid oak cabinets, new stainless steel appliances, under cabinet lighting and lots of recessed ceiling lighting. The adjoining family room is large and perfect for entertaining, including a beautiful fireplace and lots of windows for natural light. The first floor office features beautiful custom cabinetry with a quartz counter desk space. Even the laundry room cabinets are nicer than your current kitchen cabinets! Upstairs, all the bedrooms all feature hardwood floors. The Primary Bedroom has plenty of room for a King Bed plus a sitting/changing area. The ensuite bathroom has an updated countertop and a shower and soaker tub. The full hall bath with updated countertop serves 3 large secondary bedrooms. The basement is the hidden gem of this home. Custom touches galore including inset arches for displaying artwork or memorabilia, perfect spots for a poker table or foosball table, lighted tray ceiling and a kitchenette with full size fridge and sink. Just when you thought there was no more entertaining space, the backyard will make your jaw drop with a gorgeous paver patio and large above-ground swimming pool and accompanying deck. Come see it and make it yours!
Closed
$535,000
1574 Farmside Ln, Bolingbrook, IL 60490
4beds
2,800sqft
Single Family Residence
Built in 2001
8,712 Square Feet Lot
$561,800 Zestimate®
$191/sqft
$3,874 Estimated rent
Home value
$561,800
$517,000 - $612,000
$3,874/mo
Zestimate® history
Owner options
List your home for rent
$3,874/mo
Rent Zestimate®
Find your next renter with Zillow Rental Manager. Plus, with online applications, you can quickly screen prospective tenants – for free.
$3,874/mo
Rent Zestimate®
Refinance and save
$4,172/mo
Est. payment
Refinancing to a lower rate could help reduce your monthly payments and save thousands over the life of the loan.
$4,172/mo
Est. payment
Explore your selling options
Work with a Zillow partner agent
Leverage their expertise and Zillow's premium Showcase listings to get your home seen by more buyers.
Get startedList with your own agent
Get your home in front of millions of buyers by listing it on Zillow.
Learn how to do itSell it yourself
Take full control of how buyers see your home on Zillow by listing For Sale by Owner (FSBO).
List your homeWhat's special
Beautiful fireplaceTop qualityFinished basementFull hall bathInset archesLarge above-ground swimming poolFamily room
Zillow last checked:
Listing updated:
Listed by:
Chris Grano 630-864-6449,
Keller Williams Infinity
Bought with:
Kathy Brothers, ABR
Keller Williams Innovate - Aurora
Source: MRED as distributed by MLS GRID,MLS#: 12328158
Facts & features
Interior
Bedrooms & bathrooms
- Bedrooms: 4
- Bathrooms: 4
- Full bathrooms: 2
- 1/2 bathrooms: 2
Rooms
- Room types: Breakfast Room, Office, Foyer
Primary bedroom
- Features: Flooring (Hardwood), Bathroom (Full)
- Level: Second
- Area: 180 Square Feet
- Dimensions: 12X15
Bedroom 2
- Features: Flooring (Hardwood)
- Level: Second
- Area: 100 Square Feet
- Dimensions: 10X10
Bedroom 3
- Features: Flooring (Hardwood)
- Level: Second
- Area: 100 Square Feet
- Dimensions: 10X10
Bedroom 4
- Features: Flooring (Hardwood)
- Level: Second
- Area: 99 Square Feet
- Dimensions: 9X11
Breakfast room
- Features: Flooring (Hardwood)
- Level: Main
- Area: 105 Square Feet
- Dimensions: 7X15
Dining room
- Features: Flooring (Carpet)
- Level: Main
- Area: 143 Square Feet
- Dimensions: 11X13
Family room
- Features: Flooring (Carpet)
- Level: Main
- Area: 323 Square Feet
- Dimensions: 17X19
Foyer
- Level: Main
- Area: 88 Square Feet
- Dimensions: 11X8
Kitchen
- Features: Kitchen (Eating Area-Table Space, Island, Pantry-Closet, Granite Counters, Updated Kitchen), Flooring (Hardwood)
- Level: Main
- Area: 322 Square Feet
- Dimensions: 14X23
Laundry
- Features: Flooring (Stone)
- Level: Basement
- Area: 42 Square Feet
- Dimensions: 7X6
Living room
- Features: Flooring (Carpet)
- Level: Main
- Area: 204 Square Feet
- Dimensions: 17X12
Office
- Level: Main
- Area: 143 Square Feet
- Dimensions: 11X13
Heating
- Natural Gas, Forced Air
Cooling
- Central Air
Appliances
- Included: Range, Microwave, Dishwasher, Refrigerator, High End Refrigerator, Washer, Dryer, Disposal, Stainless Steel Appliance(s)
- Laundry: Main Level, Gas Dryer Hookup, Sink
Features
- Cathedral Ceiling(s), Wet Bar, Walk-In Closet(s), High Ceilings, Special Millwork, Granite Counters, Separate Dining Room
- Flooring: Hardwood, Carpet
- Windows: Window Treatments
- Basement: Finished,Full
Interior area
- Total structure area: 4,000
- Total interior livable area: 2,800 sqft
- Finished area below ground: 1,200
Property
Parking
- Total spaces: 2
- Parking features: Asphalt, Garage Door Opener, On Site, Garage Owned, Attached, Garage
- Attached garage spaces: 2
- Has uncovered spaces: Yes
Accessibility
- Accessibility features: No Disability Access
Features
- Stories: 2
- Patio & porch: Deck, Patio
- Pool features: Above Ground
- Fencing: Fenced
Lot
- Size: 8,712 Square Feet
- Dimensions: 161X109
- Features: Landscaped
Details
- Parcel number: 1202191040350000
- Special conditions: None
- Other equipment: TV-Cable, Ceiling Fan(s), Sump Pump
Construction
Type & style
- Home type: SingleFamily
- Property subtype: Single Family Residence
Materials
- Vinyl Siding, Brick
- Foundation: Concrete Perimeter
- Roof: Asphalt
Condition
- New construction: No
- Year built: 2001
Details
- Builder model: PRARIE STONE
Utilities & green energy
- Electric: Circuit Breakers
- Sewer: Public Sewer
- Water: Public
Community & HOA
Community
- Features: Park, Curbs, Sidewalks, Street Lights, Street Paved
- Security: Security System, Carbon Monoxide Detector(s)
- Subdivision: Bloomfield West
HOA
- Has HOA: Yes
- Services included: Other
- HOA fee: $49 quarterly
Location
- Region: Bolingbrook
Financial & listing details
- Price per square foot: $191/sqft
- Tax assessed value: $422,904
- Annual tax amount: $11,192
- Date on market: 4/10/2025
- Listing terms: Conventional
- Ownership: Fee Simple w/ HO Assn.
Price history
| Date | Event | Price |
|---|---|---|
| 5/29/2025 | Sold | $535,000$191/sqft |
Source:  MRED as distributed by MLS GRID #12328158 Report a problem MRED as distributed by MLS GRID #12328158 Report a problem | ||
| 4/15/2025 | Contingent | $535,000$191/sqft |
Source: MRED as distributed by MLS GRID #12328158 Report a problem | ||
| 4/10/2025 | Listed for sale | $535,000+124.3%$191/sqft |
Source: MRED as distributed by MLS GRID #12328158 Report a problem | ||
| 10/31/2001 | Sold | $238,500$85/sqft |
Source: Public Record Report a problem | ||
Public tax history
| Year | Property taxes | Tax assessment |
|---|---|---|
| 2024 | $11,703 +4.6% | $140,968 +11.1% |
| 2023 | $11,193 +6% | $126,838 +10.9% |
| 2022 | $10,557 +5.2% | $114,351 +7% |
| 2021 | $10,038 +2.4% | $106,920 +3.4% |
| 2020 | $9,800 +2.6% | $103,405 +5% |
| 2019 | $9,557 -1% | $98,481 +0.3% |
| 2018 | $9,652 0% | $98,193 +5.5% |
| 2017 | $9,652 +1.4% | $93,074 +5% |
| 2016 | $9,521 +0.8% | $88,600 +4.2% |
| 2015 | $9,444 | $85,000 |
| 2014 | $9,444 +1.3% | $85,000 |
| 2013 | $9,320 +3.5% | $85,000 -3.1% |
| 2012 | $9,003 +0.5% | $87,700 -10.1% |
| 2011 | $8,956 +1.3% | $97,500 -5.9% |
| 2010 | $8,842 +2% | $103,600 -3% |
| 2009 | $8,667 +2% | $106,800 |
| 2008 | $8,494 | $106,800 +4.1% |
| 2007 | -- | $102,600 +5.2% |
| 2006 | $7,895 -1.9% | $97,500 |
| 2005 | $8,050 +15.6% | $97,500 +25% |
| 2004 | $6,966 +1.9% | $78,000 +4.7% |
| 2003 | $6,836 -2.6% | $74,500 +0.7% |
| 2002 | $7,015 | $74,000 |
Find assessor info on the county website
Neighborhood: 60490
Nearby homes
- $432,1003 bd3 ba2k sqft1578 Farmside Ln, Bolingbrook, IL 60490Off Market
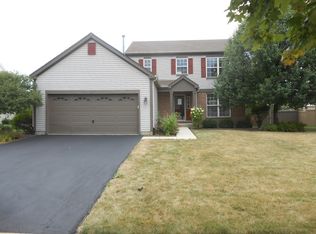
- $487,0004 bd3 ba2.7k sqft1570 Farmside Ln, Bolingbrook, IL 60490Off Market
- $518,8004 bd3 ba2.8k sqft1543 Schumacher Dr, Bolingbrook, IL 60490Off Market
- $472,3004 bd2 ba430 sqft1582 Farmside Ln, Bolingbrook, IL 60490Off Market
- $480,0004 bd3 ba2.5k sqft1566 Farmside Ln, Bolingbrook, IL 60490Sold
- $410,1003 bd2 ba385 sqft1539 Schumacher Dr, Bolingbrook, IL 60490Off Market
- $477,2003 bd3 ba2.3k sqft1575 Farmside Ln, Bolingbrook, IL 60490Off Market
- $536,5004 bd4 ba2.6k sqft1579 Farmside Ln, Bolingbrook, IL 60490Off Market
Nearby schools
GreatSchools rating
- 6/10Elizabeth Eichelberger Elementary SchoolGrades: K-5Distance: 2 mi
- 7/10John F Kennedy Middle SchoolGrades: 6-8Distance: 2 mi
- 8/10Plainfield East High SchoolGrades: 9-12Distance: 2.1 mi
Schools provided by the listing agent
- Elementary: Bess Eichelberger Elementary Sch
- Middle: John F Kennedy Middle School
- High: Plainfield East High School
- District: 202
Source: MRED as distributed by MLS GRID. This data may not be complete. We recommend contacting the local school district to confirm school assignments for this home.
Get a cash offer in 3 minutes
Find out how much your home could sell for in as little as 3 minutes with a no-obligation cash offer.
Estimated market value
$561,800
Get a cash offer in 3 minutes
Find out how much your home could sell for in as little as 3 minutes with a no-obligation cash offer.
Estimated market value
$561,800
- Illinois
- Will County
- Bolingbrook
- 60490
- 1574 Farmside Ln
