Skip main navigation
Sold for $346,000
  • $346,000

    1574 Haddon Hall Dr, Holt, MI 48842

    3beds
    1,658sqft
    Single Family Residence
    Built in 2005
    9,583.2 Square Feet Lot
    $347,100 Zestimate®
    $209/sqft
    $2,330 Estimated rent

    Home value

    $347,100

    $330,000 - $364,000

    $2,330/mo

    Zestimate® history
    Loading
    Loading...

    Owner options

    List your home for rent

    $2,330/mo

    Rent Zestimate®

    Find your next renter with Zillow Rental Manager. Plus, with online applications, you can quickly screen prospective tenants – for free.

    Learn more

    $2,330/mo

    Rent Zestimate®

    Refinance and save

    $2,709/mo

    Est. payment

    Refinancing to a lower rate could help reduce your monthly payments and save thousands over the life of the loan.

    See today's rates

    $2,709/mo

    Est. payment

    Explore your selling options

    Work with a Zillow partner agent

    Leverage their expertise and Zillow's premium Showcase listings to get your home seen by more buyers.

    Get started

    List with your own agent

    Get your home in front of millions of buyers by listing it on Zillow.

    Learn how to do it

    Sell it yourself

    Take full control of how buyers see your home on Zillow by listing For Sale by Owner (FSBO).

    List your home

    What's special

    Invisible fencing systemSecond-floor laundryPicnic ready pergola
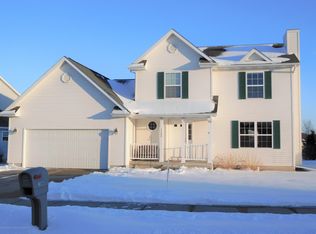
    Welcome home to 1574 Haddon Hall Drive in Holt Michigan. Meticulously maintained and updated by the only owners since built in 2005. This lovely 3 bedroom, 2 ½ bath, Colonial is in move in condition and located in the popular English Meadows subdivision close to Holt schools. You'll find Granite countertops in the updated kitchen, most of the windows have been updated, a newer gas log fireplace is found in the first floor Living Room, and the slider to the large deck and patio complete with firepit, is perfect for those that enjoy the outside. In fact, this home backs up to open space owned by the neighborhood association which features: a picnic ready pergola; and ample open romping space to enjoy all maintained by the association. Ease of living was created by the original builder by installing a second-floor laundry, and dog lovers will enjoy the invisible fencing system owners will be leaving. The exterior professionally done landscaping is fresh, looks amazing and is low maintenance by design. The shingles on the Roof were installed in 2021, the Hot water heater & air conditioner in 2022, so you can tell the owners have loved living here. The basement is ready for your finishing touch, it was designed with high ceilings, an egress window and is stubbed for another bathroom should a buyer want to create more useable finished space. Sellers can give quick occupancy if necessary for buyer. Today is the day for you to schedule a personal showing of this wonderful home.

    Zillow last checked:

    Listing updated:

    Listed by:

    David Ledebuhr 517-256-8700,

    Musselman Realty Company

    Bought with:

    Lauren Palmer, 6501468183

    Five Star Real Estate - Lansing

    Source: Greater Lansing AOR,MLS#: 295425MLS Logo

    Facts & features

    Interior

    Bedrooms & bathrooms
    • Bedrooms: 3
    • Bathrooms: 3
    • Full bathrooms: 2
    • 1/2 bathrooms: 1
    Primary bedroom
    • Description: Includes a Primary Bathroom & WIC
    • Level: Second
    • Area: 183.4 Square Feet
    • Dimensions: 13.1 x 14
    Bedroom 2
    • Level: Second
    • Area: 122 Square Feet
    • Dimensions: 12.2 x 10
    Bedroom 3
    • Level: Second
    • Area: 124.8 Square Feet
    • Dimensions: 12 x 10.4
    Basement
    • Description: Stubbed for a Full Bathroom
    • Level: Basement
    • Area: 943.8 Square Feet
    • Dimensions: 28.6 x 33
    Dining room
    • Level: First
    • Area: 127.2 Square Feet
    • Dimensions: 10.6 x 12
    Kitchen
    • Description: Includes Breakfast Nook
    • Level: First
    • Area: 266.4 Square Feet
    • Dimensions: 22.2 x 12
    Laundry
    • Level: Second
    • Area: 41.4 Square Feet
    • Dimensions: 6.9 x 6
    Living room
    • Description: Gas Fireplace
    • Level: First
    • Area: 215.46 Square Feet
    • Dimensions: 16.2 x 13.3
    Heating
    • Forced Air, Natural Gas
    Cooling
    • Central Air
    Appliances
    • Included: Dishwasher, Disposal, Dryer, Gas Oven, Gas Range, Gas Water Heater, Microwave, Refrigerator, Washer
    • Laundry: Laundry Closet, Upper Level
    Features
    • Breakfast Bar, Ceiling Fan(s), Granite Counters, Walk-In Closet(s)
    • Flooring: Carpet
    • Basement: Bath/Stubbed,Concrete,Egress Windows,Full,Sump Pump
    • Number of fireplaces: 1
    • Fireplace features: Gas, Living Room, Masonry
    Interior area
    • Total structure area: 2,544
    • Total interior livable area: 1,658 sqft
    • Finished area above ground: 1,658
    • Finished area below ground: 0

    Property

    Parking
    • Total spaces: 2
    • Parking features: Driveway, Garage, Garage Door Opener, Garage Faces Front
    • Garage spaces: 2
    • Has uncovered spaces: Yes
    Features
    • Levels: Two
    • Stories: 2
    • Entry location: Front Door
    • Exterior features: Fire Pit, Rain Gutters
    • Has view: Yes
    • View description: Neighborhood
    Lot
    • Size: 9,583 sqft
    • Dimensions: 75 x 127
    • Features: Back Yard, City Lot, Front Yard, Landscaped
    Details
    • Foundation area: 886
    • Parcel number: 33250521477022
    • Zoning description: Zoning

    Construction

    Type & style
    • Home type: SingleFamily
    • Architectural style: Colonial
    • Property subtype: Single Family Residence
    Materials
    • Brick, Vinyl Siding
    • Foundation: Concrete Perimeter
    • Roof: Shingle
    Condition
    • Year built: 2005

    Utilities & green energy

    • Electric: Circuit Breakers
    • Sewer: Public Sewer
    • Water: Public
    • Utilities for property: Water Connected, Underground Utilities, Sewer Connected, Natural Gas Connected, High Speed Internet Available, Electricity Connected, Cable Available

    Community & neighborhood

    Security
    • Security features: Security System, Security System Owned, Smoke Detector(s)
    Community
    • Community features: Park
    Location
    • Region: Holt
    • Subdivision: English Meadows

    HOA & financial

    HOA
    • Has HOA: Yes
    • HOA fee: $315 annually
    • Amenities included: Maintenance Grounds, Picnic Area
    • Association name: English Meadows

    Other

    Other facts
    • Listing terms: VA Loan,Cash,Conventional,FHA
    • Road surface type: Asphalt, Concrete, Paved

    Price history

    DateEventPrice
    6/3/2026Sold$346,000+1.9%$209/sqft
    Source: Greater Lansing AOR #295425 Report a problem
    5/20/2026Pending sale$339,500$205/sqft
    Source: Greater Lansing AOR #295425 Report a problem
    5/4/2026Contingent$339,500$205/sqft
    Source: Greater Lansing AOR #295425 Report a problem
    4/27/2026Listed for sale$339,500+76.7%$205/sqft
    Source: Greater Lansing AOR #295425 Report a problem
    2/8/2006Sold$192,125+381.5%$116/sqft
    Source: Public Record Report a problem
    4/1/2004Sold$39,900$24/sqft
    Source: Public Record Report a problem

    Public tax history

    YearProperty taxesTax assessment
    2025$4,582 +6.2%$131,900 +2.5%
    2024$4,316 $128,700 +7.2%
    2023-- $120,000 +11%
    2022-- $108,100 +8.2%
    2021-- $99,900 +4.2%
    2020-- $95,900 +6.8%
    2019$3,964 $89,800 +12.4%
    2018$3,964 +12.2%$79,900
    2017$3,533 $79,900 +2.6%
    2016$3,533 $77,900 +6%
    2015$3,533 $73,500 +3.1%
    2014$3,533 $71,300 +2.3%
    2013-- $69,700 +2.2%
    2012-- $68,200 -7.6%
    2011-- $73,800 -4.3%
    2010-- $77,100 -5.9%
    2009-- $81,900 -9.1%
    2008-- $90,050 -5.7%
    2007-- $95,500
    2006-- $95,500 +427.6%
    2005-- $18,100 +6.5%
    2004-- $17,000

    Find assessor info on the county website

    Neighborhood: 48842

    Nearby schools

    GreatSchools rating
    Schools provided by the listing agent
    • High: Holt/Dimondale

    Source: Greater Lansing AOR. This data may not be complete. We recommend contacting the local school district to confirm school assignments for this home.

    Get a cash offer in 3 minutes
    Find out how much your home could sell for in as little as 3 minutes with a no-obligation cash offer.
    Estimated market value
    $347,100
    Get a cash offer in 3 minutes
    Find out how much your home could sell for in as little as 3 minutes with a no-obligation cash offer.
    Estimated market value
    $347,100