Discover a beautiful gem in the rapidly appreciating Cedar Crest neighborhood. This fully remodeled 6-bedrooms, 4-full bath home includes an attached guest house with a kitchenette, full bathroom & washer dryer connections, perfectly blending an ideal location for additional family and or strong income potential. Conveniently situated near parks, the Dallas Zoo, Cedar Crest Golf Course, major commuter routes, and downtown Dallas. Both the main house and guest house feature complete renovation with New roof, New Patio cover, New Concrete, New plumbing, New water heater, New Electrical, Foundation work done with State licensed structural engineer report. New Windows, All New floors, New doors ., including newly remodeled kitchens with stylish tiled backsplash and elegant granite countertops, New Sink as well as durable luxury vinyl flooring throughout. The main house boasts an open-concept design connecting the kitchen, dining and living area, with a beautiful fireplace complemented by new lighting, with modern appliances. With 4-full bathrooms completely remodeled with Italian tile. Enjoy the privacy and versatility of attached guest house with private alley access And new ceiling fans in every room to keep you cool during the summer months. Recent enhancements upgraded 5 ton HVAC system with new air ducts. With an upgraded condenser. Step outside onto oversized patio with New Concrete and enjoy those summer BBQ's, family gatherings and morning coffee. Whether you're seeking your first home with additional income from the guest house , this property is a must-see.
Sold
Price Unknown
1574 Madrid St, Dallas, TX 75216
6beds
2,500sqft
Single Family Residence
Built in 1948
7,840 Square Feet Lot
$304,500 Zestimate®
$--/sqft
$3,081 Estimated rent
Home value
$304,500
$280,000 - $329,000
$3,081/mo
Zestimate® history
Owner options
List your home for rent
$3,081/mo
Rent Zestimate®
Find your next renter with Zillow Rental Manager. Plus, with online applications, you can quickly screen prospective tenants – for free.
$3,081/mo
Rent Zestimate®
Refinance and save
Refinancing to a lower rate could help reduce your monthly payments and save thousands over the life of the loan.
Explore your selling options
Work with a Zillow partner agent
Leverage their expertise and Zillow's premium Showcase listings to get your home seen by more buyers.
Get startedList with your own agent
Get your home in front of millions of buyers by listing it on Zillow.
Learn how to do itSell it yourself
Take full control of how buyers see your home on Zillow by listing For Sale by Owner (FSBO).
List your homeWhat's special
Modern appliancesBeautiful fireplaceNew plumbingNew windowsNew water heaterNew doorsAll new floors
Zillow last checked:
Listing updated:
Listed by:
Steve Koleno 0779766 804-656-5007,
Beycome Brokerage Realty LLC 804-656-5007
Bought with:
John Guerrero Perez, 0748907
Only 1 Realty Group North Dallas
Source: NTREIS,MLS#: 21294945
Facts & features
Interior
Bedrooms & bathrooms
- Bedrooms: 6
- Bathrooms: 4
- Full bathrooms: 4
Primary bedroom
- Level: First
- Dimensions: 19 x 10
Bedroom
- Level: First
- Dimensions: 18 x 12
Bedroom
- Level: First
- Dimensions: 14 x 11
Primary bathroom
- Level: First
- Dimensions: 10 x 6
Dining room
- Level: First
- Dimensions: 17 x 15
Family room
- Level: First
- Dimensions: 19 x 16
Other
- Level: First
- Dimensions: 9 x 6
Kitchen
- Level: First
- Dimensions: 18 x 14
Living room
- Level: First
- Dimensions: 24 x 21
Heating
- Central, Electric
Cooling
- Central Air
Appliances
- Included: Dishwasher, Electric Range, Electric Water Heater
Features
- Decorative/Designer Lighting Fixtures, Granite Counters, In-Law Floorplan, Kitchen Island, Multiple Master Suites, Open Floorplan, Pantry
- Flooring: Carpet, Laminate, Tile
- Has basement: No
- Number of fireplaces: 1
- Fireplace features: Family Room
Interior area
- Total interior livable area: 2,500 sqft
Property
Parking
- Total spaces: 1
- Parking features: Additional Parking, Concrete, Driveway, Oversized
- Covered spaces: 1
Features
- Levels: One
- Stories: 1
- Patio & porch: Covered
- Exterior features: Lighting, Outdoor Living Area, Private Entrance, Permeable Paving
- Pool features: None
Lot
- Size: 7,840 Square Feet
Details
- Parcel number: 00000503464000000
Construction
Type & style
- Home type: SingleFamily
- Architectural style: Detached
- Property subtype: Single Family Residence
Materials
- Brick
- Foundation: Concrete Perimeter, Pillar/Post/Pier
- Roof: Shingle
Condition
- Year built: 1948
Utilities & green energy
- Sewer: Public Sewer
- Water: Public
- Utilities for property: Electricity Connected, Sewer Available, Separate Meters, Water Available
Community & HOA
Community
- Features: Curbs, Sidewalks
- Subdivision: Cedar Crest Village 01
HOA
- Has HOA: No
Location
- Region: Dallas
Financial & listing details
- Tax assessed value: $244,450
- Annual tax amount: $5,443
- Date on market: 6/8/2026
- Cumulative days on market: 24 days
- Listing terms: Cash,Conventional,FHA,Other,VA Loan
Price history
| Date | Event | Price |
|---|---|---|
| 7/22/2026 | Sold | -- |
Source: NTREIS #21294945 Report a problem | ||
| 7/2/2026 | Pending sale | $315,289$126/sqft |
Source: NTREIS #21294945 Report a problem | ||
| 6/21/2026 | Price change | $315,289+5.1%$126/sqft |
Source: NTREIS #21294945 Report a problem | ||
| 6/8/2026 | Listed for sale | $299,869$120/sqft |
Source: NTREIS #21294945 Report a problem | ||
Public tax history
| Year | Property taxes | Tax assessment |
|---|---|---|
| 2025 | $5,443 +7.2% | $244,450 -4.5% |
| 2024 | $5,078 +16.9% | $255,850 +35.1% |
| 2023 | $4,345 -8.6% | $189,350 |
| 2022 | $4,753 +5.5% | $189,350 +10.8% |
| 2021 | $4,507 +9.6% | $170,860 +12.7% |
| 2020 | $4,114 -0.8% | $151,630 |
| 2019 | $4,145 +26.3% | $151,630 +31.5% |
| 2018 | $3,281 +91.3% | $115,330 +82.8% |
| 2017 | $1,716 0% | $63,090 |
| 2016 | $1,716 +4.1% | $63,090 +5% |
| 2015 | $1,648 | $60,090 |
| 2014 | $1,648 | $60,090 |
| 2013 | -- | -- |
| 2012 | -- | -- |
| 2011 | -- | -- |
| 2010 | -- | -- |
| 2009 | -- | -- |
| 2008 | -- | -- |
| 2007 | -- | -- |
| 2005 | -- | -- |
| 2004 | -- | -- |
| 2003 | -- | -- |
| 2002 | -- | -- |
| 2001 | -- | -- |
Find assessor info on the county website
Neighborhood: 75216
Nearby homes
- $138,6003 bd1 ba1.6k sqft1570 Madrid St, Dallas, TX 75216Off Market
- $234,7003 bd2 ba1.7k sqft1578 Madrid St, Dallas, TX 75216Off Market
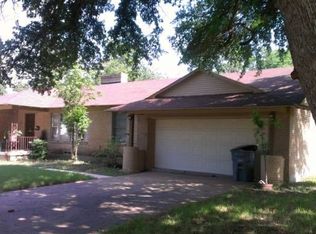
- $178,0002 bd2 ba1.1k sqft1564 Madrid St, Dallas, TX 75216Off Market
- $68,7503 bd1 ba1.7k sqft1583 N Atoll Dr, Dallas, TX 75216Off Market
- $--3 bd2 ba1.2k sqft2635 Belknap Ave, Dallas, TX 75216Sold
- $180,7003 bd1 ba2.2k sqft1575 Madrid St, Dallas, TX 75216Off Market
- $--3 bd2 ba1.9k sqft1577 N Atoll Dr, Dallas, TX 75216Sold
- $270,1004 bd2 ba1.5k sqft1560 Madrid St, Dallas, TX 75216Off Market
Nearby schools
GreatSchools rating
- 3/10William B Miller Elementary SchoolGrades: PK-6Distance: 1.2 mi
- 3/10Oliver Wendell Holmes Humanities and Communications AcademyGrades: 6-8Distance: 0.5 mi
- 3/10Franklin D Roosevelt High SchoolGrades: 9-12Distance: 1.8 mi
Schools provided by the listing agent
- Elementary: Williams
- Middle: Oliver Wendell Holmes
- High: Adams
- District: Dallas ISD
Source: NTREIS. This data may not be complete. We recommend contacting the local school district to confirm school assignments for this home.
Get a cash offer in 3 minutes
Find out how much your home could sell for in as little as 3 minutes with a no-obligation cash offer.
Estimated market value
$304,500
Get a cash offer in 3 minutes
Find out how much your home could sell for in as little as 3 minutes with a no-obligation cash offer.
Estimated market value
$304,500
- Texas
- Dallas County
- Dallas
- 75216
- 1574 Madrid St
