A rare and affordable opportunity just blocks from the hub of vibrant West Concord Village including commuter train, the Bruce Freeman Rail Trail, Cousin’s Field, Rideout Playground, library, shops and restaurants. Charming Turn of the Century townhouse in 2-unit condominium complex functions much like a single-family home yet priced like a condo. Sunny, open, flexible floorplan embodies the luxury of simplicity offering both comfy everyday living and formal entertaining spaces. Period details include high ceilings and wood floors. Welcoming front porch leads to the foyer, comfortable living room, open kitchen and dining area and guest bath. The second floor hosts 3 well proportioned bedrooms and a full bath. Completely unfinished lower level offers laundry, ample storage and potential. Exclusive use area includes sweet, level yard. Built in 1880, this home is ready for a buyer with vision – an ideal, blank canvas for clever refresh. Enjoy historic and picturesque Concord, known for its excellent public schools, open conservation spaces and active community.
For sale
$569,000
1574 Main St Unit 1574, Concord, MA 01742
3beds
1,440sqft
Condominium, Townhouse
Built in 1880
10,595 Square Feet Lot
$-- Zestimate®
$395/sqft
$89/mo HOA
What's special
Luxury of simplicityPeriod detailsGuest bathWelcoming front porchSunny open flexible floorplanWood floorsHigh ceilings
- 2 days
- 258
- 37
Zillow last checked:
Listing updated:
Listed by:
Sarah Kussin 978-697-4291,
Barrett Sotheby's International Realty 978-369-6453
Source: MLS PIN,MLS#: 73584917
Facts & features
Interior
Bedrooms & bathrooms
- Bedrooms: 3
- Bathrooms: 2
- Full bathrooms: 1
- 1/2 bathrooms: 1
Primary bedroom
- Features: Flooring - Wood
- Level: Second
- Area: 143
- Dimensions: 13 x 11
Bedroom 2
- Features: Flooring - Wood
- Level: Second
- Area: 98
- Dimensions: 14 x 7
Bedroom 3
- Features: Flooring - Wood
- Level: Second
- Area: 88
- Dimensions: 11 x 8
Primary bathroom
- Features: No
Dining room
- Features: Flooring - Wood
- Level: First
- Area: 150
- Dimensions: 15 x 10
Kitchen
- Features: Flooring - Wood
- Level: First
- Area: 143
- Dimensions: 13 x 11
Living room
- Features: Flooring - Wood
- Level: First
- Area: 208
- Dimensions: 16 x 13
Heating
- Natural Gas
Cooling
- None
Features
- Flooring: Wood
- Has basement: Yes
- Has fireplace: No
Interior area
- Total structure area: 1,440
- Total interior livable area: 1,440 sqft
- Finished area above ground: 1,440
- Finished area below ground: 0
Property
Parking
- Total spaces: 2
- Parking features: Off Street, Deeded
- Uncovered spaces: 2
Accessibility
- Accessibility features: No
Features
- Entry location: Unit Placement(Street)
- Patio & porch: Porch
- Exterior features: Porch
Lot
- Size: 10,595 Square Feet
Details
- Parcel number: 4112712
- Zoning: Res
Construction
Type & style
- Home type: Townhouse
- Property subtype: Condominium, Townhouse
- Attached to another structure: Yes
Materials
- Frame
- Roof: Other
Condition
- Year built: 1880
- Major remodel year: 1985
Utilities & green energy
- Electric: Circuit Breakers
- Sewer: Public Sewer
- Water: Public
Community & HOA
Community
- Features: Public Transportation, Shopping, Tennis Court(s), Park, Walk/Jog Trails, Medical Facility, Laundromat, Bike Path, Conservation Area, Highway Access, House of Worship, Private School, Public School
HOA
- Services included: Insurance
- HOA fee: $1,072 annually
Location
- Region: Concord
Financial & listing details
- Price per square foot: $395/sqft
- Tax assessed value: $513,500
- Annual tax amount: $4,900
- Date on market: 9/30/2026
Estimated market value
Not available
Estimated sales range
Not available
Not available
Price history
| Date | Event | Price |
|---|---|---|
| 10/1/2026 | Listed for sale | $569,000$395/sqft |
Source: MLS PIN #73584917 Report a problem | ||
Public tax history
Tax history is unavailable.
Monthly payment
Est. payment
Payment breakdown
Explore the cost of this home by adjusting the details. Changes won't be saved.Climate risks
Neighborhood: 01742
Nearby schools
Schools provided by the listing agent
- Elementary: Thoreau
- Middle: Cms
- High: Cchs
Source: MLS PIN. This data may not be complete. We recommend contacting the local school district to confirm school assignments for this home.
Similar homes
- $799,0002 bd2 ba1.2k sqft95 Conant St Unit 413, Concord, MA 01742For Sale
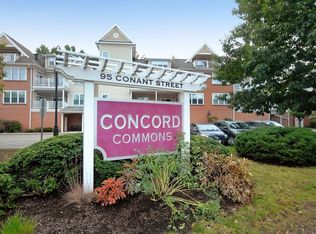 MLS ID #73584946, KC Winslow, Barrett Sotheby's International Realty. MLS PIN
 - $699,0002 bd1 ba1.3k sqft7 Thoreau Ct Unit 7, Concord, MA 01742For Sale
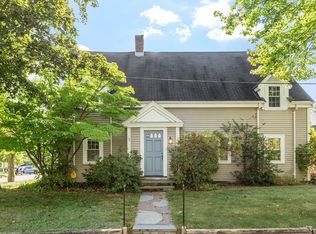 MLS ID #73584468, Stephanie and Dina Group, Barrett Sotheby's International Realty. MLS PIN
 - $825,0002 bd2 ba1.3k sqftMilldam Square, Concord, MA 01742For Sale
 MLS ID #73585082, Peggy Dowcett, Coldwell Banker Realty - Concord. MLS PIN
 - $549,9003 bd2 ba1.4k sqft29 Eisenhower Rd, Framingham, MA 01701For Sale
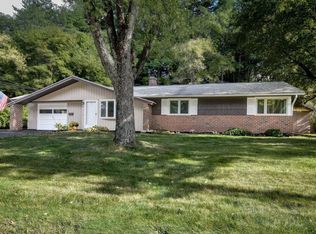 MLS ID #73585097, Diane B. Sullivan, Coldwell Banker Realty - Framingham. MLS PIN
