Skip main navigation
Closed
  • $368,000

    1574 Mayflower Ave SW, Atlanta, GA 30311

    4beds
    2,332sqft
    Single Family Residence, Residential
    Built in 2016
    0.26 Acres Lot
    $368,600 Zestimate®
    $158/sqft
    $2,871 Estimated rent

    Home value

    $368,600

    $346,000 - $394,000

    $2,871/mo

    Zestimate® history
    Loading
    Loading...

    Owner options

    List your home for rent

    $2,871/mo

    Rent Zestimate®

    Find your next renter with Zillow Rental Manager. Plus, with online applications, you can quickly screen prospective tenants – for free.

    Learn more

    $2,871/mo

    Rent Zestimate®

    Refinance and save

    $2,234/mo

    Est. payment

    Refinancing to a lower rate could help reduce your monthly payments and save thousands over the life of the loan.

    See today's rates

    $2,234/mo

    Est. payment

    Explore your selling options

    Work with a Zillow partner agent

    Leverage their expertise and Zillow's premium Showcase listings to get your home seen by more buyers.

    Get started

    List with your own agent

    Get your home in front of millions of buyers by listing it on Zillow.

    Learn how to do it

    Sell it yourself

    Take full control of how buyers see your home on Zillow by listing For Sale by Owner (FSBO).

    List your home

    What's special

    Recessed lighting throughoutGleaming hardwood floorsOpen airy living spacesStainless steel appliancesWalk in pantrySoft closing shaker cabinetsKitchen with granite countertops
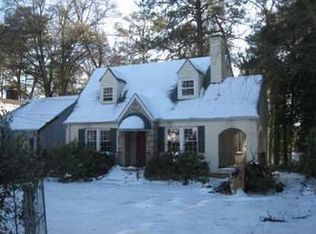
    1574 Mayflower presents the exceptional opportunity to experience Atlanta at its finest. Tucked away in one of Atlanta's most established neighborhoods, this competitively priced and updated home offers the harmonious blend of comfort, contemporary style, convenience and historic charm. The property features 4 bedrooms and 3 bathrooms providing ample space for comfortable living. The open, airy living spaces, with gleaming hardwood floors and recessed lighting throughout, provide a modern and well designed layout adaptable to your comfort and lifestyle. Relax with family or friends in front of the living room fireplace or on the adjoining covered deck. Entertain and interact with family or guests as you demonstrate your culinary skills in a kitchen with granite countertops, soft closing shaker cabinets, stainless steel appliances and a walk in pantry. The main floor master bedroom is spacious! Imagine having private access to the large backyard deck to enjoy serene mornings or peaceful evenings. The second bedroom on the main floor is ideally located for a guest room or an office. The comfort and flexibility of the upstairs loft is ideal for teens or guests. The 2 secondary bedrooms are connected by a Jack and Jill bath with a double sink vanity and a large tiled walk in shower. The rear deck overlooks a huge fenced backyard which is perfect for pets, entertaining or an outdoor sanctuary of your own design! This home is in a prime location and minutes away from everything. You will appreciate the easy access to major highways and the close proximity to downtown Atlanta and the Hartsfield Jackson Airport. Walk the Westside Beltline, Adams Park, the Cascade Nature Preserve or sharpen your golf skills at John A. White Golf Course. Explore the Lee and White Development restaurants, breweries and entertainment or Pittsburgh Yards. The upcoming One West End Project (West End Mall) and the Centennial Yards Gulch Project will Ensure You Long Term Equity!! This Property Promises More Than A Home - It Gives a Lifestyle. Look and Make an Offer!!

    Zillow last checked:

    Listing updated:

    Listing Provided by:

    ROSEMARY BROWN,

    Berkshire Hathaway HomeServices Georgia Properties 404-777-9045

    Bought with:

    Christopher Fox, 442233

    Keller Williams Realty Intown ATL

    Source: FMLS GA,MLS#: 7739468MLS Logo

    Facts & features

    Interior

    Bedrooms & bathrooms
    • Bedrooms: 4
    • Bathrooms: 3
    • Full bathrooms: 3
    • Main level bathrooms: 2
    • Main level bedrooms: 2
    Primary bedroom
    • Features: Master on Main
    • Level: Master on Main
    Bedroom
    • Features: Master on Main
    Primary bathroom
    • Features: Shower Only
    Dining room
    • Features: Separate Dining Room, Open Concept
    Kitchen
    • Features: Cabinets White, Solid Surface Counters, Pantry Walk-In, View to Family Room
    Heating
    • Forced Air, Natural Gas
    Cooling
    • Central Air, Attic Fan, Electric
    Appliances
    • Included: Dishwasher, Dryer, Disposal, Electric Cooktop, Electric Water Heater, Refrigerator, Gas Range, Gas Oven, Indoor Grill, Microwave, Range Hood, Washer
    • Laundry: In Hall, Laundry Room, Upper Level
    Features
    • Double Vanity, Entrance Foyer, High Ceilings 9 ft Upper, High Ceilings 10 ft Main, Recessed Lighting, Walk-In Closet(s)
    • Flooring: Carpet, Ceramic Tile, Hardwood, Tile
    • Windows: Double Pane Windows, Bay Window(s)
    • Basement: Crawl Space
    • Attic: Pull Down Stairs
    • Number of fireplaces: 1
    • Fireplace features: Decorative
    • Common walls with other units/homes: No Common Walls
    Interior area
    • Total structure area: 2,332
    • Total interior livable area: 2,332 sqft
    • Finished area above ground: 2,148
    • Finished area below ground: 0

    Property

    Parking
    • Total spaces: 1
    • Parking features: Driveway, Parking Pad
    • Has uncovered spaces: Yes
    Accessibility
    • Accessibility features: None
    Features
    • Levels: Two
    • Stories: 2
    • Patio & porch: Covered, Deck, Enclosed
    • Exterior features: Other, Balcony
    • Pool features: None
    • Spa features: None
    • Fencing: Back Yard,Fenced
    • Has view: Yes
    • View description: City, Neighborhood
    • Waterfront features: None
    • Body of water: None
    Lot
    • Size: 0.26 Acres
    • Features: Back Yard, Front Yard, Level
    Details
    • Additional structures: None
    • Parcel number: 14 015100040053
    • On leased land: Yes
    • Other equipment: None
    • Horse amenities: None

    Construction

    Type & style
    • Home type: SingleFamily
    • Architectural style: Cape Cod
    • Property subtype: Single Family Residence, Residential
    Materials
    • Brick, Concrete
    • Foundation: Slab
    • Roof: Composition,Shingle,Other
    Condition
    • Resale
    • New construction: No
    • Year built: 2016
    Details
    • Warranty included: Yes

    Utilities & green energy

    • Electric: 220 Volts, 110 Volts
    • Sewer: Public Sewer
    • Water: Public
    • Utilities for property: Cable Available, Electricity Available, Natural Gas Available, Sewer Available, Water Available
    Green energy
    • Energy efficient items: None
    • Energy generation: None

    Community & neighborhood

    Security
    • Security features: Security System Owned, Carbon Monoxide Detector(s), Smoke Detector(s)
    Community
    • Community features: Near Beltline, Near Public Transport, Near Schools, Near Trails/Greenway, Park, Public Transportation
    Location
    • Region: Atlanta
    • Subdivision: Cascade Manor

    Other

    Other facts
    • Listing terms: Cash,Conventional,1031 Exchange,FHA
    • Road surface type: Asphalt

    Price history

    DateEventPrice
    5/19/2026Sold$368,000+3.7%$158/sqft
    Source: FMLS GA #7739468 Report a problem
    8/3/2021Sold$355,000+24.6%$152/sqft
    Source: Public Record Report a problem
    11/28/2018Sold$285,000+185%$122/sqft
    Source: Public Record Report a problem
    10/20/2017Sold$100,000+185.7%$43/sqft
    Source: FMLS GA #5896147 Report a problem
    4/30/2010Sold$35,000-69%$15/sqft
    Source: Public Record Report a problem
    2/17/2010Sold$113,039+70.9%$48/sqft
    Source: Public Record Report a problem
    2/19/2008Sold$66,149-44.8%$28/sqft
    Source: Public Record Report a problem
    9/6/2006Sold$119,900-39.3%$51/sqft
    Source: Public Record Report a problem
    12/27/2005Sold$197,600-26.8%$85/sqft
    Source: Public Record Report a problem
    8/11/2004Sold$270,000+282.4%$116/sqft
    Source: Public Record Report a problem
    9/20/1996Sold$70,600$30/sqft
    Source: Public Record Report a problem

    Public tax history

    YearProperty taxesTax assessment
    2024$4,500 +68%$159,600 +8.8%
    2023$2,678 -31.8%$146,720 +3.3%
    2022$3,926 +109.5%$142,000 +11.4%
    2021$1,874 -59.8%$127,520 +13.3%
    2020$4,658 +256.2%$112,520 -50.1%
    2019$1,308 $225,360 +1054.5%
    2018$1,308 $19,520 +131.3%
    2017$1,308 +51.3%$8,440
    2016$864 +0.7%$8,440
    2015$858 +124.2%$8,440
    2014$383 -8.5%$8,440 -11%
    2013$418 -0.7%$9,480
    2012$421 -40.6%$9,480 -32.3%
    2011$709 -64.7%$14,000 -69.2%
    2010$2,009 +319.4%$45,480
    2009$479 $45,480
    2008-- $45,480
    2007$479 $45,480
    2005-- $45,480 +3.6%
    2004$939 +37.4%$43,880 +17.5%
    2003$683 $37,360

    Find assessor info on the county website

    Neighborhood: Cascade Avenue-Road

    Nearby schools

    GreatSchools rating
    Schools provided by the listing agent
    • Elementary: Tuskegee Airman Global Academy
    • Middle: Herman J. Russell West End Academy
    • High: Booker T. Washington

    Source: FMLS GA. This data may not be complete. We recommend contacting the local school district to confirm school assignments for this home.

    Get a cash offer in 3 minutes
    Find out how much your home could sell for in as little as 3 minutes with a no-obligation cash offer.
    Estimated market value
    $368,600
    Get a cash offer in 3 minutes
    Find out how much your home could sell for in as little as 3 minutes with a no-obligation cash offer.
    Estimated market value
    $368,600