Skip main navigation
Closed
  • $383,900

    1574 Milford Creek Ln SW, Marietta, GA 30008

    4beds
    2,052sqft
    Single Family Residence, Residential
    Built in 1989
    0.47 Acres Lot
    $383,900 Zestimate®
    $187/sqft
    $2,552 Estimated rent

    Home value

    $383,900

    $349,000 - $418,000

    $2,552/mo

    Zestimate® history
    Loading
    Loading...

    Owner options

    List your home for rent

    $2,552/mo

    Rent Zestimate®

    Find your next renter with Zillow Rental Manager. Plus, with online applications, you can quickly screen prospective tenants – for free.

    Learn more

    $2,552/mo

    Rent Zestimate®

    Refinance and save

    $2,856/mo

    Est. payment

    Refinancing to a lower rate could help reduce your monthly payments and save thousands over the life of the loan.

    See today's rates

    $2,856/mo

    Est. payment

    Explore your selling options

    Work with a Zillow partner agent

    Leverage their expertise and Zillow's premium Showcase listings to get your home seen by more buyers.

    Get started

    List with your own agent

    Get your home in front of millions of buyers by listing it on Zillow.

    Learn how to do it

    Sell it yourself

    Take full control of how buyers see your home on Zillow by listing For Sale by Owner (FSBO).

    List your home

    What's special

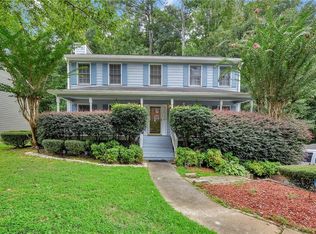
    Less than 10 miles from The Atlanta Battery and what a gem. Perfect location to hike Cheatham hill trails at Kennesaw Mt and easy access to local expressways. This one owner home has so much to offer. 4BR/2.5BA with future basement expansion is perfect for the growing family. The main level features new dark hardwoods throughout, formal living and dining room. Family room has fireplace with custom bookcases on each side. Granite counter tops in eat in kitchen, spacious laundry room with chute, and a very nice screen porch overlooking your peaceful backyard with fire-pit and listening to the gentle sounds of the creek. All bedrooms upstairs have great closet space and spacious. The owner has continued to update the home with all new double pane insulated windows, insulated garage doors, gutter guards, new dishwasher and garbage disposal, low flow toilets, hardi-plank siding, tile in kitchen, new chimney cap, sodded front yard, replaced water line from meter to street, ventless gas logs just to name a few things. Neighborhood offers Swim/Tennis, playground, sidewalks and competitive swim team. Showings start March 15th.

    This property is not currently displayed as for sale or rent on Zillow. This may be different from what's on other websites or public sources.

    Zillow last checked:

    Listing updated:

    Listed by:

    THE ALLEN TEAM,

    Allen and Associates Realty, LLC.,

    MALISSA ALLEN,

    Allen and Associates Realty, LLC.

    Bought with:

    Maria Estrella, 371402

    Keller Williams Rlty, First Atlanta

    Source: FMLS GA,MLS#: 7011411MLS Logo

    Facts & features

    Interior

    Bedrooms & bathrooms
    • Bedrooms: 4
    • Bathrooms: 3
    • Full bathrooms: 2
    • 1/2 bathrooms: 1
    Rooms
    • Room types: Family Room, Office
    Primary bedroom
    • Features: Oversized Master
    • Level: Oversized Master
    Bedroom
    • Features: Oversized Master
    Primary bathroom
    • Features: Double Vanity, Separate Tub/Shower, Skylights, Vaulted Ceiling(s)
    Dining room
    • Features: Separate Dining Room
    Kitchen
    • Features: Cabinets Stain, Eat-in Kitchen, Solid Surface Counters
    Heating
    • Central
    Cooling
    • Ceiling Fan(s), Central Air
    Appliances
    • Included: Dishwasher, Disposal, Electric Range, Electric Water Heater, Refrigerator
    • Laundry: Laundry Room, Main Level
    Features
    • Bookcases, Entrance Foyer, High Speed Internet, Walk-In Closet(s)
    • Flooring: Carpet, Ceramic Tile, Hardwood
    • Windows: Double Pane Windows, Insulated Windows
    • Basement: Daylight,Exterior Entry,Interior Entry,Unfinished
    • Attic: Pull Down Stairs
    • Number of fireplaces: 1
    • Fireplace features: Factory Built, Family Room, Gas Log, Gas Starter
    • Common walls with other units/homes: No Common Walls
    Interior area
    • Total structure area: 2,052
    • Total interior livable area: 2,052 sqft
    • Finished area above ground: 2,052

    Property

    Parking
    • Total spaces: 2
    • Parking features: Drive Under Main Level, Garage, Garage Door Opener, Garage Faces Side
    • Attached garage spaces: 2
    Accessibility
    • Accessibility features: None
    Features
    • Levels: Two
    • Stories: 2
    • Patio & porch: Deck, Rear Porch, Screened
    • Exterior features: Private Yard, Rain Gutters, No Dock
    • Pool features: None
    • Spa features: None
    • Fencing: Wood
    • Has view: Yes
    • View description: Other
    • Waterfront features: None
    • Body of water: None
    Lot
    • Size: 0.47 Acres
    • Features: Back Yard, Creek On Lot, Front Yard, Landscaped, Level, Private
    Details
    • Additional structures: Outbuilding
    • Parcel number: 19069900290
    • Other equipment: None
    • Horse amenities: None

    Construction

    Type & style
    • Home type: SingleFamily
    • Architectural style: Traditional
    • Property subtype: Single Family Residence, Residential
    Materials
    • Brick Front, HardiPlank Type
    • Foundation: Block
    • Roof: Composition
    Condition
    • Resale
    • New construction: No
    • Year built: 1989

    Utilities & green energy

    • Electric: None
    • Sewer: Public Sewer
    • Water: Public
    • Utilities for property: Cable Available, Electricity Available, Natural Gas Available, Phone Available, Sewer Available, Water Available
    Green energy
    • Energy efficient items: None
    • Energy generation: None
    • Water conservation: Low-Flow Fixtures

    Community & HOA

    Community
    • Features: Clubhouse, Homeowners Assoc, Near Schools, Near Shopping, Playground, Pool, Public Transportation, Restaurant, Sidewalks
    • Security: Smoke Detector(s)
    • Subdivision: Milford Chase
    HOA
    • Has HOA: Yes
    • Services included: Swim, Tennis
    • HOA fee: $525 annually
    • HOA phone: 678-297-8821
    Location
    • Region: Marietta

    Financial & listing details

    • Price per square foot: $187/sqft
    • Annual tax amount: $602
    • Date on market: 3/14/2022
    • Cumulative days on market: 4 days
    • Listing terms: Cash,Conventional,FHA,VA Loan
    • Ownership: Fee Simple
    • Electric utility on property: Yes
    • Road surface type: Paved

    Price history

    DateEventPrice
    4/18/2022Sold$415,000+9.2%$202/sqft
    Source: FMLS GA #7011411 Report a problem
    3/23/2022Pending sale$379,900$185/sqft
    Source: FMLS GA #7011411 Report a problem
    3/15/2022Contingent$379,900$185/sqft
    Source: FMLS GA #7011411 Report a problem
    3/15/2022Listed for sale$379,900$185/sqft
    Source: FMLS GA #7011411 Report a problem

    Public tax history

    Tax history is unavailable.

    Neighborhood: 30008

    Nearby schools

    GreatSchools rating
    Schools provided by the listing agent
    • Elementary: Birney
    • Middle: Smitha
    • High: Osborne

    Source: FMLS GA. This data may not be complete. We recommend contacting the local school district to confirm school assignments for this home.

    Get a cash offer in 3 minutes
    Find out how much your home could sell for in as little as 3 minutes with a no-obligation cash offer.
    Estimated market value
    $383,900
    Get a cash offer in 3 minutes
    Find out how much your home could sell for in as little as 3 minutes with a no-obligation cash offer.
    Estimated market value
    $383,900