Introducing our stunning Basin floorplan from the Desert Series, meticulously crafted for a superior living experience! This home features 3 spacious bedrooms and 2 modern bathrooms. The inviting layout includes a stylish kitchen and an expansive living area, perfect for entertaining. The owner's suite offers a serene retreat with a walk-in closet and a luxurious private bathroom. Complete with a 2-car garage, the Basin floorplan seamlessly blends design and comfort for your ideal home.
Sold
Price Unknown
1574 N Highland Pkwy #68, Washington, UT 84780
3beds
2baths
1,630sqft
Single Family Residence
Built in 2024
-- sqft lot
$550,300 Zestimate®
$--/sqft
$2,582 Estimated rent
Home value
$550,300
$523,000 - $583,000
$2,582/mo
Zestimate® history
Owner options
List your home for rent
$2,582/mo
Rent Zestimate®
Find your next renter with Zillow Rental Manager. Plus, with online applications, you can quickly screen prospective tenants – for free.
$2,582/mo
Rent Zestimate®
Refinance and save
$145/mo
Est. payment
Refinancing to a lower rate could help reduce your monthly payments and save thousands over the life of the loan.
$145/mo
Est. payment
Explore your selling options
Work with a Zillow partner agent
Leverage their expertise and Zillow's premium Showcase listings to get your home seen by more buyers.
Get startedList with your own agent
Get your home in front of millions of buyers by listing it on Zillow.
Learn how to do itSell it yourself
Take full control of how buyers see your home on Zillow by listing For Sale by Owner (FSBO).
List your homeWhat's special
Zillow last checked:
Listing updated:
Listed by:
Taylor Minks 801-879-3318,
COLE WEST REAL ESTATE LLC
Bought with:
UNREPRESENTED, 000000000
NON MLS OFFICE
Source: WCBR,MLS#: 24-253252
Facts & features
Interior
Bedrooms & bathrooms
- Bedrooms: 3
- Bathrooms: 2
Primary bedroom
- Level: Main
Bedroom 2
- Level: Main
Bedroom 3
- Level: Main
Bathroom
- Level: Main
Bathroom
- Level: Main
Heating
- Natural Gas
Cooling
- Central Air
Interior area
- Total structure area: 1,630
- Total interior livable area: 1,630 sqft
- Finished area above ground: 1,630
Property
Parking
- Total spaces: 2
- Parking features: Attached, Garage Door Opener
- Attached garage spaces: 2
Features
- Stories: 1
- Pool features: Fenced, In Ground
Details
- Parcel number: WSOL168CC
- Zoning description: Residential
Construction
Type & style
- Home type: SingleFamily
- Property subtype: Single Family Residence
Materials
- Stucco
- Foundation: Slab
- Roof: Tile
Condition
- Under Construction
- New construction: Yes
- Year built: 2024
Utilities & green energy
- Water: Culinary
- Utilities for property: Natural Gas Connected
Community & HOA
Community
- Features: Sidewalks
HOA
- Has HOA: Yes
- Services included: Clubhouse
- HOA fee: $145 monthly
Location
- Region: Washington
Financial & listing details
- Date on market: 8/2/2024
- Cumulative days on market: 20 days
- Listing terms: FHA,Conventional,Cash
- Inclusions: Walk-in Closet(s), Patio, Covered, Oven/Range, Built-in, Microwave, Home Warranty, Disposal, Dishwasher, Bar, Wet
- Road surface type: Paved
Price history
| Date | Event | Price |
|---|---|---|
| 9/19/2024 | Sold | -- |
Source: WCBR #24-253252 Report a problem | ||
| 8/23/2024 | Pending sale | $522,888$321/sqft |
Source: WCBR #24-253252 Report a problem | ||
| 8/17/2024 | Price change | $522,888-5.3%$321/sqft |
Source: WCBR #24-253252 Report a problem | ||
| 8/2/2024 | Listed for sale | $552,416$339/sqft |
Source: WCBR #24-253252 Report a problem | ||
Public tax history
Tax history is unavailable.
Neighborhood: 84780
Nearby homes
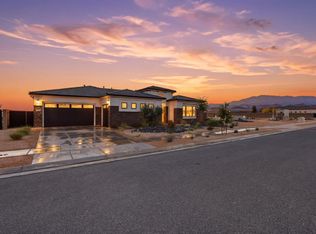
- $--4 bd4 ba2.5k sqft81 N Highland Pkwy, Washington, UT 84780Sold
- $850,5003 bd3 ba2.3k sqft96 N Black Canyon Ave, Washington, UT 84780Off Market
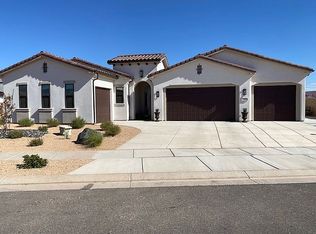
- $1,030,9005 bd5 ba2.6k sqft78 N Highland Pkwy, Washington, UT 84780Off Market
- $665,6003 bd3 ba2k sqft100 N Black Canyon Ave, Washington, UT 84780Off Market
- $--4 bd5 ba2.6k sqft101 N Black Canyon Ave, Washington, UT 84780Sold
- $791,2003 bd3 ba2.3k sqft104 N Black Canyon Ave, Washington, UT 84780Off Market
- $843,4003 bd3 ba2.3k sqft66 N Highland Pkwy, Washington, UT 84780Off Market
- $963,2004 bd4 ba2.6k sqft59 N Highland Pkwy, Washington, UT 84780Off Market
Nearby schools
GreatSchools rating
- 7/10Coral Canyon SchoolGrades: PK-5Distance: 2.5 mi
- 6/10Pine View Middle SchoolGrades: 8-9Distance: 3.7 mi
- 4/10Pine View High SchoolGrades: 10-12Distance: 2.8 mi
Schools provided by the listing agent
- Elementary: Coral Canyon Elementary
- Middle: Pine View Middle
- High: Pine View High
Source: WCBR. This data may not be complete. We recommend contacting the local school district to confirm school assignments for this home.
Sell for more on Zillow
Get a Zillow Showcase℠ listing at no additional cost and you could sell for .
$550,300
2% more
+$11,006
With Zillow Showcase(estimated)
$561,306
- Utah
- Washington County
- Washington
- 84780
- 1574 N Highland Pkwy Unit 68
Nearby cities
Nearby zip codes
Other Washington Topics
