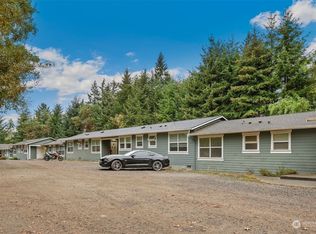
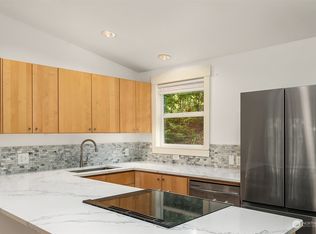
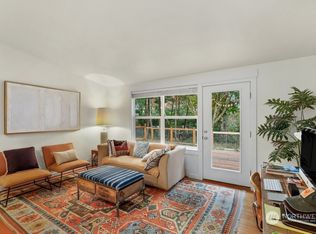
Remodeled and radiating charm, this single-story end-unit condo captures the best of Bainbridge Island living, blending historic character with modern comfort. Originally built in 1942 as an officer’s barracks, the home has been thoughtfully updated while preserving its timeless appeal.Inside, vaulted ceilings and original fir floors create warmth and character, complemented by abundant natural light. The fully renovated kitchen features sleek finishes, all-new appliances, and a dishwasher—perfect for both daily living and entertaining. Two comfortable bedrooms provide peaceful retreats, while a versatile bonus room offers flexibility as a home office, dining area, or flex space to suit your lifestyle.Enjoy seamless indoor-outdoor living with private spaces designed for relaxation. Start your mornings or unwind in the evenings on the covered porch, and take advantage of the fenced yard—ideal for pets, play, or gardening. As an end unit, the home offers added privacy along with the convenience of both front and back entrances.Located just minutes from trails, beaches, and the shops and restaurants of Lynwood Center, this home offers easy access to everything that makes Bainbridge Island so special. A unique blend of history, charm, and location—this is Bainbridge living at its finest.
Sold
Listed by: Windermere RE Bainbridge • Crystal Hill
Bought with: RSVP Brokers ERA
$503,000
1574 NE Park View Drive #1, Bainbridge Island, WA 98110
2beds
1,080sqft
Multi Family, Condominium
Built in 1942
-- sqft lot
$507,300 Zestimate®
$466/sqft
$2,433 Estimated rent
Home value
$507,300
$467,000 - $548,000
$2,433/mo
Zestimate® history
Owner options
List your home for rent
$2,433/mo
Rent Zestimate®
Find your next renter with Zillow Rental Manager. Plus, with online applications, you can quickly screen prospective tenants – for free.
$2,433/mo
Rent Zestimate®
Refinance and save
$3,532/mo
Est. payment
Refinancing to a lower rate could help reduce your monthly payments and save thousands over the life of the loan.
$3,532/mo
Est. payment
Explore your selling options
Work with a Zillow partner agent
Leverage their expertise and Zillow's premium Showcase listings to get your home seen by more buyers.
Get startedList with your own agent
Get your home in front of millions of buyers by listing it on Zillow.
Learn how to do itSell it yourself
Take full control of how buyers see your home on Zillow by listing For Sale by Owner (FSBO).
List your homeWhat's special
Fully renovated kitchenSleek finishesVersatile bonus roomOriginal fir floorsAbundant natural lightAll-new appliancesFenced yard
Zillow last checked:
Listing updated:
Listed by:
Crystal Hill,
Windermere RE Bainbridge
Bought with:
Sarah Thornsberry
RSVP Brokers ERA
Source: NWMLS as distributed by MLS GRID,MLS#: 2476258
Facts & features
Interior
Bedrooms & bathrooms
- Bedrooms: 2
- Bathrooms: 1
- 3/4 bathrooms: 1
- Main level bathrooms: 1
- Main level bedrooms: 2
Bedroom
- Level: Main
Bedroom
- Level: Main
Bathroom three quarter
- Level: Main
Den office
- Level: Main
Entry hall
- Level: Main
Great room
- Level: Main
Kitchen with eating space
- Level: Main
Heating
- Wall Furnace, Electric
Cooling
- None
Appliances
- Included: Dishwasher, Disposal, Dryer, Microwave, Refrigerator, Stove(s)/Range(s), Washer, Dishwasher(s), Dryer(s), Garbage Disposal, Microwave(s), Refrigerator(s), Washer(s), Water Heater: Electric, Water Heater Location: Bathroom, Cooking - Electric Hookup, Cooking-Electric, Dryer-Electric
- Laundry: Electric Dryer Hookup, Washer Hookup
Features
- Flooring: Ceramic Tile, Softwood, Carpet
- Windows: Coverings: n/a
- Has fireplace: No
Interior area
- Total structure area: 1,080
- Total interior livable area: 1,080 sqft
Property
Parking
- Total spaces: 2
- Parking features: Off Street, Uncovered
- Uncovered spaces: 2
Features
- Levels: One
- Stories: 1
- Entry location: Main
- Patio & porch: Cooking-Electric, Dryer-Electric, End Unit, Ground Floor, Vaulted Ceiling(s), Washer, Water Heater
- Has view: Yes
- View description: Territorial
Lot
- Features: Paved, Sidewalk
Details
- Parcel number: 81880000010006
- Special conditions: Standard
- Other equipment: Leased Equipment: no
Construction
Type & style
- Home type: MultiFamily
- Architectural style: Condo (1 Level)
- Property subtype: Multi Family, Condominium
Materials
- Cement Planked, Wood Products, Cement Plank
- Roof: Composition
Condition
- Year built: 1942
- Major remodel year: 2007
Utilities & green energy
- Electric: Company: Puget Sound Energy
- Sewer: Company: Kitsap Public Utility District
- Water: Company: Kitsap Public Utility District
- Utilities for property: Xfinity, Xfinity
Community & HOA
Community
- Features: Outside Entry
- Subdivision: Fort Ward
HOA
- Services included: Common Area Maintenance, Earthquake Insurance, Road Maintenance, See Remarks, Sewer, Water
- HOA fee: $450 monthly
- HOA phone: 206-293-5271
Location
- Region: Bainbridge Island
Financial & listing details
- Price per square foot: $466/sqft
- Tax assessed value: $340,200
- Annual tax amount: $2,295
- Date on market: 4/12/2026
- Cumulative days on market: 101 days
- Listing terms: Conventional
- Inclusions: Dishwasher(s), Dryer(s), Garbage Disposal, Leased Equipment, Microwave(s), Refrigerator(s), Stove(s)/Range(s), Washer(s)
Price history
| Date | Event | Price |
|---|---|---|
| 3/24/2026 | Sold | $503,000+1%$466/sqft |
Source:  NWMLS as distributed by MLS GRID #2476258 Report a problem NWMLS as distributed by MLS GRID #2476258 Report a problem | ||
| 2/16/2026 | Pending sale | $498,000$461/sqft |
Source: NWMLS as distributed by MLS GRID #2476258 Report a problem | ||
| 2/5/2026 | Listed for sale | $498,000$461/sqft |
Source: NWMLS as distributed by MLS GRID #2476258 Report a problem | ||
Public tax history
| Year | Property taxes | Tax assessment |
|---|---|---|
| 2025 | $2,727 +1.8% | $340,200 |
| 2024 | $2,680 +4.7% | $340,200 |
| 2023 | $2,560 -14% | $340,200 -10% |
| 2022 | $2,975 +93.4% | $378,000 +127.3% |
| 2021 | $1,538 -4.7% | $166,320 |
| 2020 | $1,614 +13.5% | $166,320 +12.8% |
| 2019 | $1,422 -18.3% | $147,510 +5.1% |
| 2018 | $1,741 | $140,400 |
| 2017 | $1,741 +8.9% | $140,400 +1.8% |
| 2016 | $1,598 -1.8% | $137,880 |
| 2015 | $1,628 | $137,880 -5% |
| 2014 | $1,628 +1.9% | $145,140 -5% |
| 2013 | $1,597 -32.3% | $152,780 -25% |
| 2012 | $2,361 +2% | $203,710 -5% |
| 2011 | $2,314 +0.3% | $214,430 -5% |
| 2010 | $2,307 +8% | $225,720 -5% |
| 2009 | $2,135 +216.1% | $237,600 +187.8% |
| 2008 | $675 | $82,560 |
| 2007 | -- | -- |
Find assessor info on the county website
Neighborhood: Fort Ward
Nearby homes
- $375,0002 bd1 ba900 sqft1574 NE Park View Dr #7, Bainbridge Island, WA 98110Sold
- $360,0002 bd1 ba850 sqft1574 NE Park View Dr #6, Bainbridge Island, WA 98110Sold
- $350,0002 bd1 ba850 sqft1574 Parkview Dr NE #9, Bainbridge Island, WA 98110Sold
- $77,0008,276.4 Square Feet0 Mardell Ct NE LOT 12, Bainbridge Island, WA 98110Sold
- $90,0009,583.2 Square Feet0 Mardell Ct NE LOT 10, Bainbridge Island, WA 98110Lot/Land
- $1,260,0004 bd4 ba2.7k sqft1585 NE Park View Dr, Bainbridge Island, WA 98110Sold
- $95,0007,840.8 Square Feet0 Mardell Ct LOT 6, Bainbridge Island, WA 98110Lot/Land
- $80,0007,840.8 Square Feet0 Mardell Ct NE LOT 7, Bainbridge Island, WA 98110Lot/Land
Nearby schools
GreatSchools rating
- 10/10Capt Johnston Blakely Elementary SchoolGrades: PK-4Distance: 2.1 mi
- 9/10Woodward Middle SchoolGrades: 7-8Distance: 4.9 mi
- 10/10Bainbridge High SchoolGrades: 9-12Distance: 4.1 mi
Get a cash offer in 3 minutes
Find out how much your home could sell for in as little as 3 minutes with a no-obligation cash offer.
Estimated market value
$507,300
Get a cash offer in 3 minutes
Find out how much your home could sell for in as little as 3 minutes with a no-obligation cash offer.
Estimated market value
$507,300
- Washington
- Kitsap County
- Bainbridge Island
- 98110
- Fort Ward
- 1574 NE Park View Drive Unit 1
Nearby cities
Nearby neighborhoods
Nearby zip codes
Other Bainbridge Island Topics
- Apartments for Rent in 98110
- Houses for Sale in 98110
- Houses for Rent in 98110
- 98110 Real Estate
- Bainbridge Island Condos
- Houses for Sale in Bainbridge Island
- Newest Listings in Bainbridge Island
- Bainbridge Island Home Values
- Bainbridge Island Real Estate Agents
- Bainbridge Island Refinance
- Bainbridge Island Mortgage Rates
