Welcome to one of the best view homes in Solera! This 2 bedroom, 2 bath Trillion model sits on the 11th hole of the Oak Valley Golf Course and was one of the three original model homes in the community. Tucked away on a cul-de-sac, it offers privacy and stunning, unobstructed views of the golf course, Mt. San Jacinto, and the lake below. As you enter, you’re greeted with custom wainscot paneling and 10’ ceilings that carry throughout the home. The front bedroom features a large walk-in closet and an ensuite bath with extended vanity, shower/tub combo, and an additional door for guest use. The rear of the home offers a spacious great room combining kitchen, living, & dining spaces with views and lots of natural light. The kitchen includes newly painted cabinetry, white quartz countertops with a custom backsplash, a gas range, microwave, dishwasher, refrigerator, & breakfast bar seating. The dining area flows into the family room that's complete with a gas fireplace, windows with remote-operated shades, & sliding door access to the backyard and panoramic views. Stunning walnut flooring runs through the main living areas & both bedrooms have decorative neutral carpeting; no pets have ever lived in the home. The primary suite at the back offers a large walk-in closet, ceiling fan, & an ensuite bath with dual vanities, a glass-enclosed walk-in shower, a soaking tub, & picturesque golf course views. Next to the primary suite is an office with double door entry and a ceiling fan, ideal for work, reading, or hobbies. Additional upgrades include custom interior paint, decorative wallpaper, a newer 40-gallon hot water tank (9-year warranty remaining), new A/C condenser and coil, higher-profile 16" toilets, grab bars in both bathrooms, a hot water recirculating pump, exterior sunscreens, and updated exterior paint (3 years ago). The laundry room offers a washer and dryer, utility sink, cabinet storage, and convenient garage access. The 2-car garage features epoxy flooring, built-in cabinets, shelving, LED lighting, and a workbench. The backyard includes an upgraded irrigation system, a storage shed, grassy area, and plenty of space to relax or entertain while enjoying breathtaking golf course & lake views. Solera is a guard-gated 55+ Del Webb community with a clubhouse, organized events, a fitness center, pool, spa, tennis, pickleball, bocce ball courts, BBQ area, walking trails, & scenic greenbelts. HOA dues include 5G Internet + a Premier TV Package from Spectrum.
Sold for $475,000
Listed by: RE/MAX ADVANTAGE • JOE MARROQUIN • Contact: 909-557-3802
Bought with: COLDWELL BANKER KIVETT-TEETERS
Tax assessed value
$475,000
1574 Paradise Cir, Beaumont, CA 92223
2beds
1,687sqft
Single Family Residence
Built in 2006
6,534 Square Feet Lot
$470,900 Zestimate®
$282/sqft
$2,757 Estimated rent
Home value
$470,900
$424,000 - $523,000
$2,757/mo
Zestimate® history
Owner options
List your home for rent
$2,757/mo
Rent Zestimate®
Find your next renter with Zillow Rental Manager. Plus, with online applications, you can quickly screen prospective tenants – for free.
$2,757/mo
Rent Zestimate®
Refinance and save
$3,509/mo
Est. payment
Refinancing to a lower rate could help reduce your monthly payments and save thousands over the life of the loan.
$3,509/mo
Est. payment
Explore your selling options
Work with a Zillow partner agent
Leverage their expertise and Zillow's premium Showcase listings to get your home seen by more buyers.
Get startedList with your own agent
Get your home in front of millions of buyers by listing it on Zillow.
Learn how to do itSell it yourself
Take full control of how buyers see your home on Zillow by listing For Sale by Owner (FSBO).
List your homeWhat's special
Gas fireplacePanoramic viewsEnsuite bathBreakfast bar seatingEpoxy flooringUpdated exterior paintCustom interior paint
Zillow last checked:
Listing updated:
Listed by:
JOE MARROQUIN DRE #01332311 909-557-3802,
RE/MAX ADVANTAGE
Bought with:
LaVonna Barbieri, DRE #01403827
COLDWELL BANKER KIVETT-TEETERS
Source: CRMLS,MLS#: IG25084451 Originating MLS: California Regional MLS
Originating MLS: California Regional MLSFacts & features
Interior
Bedrooms & bathrooms
- Bedrooms: 2
- Bathrooms: 2
- Full bathrooms: 2
- Main level bathrooms: 2
- Main level bedrooms: 2
Rooms
- Room types: Entry/Foyer, Great Room, Kitchen, Laundry, Primary Bedroom, Office, Other
Primary bedroom
- Features: Primary Suite
Primary bedroom
- Features: Multiple Primary Suites
Bathroom
- Features: Bathroom Exhaust Fan, Bathtub, Dual Sinks, Soaking Tub, Separate Shower, Tub Shower, Vanity, Walk-In Shower
Kitchen
- Features: Kitchen/Family Room Combo, Quartz Counters, Remodeled, Updated Kitchen, Utility Sink, Walk-In Pantry
Other
- Features: Walk-In Closet(s)
Heating
- Central, Fireplace(s)
Cooling
- Central Air
Appliances
- Included: Dishwasher, Disposal, Gas Range, Microwave, Refrigerator, Water Heater, Dryer, Washer
- Laundry: Inside, Laundry Room
Features
- Breakfast Bar, Ceiling Fan(s), High Ceilings, Open Floorplan, Pantry, Paneling/Wainscoting, Quartz Counters, Recessed Lighting, Multiple Primary Suites, Primary Suite, Walk-In Closet(s)
- Flooring: Carpet, Tile, Wood
- Doors: Sliding Doors
- Windows: Blinds, Double Pane Windows, Screens
- Has fireplace: Yes
- Fireplace features: Family Room, Gas
- Common walls with other units/homes: No Common Walls
Interior area
- Total interior livable area: 1,687 sqft
Property
Parking
- Total spaces: 2
- Parking features: Driveway, Garage
- Attached garage spaces: 2
Accessibility
- Accessibility features: Grab Bars, No Stairs
Features
- Levels: One
- Stories: 1
- Entry location: front
- Patio & porch: Front Porch, Patio
- Exterior features: Rain Gutters
- Pool features: Community, Association
- Has spa: Yes
- Spa features: Association, Community, Heated, In Ground
- Fencing: Wrought Iron
- Has view: Yes
- View description: Park/Greenbelt, Golf Course, Lake, Mountain(s)
- Has water view: Yes
- Water view: Lake
Lot
- Size: 6,534 Square Feet
- Features: Back Yard, Cul-De-Sac, Drip Irrigation/Bubblers, Front Yard, Lawn, Landscaped, On Golf Course, Street Level
Details
- Additional structures: Shed(s)
- Parcel number: 400410013
- Special conditions: Standard,Trust
Construction
Type & style
- Home type: SingleFamily
- Property subtype: Single Family Residence
Materials
- Roof: Tile
Condition
- Updated/Remodeled
- New construction: No
- Year built: 2006
Utilities & green energy
- Sewer: Public Sewer
- Water: Public
- Utilities for property: Electricity Connected, Natural Gas Connected, Sewer Connected, Water Connected
Community & HOA
Community
- Features: Golf, Street Lights, Gated, Pool
- Security: Carbon Monoxide Detector(s), Security Gate, Gated Community, Gated with Attendant, Smoke Detector(s)
- Senior community: Yes
- Subdivision: Solera (Slra)
HOA
- Has HOA: Yes
- Amenities included: Bocce Court, Billiard Room, Clubhouse, Controlled Access, Fitness Center, Maintenance Grounds, Game Room, Jogging Path, Meeting Room, Meeting/Banquet/Party Room, Barbecue, Pickleball, Pool, Recreation Room, Guard, Spa/Hot Tub, Tennis Court(s), Cable TV
- HOA fee: $297 monthly
- HOA name: Solera Oak Valley Greens
- HOA phone: 951-769-7598
Location
- Region: Beaumont
Financial & listing details
- Price per square foot: $282/sqft
- Tax assessed value: $475,000
- Date on market: 4/21/2025
- Cumulative days on market: 75 days
- Listing terms: Cash,Cash to New Loan,Conventional,FHA,VA Loan
- Inclusions: Refrigerator, washer/dryer
Price history
| Date | Event | Price |
|---|---|---|
| 8/1/2025 | Sold | $475,000-1%$282/sqft |
Source:  CRMLS #IG25084451 Report a problem CRMLS #IG25084451 Report a problem | ||
| 7/6/2025 | Pending sale | $480,000$285/sqft |
Source: CRMLS #IG25084451 Report a problem | ||
| 4/21/2025 | Listed for sale | $480,000+67.8%$285/sqft |
Source: CRMLS #IG25084451 Report a problem | ||
| 5/10/2017 | Sold | $286,000$170/sqft |
Source: Public Record Report a problem | ||
Public tax history
| Year | Property taxes | Tax assessment |
|---|---|---|
| 2026 | -- | $475,000 +43.1% |
| 2025 | $5,677 +1.7% | $331,919 +2% |
| 2024 | $5,583 -0.1% | $325,412 +2% |
| 2023 | $5,589 +2% | $319,033 +2% |
| 2022 | $5,478 +1.5% | $312,778 +2% |
| 2021 | $5,397 +1.1% | $306,647 +1% |
| 2020 | $5,339 +1.4% | $303,504 +2% |
| 2019 | $5,264 +0.7% | $297,554 +2% |
| 2018 | $5,225 +6% | $291,720 +9.7% |
| 2017 | $4,931 | $266,000 +3.9% |
| 2016 | $4,931 +0.3% | $256,000 +4.9% |
| 2015 | $4,917 -4.3% | $244,000 +2.1% |
| 2014 | $5,136 | $239,000 +25.1% |
| 2013 | -- | $191,000 +7.9% |
| 2012 | -- | $177,000 +12% |
| 2011 | -- | $158,000 -2.5% |
| 2010 | -- | $162,000 -18.2% |
| 2009 | -- | $198,000 -17.8% |
| 2008 | -- | $241,000 |
Find assessor info on the county website
Neighborhood: 92223
Nearby homes
- $504,3002 bd3 ba2.1k sqft1576 Paradise Cir, Beaumont, CA 92223Off Market
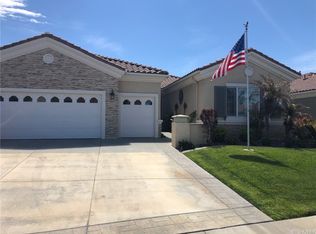
- $424,0002 bd2 ba1.3k sqft1570 Paradise Cir, Beaumont, CA 92223Off Market
- $524,7002 bd2 ba2.1k sqft1582 Paradise Cir, Beaumont, CA 92223Off Market

- $516,4002 bd2 ba2.1k sqft1568 Paradise Cir, Beaumont, CA 92223Off Market
- $526,4002 bd3 ba2.1k sqft1572 Autumn Ct, Beaumont, CA 92223Off Market
- $452,5002 bd2 ba1.6k sqft1588 Paradise Cir, Beaumont, CA 92223Off Market
- $511,6002 bd3 ba2.1k sqft1569 Autumn Ct, Beaumont, CA 92223Off Market
- $499,2002 bd2 ba2.1k sqft1587 Paradise Cir, Beaumont, CA 92223Off Market
Nearby schools
GreatSchools rating
- 9/10Brookside Elementary SchoolGrades: K-5Distance: 0.8 mi
- 4/10Mountain View Middle SchoolGrades: 6-8Distance: 1 mi
- 7/10Beaumont Senior High SchoolGrades: 9-12Distance: 1.3 mi
Get a cash offer in 3 minutes
Find out how much your home could sell for in as little as 3 minutes with a no-obligation cash offer.
Estimated market value
$470,900
Get a cash offer in 3 minutes
Find out how much your home could sell for in as little as 3 minutes with a no-obligation cash offer.
Estimated market value
$470,900
- California
- Riverside County
- Beaumont
- 92223
- 1574 Paradise Cir
