Completely refreshed and ready to impress, this beautifully updated 4 bedroom, 1.5 bath home offers the perfect blend of style and function. The bright living room showcases newer flooring and an effortless flow into the show-stopping eat in kitchen. Here you'll find stunning granite countertops, eye catching backsplash, stainless steel appliances, updated lighting, and a massive granite island with seating ideal for everyday living and entertaining alike. The adjoining family room features a warm gas fireplace w remote, creating the perfect space to unwind. Upstairs offers 4 generously sized bedrooms, each with pristine hardwood floors. Step outside to a spacious deck overlooking a peaceful nature preserve with walking trails, providing privacy and scenic views year round. Call today!
Closed
$406,000
1574 Parkway DRIVE, Port Washington, WI 53074
4beds
1,661sqft
Single Family Residence
Built in 1967
9,147 Square Feet Lot
$412,100 Zestimate®
$244/sqft
$2,977 Estimated rent
Home value
$412,100
$354,000 - $478,000
$2,977/mo
Zestimate® history
Owner options
List your home for rent
$2,977/mo
Rent Zestimate®
Find your next renter with Zillow Rental Manager. Plus, with online applications, you can quickly screen prospective tenants – for free.
$2,977/mo
Rent Zestimate®
Refinance and save
$2,580/mo
Est. payment
Refinancing to a lower rate could help reduce your monthly payments and save thousands over the life of the loan.
$2,580/mo
Est. payment
Explore your selling options
Work with a Zillow partner agent
Leverage their expertise and Zillow's premium Showcase listings to get your home seen by more buyers.
Get startedList with your own agent
Get your home in front of millions of buyers by listing it on Zillow.
Learn how to do itSell it yourself
Take full control of how buyers see your home on Zillow by listing For Sale by Owner (FSBO).
List your homeWhat's special
Stunning granite countertopsAdjoining family roomEye catching backsplashPristine hardwood floorsSpacious deckShow-stopping eat in kitchenStainless steel appliances
Zillow last checked:
Listing updated:
Listed by:
Jim Emmer frontdesk@emmerrealestate.com,
Emmer Real Estate Group
Bought with:
Tanya Knoblock
Source: WIREX MLS,MLS#: 1950281 Originating MLS: Metro MLS
Originating MLS: Metro MLSFacts & features
Interior
Bedrooms & bathrooms
- Bedrooms: 4
- Bathrooms: 2
- Full bathrooms: 1
- 1/2 bathrooms: 1
Primary bedroom
- Level: Upper
- Area: 130
- Dimensions: 13 x 10
Bedroom 2
- Level: Upper
- Area: 110
- Dimensions: 11 x 10
Bedroom 3
- Level: Upper
- Area: 100
- Dimensions: 10 x 10
Bedroom 4
- Level: Upper
- Area: 117
- Dimensions: 13 x 9
Bathroom
- Features: Shower Over Tub
Family room
- Level: Main
- Area: 286
- Dimensions: 26 x 11
Kitchen
- Level: Main
- Area: 132
- Dimensions: 12 x 11
Living room
- Level: Main
- Area: 264
- Dimensions: 24 x 11
Heating
- Natural Gas, Forced Air
Cooling
- Central Air
Appliances
- Included: Dishwasher, Microwave, Other, Oven, Range, Refrigerator
Features
- High Speed Internet
- Flooring: Wood
- Basement: Block,Full
Interior area
- Total structure area: 1,661
- Total interior livable area: 1,661 sqft
Property
Parking
- Total spaces: 2.5
- Parking features: Garage Door Opener, Attached, 2 Car
- Attached garage spaces: 2.5
Features
- Levels: Two
- Stories: 2
- Patio & porch: Deck
Lot
- Size: 9,147 Square Feet
Details
- Parcel number: 160650713000
- Zoning: Residential
- Special conditions: Arms Length
Construction
Type & style
- Home type: SingleFamily
- Architectural style: Colonial
- Property subtype: Single Family Residence
Materials
- Brick, Brick/Stone, Vinyl Siding
Condition
- 21+ Years
- New construction: No
- Year built: 1967
Utilities & green energy
- Sewer: Public Sewer
- Water: Public
- Utilities for property: Cable Available
Community & HOA
Location
- Region: Port Washington
- Municipality: Port Washington
Financial & listing details
- Price per square foot: $244/sqft
- Tax assessed value: $300,500
- Annual tax amount: $3,706
- Date on market: 2/13/2026
- Inclusions: Oven/Stove, Microwave, Dishwasher, Refrigerator, Window Treatments, Dehumidifier, Back Up Batter Sump Pump
- Exclusions: Washer, Dryer, Chest Freezer, Ll Fridge
Price history
| Date | Event | Price |
|---|---|---|
| 4/22/2026 | Sold | $406,000+1.5%$244/sqft |
Source:  WIREX MLS #1950281 Report a problem WIREX MLS #1950281 Report a problem | ||
| 2/18/2026 | Contingent | $399,900$241/sqft |
Source: WIREX MLS #1950281 Report a problem | ||
| 2/13/2026 | Listed for sale | $399,900$241/sqft |
Source: WIREX MLS #1950281 Report a problem | ||
Public tax history
| Year | Property taxes | Tax assessment |
|---|---|---|
| 2024 | $3,706 +12.4% | $236,900 |
| 2023 | $3,297 -1.4% | $236,900 |
| 2022 | $3,344 +1.8% | $236,900 |
| 2021 | $3,285 +4.2% | $236,900 +35.9% |
| 2020 | $3,151 +9722.7% | $174,300 |
| 2019 | $32 -99% | $174,300 |
| 2018 | $3,120 +2.4% | $174,300 |
| 2017 | $3,048 -0.4% | $174,300 |
| 2016 | $3,059 +1.5% | $174,300 |
| 2015 | $3,013 +6.3% | $174,300 |
| 2014 | $2,835 -6.1% | $174,300 |
| 2013 | $3,019 -0.9% | $174,300 |
| 2012 | $3,046 +0.4% | $174,300 +1.2% |
| 2011 | $3,034 -2.7% | $172,300 |
| 2010 | $3,117 -11.7% | $172,300 |
| 2009 | $3,532 +3% | $172,300 |
| 2008 | $3,430 -0.6% | $172,300 |
| 2007 | $3,452 +12.5% | $172,300 |
| 2006 | $3,069 -10.8% | $172,300 |
| 2005 | $3,443 -5.2% | $172,300 |
| 2004 | $3,630 +2.8% | $172,300 +36.4% |
| 2003 | $3,531 +3.5% | $126,300 |
| 2002 | $3,412 -0.5% | $126,300 |
| 2001 | $3,430 | $126,300 |
Find assessor info on the county website
Neighborhood: 53074
Nearby homes
- $386,1004 bd3 ba1.7k sqft1580 Parkway Dr, Port Washington, WI 53074Off Market
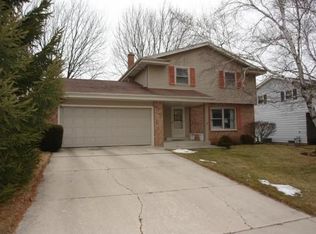
- $367,300-- bd-- ba-- sqft1568 Parkway Dr, Port Washington, WI 53074Off Market
- $402,6004 bd2 ba2.3k sqft1608 Parkway Dr, Port Washington, WI 53074Off Market

- $350,0003 bd3 ba1.5k sqft1562 Parkway Dr, Port Washington, WI 53074Sold

- $361,300-- bd-- ba-- sqft1555 Parkway Dr, Port Washington, WI 53074Off Market
- $355,0004 bd2 ba1.5k sqft1561 Parkway Dr, Port Washington, WI 53074Sold
- $369,2004 bd1 ba1.6k sqft1549 Parkway Dr, Port Washington, WI 53074Off Market
- $352,3003 bd1 ba1.1k sqft1556 Parkway Dr, Port Washington, WI 53074Off Market
Nearby schools
GreatSchools rating
- 9/10Lincoln Elementary SchoolGrades: PK-4Distance: 0.6 mi
- 8/10Thomas Jefferson Middle SchoolGrades: 5-8Distance: 0.8 mi
- 7/10Port Washington High SchoolGrades: 9-12Distance: 1.4 mi
Schools provided by the listing agent
- Middle: Thomas Jefferson
- High: Port Washington
- District: Port Washington-Saukville
Source: WIREX MLS. This data may not be complete. We recommend contacting the local school district to confirm school assignments for this home.


Get pre-qualified for a loan
At Zillow Home Loans, we can pre-qualify you in as little as 5 minutes with no impact to your credit score.An equal housing lender. NMLS #10287.
- Wisconsin
- Ozaukee County
- Port Washington
- 53074
- 1574 Parkway DRIVE
Nearby cities
Nearby zip codes
Other Port Washington Topics
