Skip main navigation
Sold for $480,000
  • $480,000

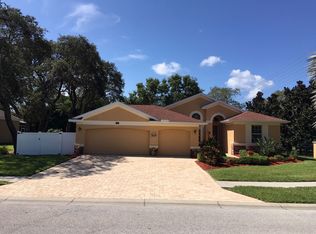
    1574 River Ct, Tarpon Springs, FL 34689

    4beds
    1,722sqft
    Single Family Residence
    Built in 2011
    10,088 Square Feet Lot
    $467,300 Zestimate®
    $279/sqft
    $2,668 Estimated rent

    Home value

    $467,300

    $444,000 - $491,000

    $2,668/mo

    Zestimate® history
    Loading
    Loading...

    Owner options

    List your home for rent

    $2,668/mo

    Rent Zestimate®

    Find your next renter with Zillow Rental Manager. Plus, with online applications, you can quickly screen prospective tenants – for free.

    Learn more

    $2,668/mo

    Rent Zestimate®

    Refinance and save

    $3,398/mo

    Est. payment

    Refinancing to a lower rate could help reduce your monthly payments and save thousands over the life of the loan.

    See today's rates

    $3,398/mo

    Est. payment

    Explore your selling options

    Work with a Zillow partner agent

    Leverage their expertise and Zillow's premium Showcase listings to get your home seen by more buyers.

    Get started

    List with your own agent

    Get your home in front of millions of buyers by listing it on Zillow.

    Learn how to do it

    Sell it yourself

    Take full control of how buyers see your home on Zillow by listing For Sale by Owner (FSBO).

    List your home

    What's special

    Covered lanaiSmart layoutFlex spaceSolid block homeLong walkLarge screenedEngineered hardwood floors
    Nestled in the boutique newer neighborhood in quaint city of Tarpon Springs, this home is a gem! Literally a good bike ride, long walk or short drive to beautiful, renowned Fred Howard State Park on the Gulf of Mexico, the phenomenal location is a tropical dream! Less than 10 minutes from Innisbrook, too - so convenient for the golfers out there! Solid block home built in 2011, floor plan offers comfortable, smart layout as well-suited for privacy as it is for entertaining! Open kitchen -family room concept with vaulted volume ceilings, 4 bedrooms and 2 full baths. Two of the secondary bedrooms and the secondary bath are located in front of home, suite style. Third secondary bedroom lends itself well as a flex space, whether extra guest or home office space. Generous primary suite with lovely backyard views. Primary bath is well-appointed with walk in shower, Roman Tub, two separate vanities. Home has a fabulous, large screened, covered lanai and gorgeous big backyard! Lot is a generous near quarter of an acre! Finishes of home include granite countertops, engineered hardwood floors in the main living areas, pavered patio and driveway. Appliances, including washer and dryer, included. Don’t miss this opportunity to be within 40 minutes of some of the most famous sugar sand beaches in the US - 25 minutes to “Best Beach” Award winner, Honeymoon Island State Park and less than 40 minutes to always beloved Clearwater Beach! Showings will be by appointment only, listing agent accompany. Thank you for scheduling your showing!

    Zillow last checked:

    Listing updated:

    Listed by:

    Douglas Wood, PA 813-957-3941,

    SMITH & ASSOCIATES REAL ESTATE 813-839-3800,

    Nancy Wood 813-451-9761,

    SMITH & ASSOCIATES REAL ESTATE

    Bought with:

    Victoria Uline, 3373684

    RE/MAX ELITE REALTY

    Source: Stellar MLS,MLS#: T3480274MLS LogoOriginating MLS: Tampa

    Facts & features

    Interior

    Bedrooms & bathrooms
    • Bedrooms: 4
    • Bathrooms: 2
    • Full bathrooms: 2
    Rooms
    • Room types: Utility Room
    Primary bedroom
    • Features: Walk-In Closet(s)
    • Level: First
    • Dimensions: 15x17
    Bedroom 2
    • Features: Built-in Closet
    • Level: First
    • Dimensions: 11x14
    Bedroom 3
    • Features: Built-in Closet
    • Level: First
    • Dimensions: 11x11
    Bedroom 4
    • Features: Built-in Closet
    • Level: First
    • Dimensions: 10x11
    Balcony porch lanai
    • Level: First
    • Dimensions: 15x21
    Dinette
    • Level: First
    • Dimensions: 9x10
    Dining room
    • Level: First
    • Dimensions: 9x10
    Kitchen
    • Level: First
    • Dimensions: 8x9
    Living room
    • Level: First
    • Dimensions: 16x25
    Heating
    • Central, Electric
    Cooling
    • Central Air
    Appliances
    • Included: Dishwasher, Disposal, Dryer, Electric Water Heater, Microwave, Range, Refrigerator, Washer
    • Laundry: Inside, Laundry Room
    Features
    • Ceiling Fan(s), Eating Space In Kitchen, High Ceilings, Kitchen/Family Room Combo, Open Floorplan, Stone Counters, Vaulted Ceiling(s), Walk-In Closet(s)
    • Flooring: Carpet, Engineered Hardwood, Tile
    • Windows: Blinds, Drapes, Window Treatments
    • Has fireplace: No
    Interior area
    • Total structure area: 2,508
    • Total interior livable area: 1,722 sqft

    Property

    Parking
    • Total spaces: 2
    • Parking features: Garage - Attached
    • Attached garage spaces: 2
    • Details: Garage Dimensions: 24x18
    Features
    • Levels: One
    • Stories: 1
    • Patio & porch: Covered, Front Porch, Rear Porch, Screened
    • Exterior features: Private Mailbox, Sidewalk
    • Fencing: Fenced,Vinyl
    Lot
    • Size: 10,088 Square Feet
    • Dimensions: 75 x 135
    • Features: Landscaped, Sidewalk
    • Residential vegetation: Mature Landscaping
    Details
    • Parcel number: 112715758100000140
    • Special conditions: Probate Listing

    Construction

    Type & style
    • Home type: SingleFamily
    • Architectural style: Contemporary
    • Property subtype: Single Family Residence
    Materials
    • Block, Stucco
    • Foundation: Slab
    • Roof: Shingle
    Condition
    • New construction: No
    • Year built: 2011

    Utilities & green energy

    • Sewer: Public Sewer
    • Water: Public
    • Utilities for property: BB/HS Internet Available, Cable Connected, Electricity Connected, Sewer Connected, Water Connected

    Community & HOA

    Community
    • Features: Deed Restrictions, Sidewalks
    • Pet fee: $0 monthly
    • Subdivision: RIVERSIDE ESTATES
    HOA
    • Has HOA: Yes
    • HOA fee: $46 monthly
    • HOA name: Steve Stocks
    • HOA phone: 727-478-4177
    Location
    • Region: Tarpon Springs

    Financial & listing details

    • Price per square foot: $279/sqft
    • Tax assessed value: $429,526
    • Annual tax amount: $3,947
    • Date on market: 10/25/2023
    • Cumulative days on market: 44 days
    • Listing terms: Cash,Conventional,FHA,VA Loan
    • Ownership: Fee Simple
    • Total actual rent: 0
    • Electric utility on property: Yes
    • Road surface type: Paved, Asphalt

    Price history

    DateEventPrice
    1/5/2024Sold$480,000-3%$279/sqft
    Source: Stellar MLS #T3480274 Report a problem
    12/8/2023Pending sale$495,000$287/sqft
    Source: Stellar MLS #T3480274 Report a problem
    11/30/2023Price change$495,000-5.7%$287/sqft
    Source: Stellar MLS #T3480274 Report a problem
    10/25/2023Listed for sale$525,000+64.1%$305/sqft
    Source: Stellar MLS #T3480274 Report a problem
    12/19/2017Sold$320,000-1.5%$186/sqft
    Source: Public Record Report a problem
    7/13/2017Price change$325,000-4.4%$189/sqft
    Source: PRODUCERS REALTY CORP #U7813299 Report a problem
    4/5/2017Listed for sale$340,000+67.2%$197/sqft
    Source: PRODUCERS REALTY CORP #U7813299 Report a problem
    5/18/2011Sold$203,368$118/sqft
    Source: Stellar MLS #U7491841 Report a problem

    Public tax history

    YearProperty taxesTax assessment
    2024$7,918 +94.7%$429,526 +62.8%
    2023$4,067 +3%$263,891 +3%
    2022$3,947 -0.9%$256,205 +3%
    2021$3,982 +0.4%$248,743 +1.4%
    2020$3,967 +1.9%$245,309 +2.3%
    2019$3,892 $239,794 +1.9%
    2018$3,892 +1.3%$235,323 +7.4%
    2017$3,843 -6.8%$219,188 +11.6%
    2016$4,122 +4.2%$196,420 +6.6%
    2015$3,957 +1.8%$184,308 +2.2%
    2014$3,888 +3.4%$180,374 +4.5%
    2013$3,761 +6.9%$172,610 +6.8%
    2012$3,518 $161,553 +487.2%
    2011-- $27,511 -24%
    2010-- $36,203 -10.3%
    2009-- $40,367 -27.9%
    2008$1,132 $56,000
    Find assessor info on the county website

    Neighborhood: 34689

    Nearby schools

    GreatSchools rating
    Schools provided by the listing agent
    • Elementary: Sunset Hills Elementary-PN
    • Middle: Tarpon Springs Middle-PN
    • High: Tarpon Springs High-PN

    Source: Stellar MLS. This data may not be complete. We recommend contacting the local school district to confirm school assignments for this home.

    Get a cash offer in 3 minutes
    Find out how much your home could sell for in as little as 3 minutes with a no-obligation cash offer.
    Estimated market value
    $467,300
    Get a cash offer in 3 minutes
    Find out how much your home could sell for in as little as 3 minutes with a no-obligation cash offer.
    Estimated market value
    $467,300