Skip main navigation
Sold for $510,000
  • $510,000

    1574 Sugar Maple Way, West Bloomfield, MI 48324

    4beds
    3,547sqft
    Single Family Residence
    Built in 1995
    0.25 Acres Lot
    $550,900 Zestimate®
    $144/sqft
    $4,062 Estimated rent

    Home value

    $550,900

    $523,000 - $578,000

    $4,062/mo

    Zestimate® history
    Loading
    Loading...

    Owner options

    List your home for rent

    $4,062/mo

    Rent Zestimate®

    Find your next renter with Zillow Rental Manager. Plus, with online applications, you can quickly screen prospective tenants – for free.

    Learn more

    $4,062/mo

    Rent Zestimate®

    Refinance and save

    $3,946/mo

    Est. payment

    Refinancing to a lower rate could help reduce your monthly payments and save thousands over the life of the loan.

    See today's rates

    $3,946/mo

    Est. payment

    Explore your selling options

    Work with a Zillow partner agent

    Leverage their expertise and Zillow's premium Showcase listings to get your home seen by more buyers.

    Get started

    List with your own agent

    Get your home in front of millions of buyers by listing it on Zillow.

    Learn how to do it

    Sell it yourself

    Take full control of how buyers see your home on Zillow by listing For Sale by Owner (FSBO).

    List your home

    What's special

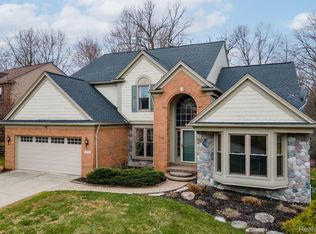
    Welcome home! This beautiful 4 bed / 3.5 bath home sits in a parklike setting with mature tree lined streets. Over 2500 sq ft of main living space and a partially finished daylight basement gives you plenty of room to enjoy entertaining and everyday life. Hardwood floors throughout the main level. Large eat in kitchen with custom cabinets, under-cabinet lightning, a large island, quartz countertops and a pantry. Large windows provide plenty of natural light. Custom window treatments and crown molding on main floor. Large family room with wood burning fireplace as well as a formal dining room and 1/2 bath complete the main floor. Second level has Pergo flooring, 4 bedrooms, 2 bathrooms. Primary bedroom has vaulted ceilings, large ensuite and walk in closet. A partially finished basement offers garden view windows, a full bath, wet bar with mini fridge. Plenty of storage space including a cedar closet complete the lower level. Extra deep 2 car attached garage provides plenty of space for vehicles and more. Backyard backs up to a wooded area giving you plenty of privacy. Recent improvements include Central Air-2023, Roof-2022, Garage door-2022 Showings to begin after Thursday, Sept 5th 2pm

    Zillow last checked:

    Listing updated:

    Listed by:

    Elizabeth I McCann 248-685-1588,

    Coldwell Banker Town & Country

    Bought with:

    Sara Trombly, 6501440731

    DOBI Real Estate

    Source: Realcomp II,MLS#: 20240064708MLS Logo

    Facts & features

    Interior

    Bedrooms & bathrooms
    • Bedrooms: 4
    • Bathrooms: 4
    • Full bathrooms: 3
    • 1/2 bathrooms: 1
    Primary bedroom
    • Level: Second
    • Dimensions: 15 x 16
    Bedroom
    • Level: Second
    • Dimensions: 11 x 13
    Bedroom
    • Level: Second
    • Dimensions: 13 x 10
    Bedroom
    • Level: Second
    • Dimensions: 13 x 11
    Primary bathroom
    • Level: Second
    • Dimensions: 12 x 19
    Other
    • Level: Basement
    • Dimensions: 8 x 7
    Other
    • Level: Upper
    • Dimensions: 5 x 12
    Other
    • Level: Entry
    • Dimensions: 5 x 5
    Other
    • Level: Entry
    • Dimensions: 10 x 13
    Dining room
    • Level: Entry
    • Dimensions: 10 x 13
    Family room
    • Level: Entry
    • Dimensions: 15 x 19
    Kitchen
    • Level: Entry
    • Dimensions: 9 x 17
    Living room
    • Level: Entry
    • Dimensions: 13 x 15
    Heating
    • Forced Air, Natural Gas
    Cooling
    • Ceiling Fans, Central Air
    Appliances
    • Included: Bar Fridge, Dishwasher, Disposal, Dryer, Free Standing Gas Oven, Free Standing Gas Range, Free Standing Refrigerator, Microwave, Washer
    Features
    • Wet Bar
    • Basement: Daylight,Finished
    • Has fireplace: Yes
    • Fireplace features: Family Room, Wood Burning
    Interior area
    • Total interior livable area: 3,547 sqft
    • Finished area above ground: 2,547
    • Finished area below ground: 1,000

    Property

    Parking
    • Total spaces: 2
    • Parking features: Two Car Garage, Assigned 2 Spaces, Attached, Garage Door Opener
    • Attached garage spaces: 2
    Features
    • Levels: Two
    • Stories: 2
    • Entry location: GroundLevelwSteps
    • Patio & porch: Covered, Deck, Porch
    • Pool features: None
    • Waterfront features: Stream
    Lot
    • Size: 0.25 Acres
    • Dimensions: 86.72 x 145 x 59.01 x 150.96
    Details
    • Parcel number: 1804227002
    • Special conditions: Short Sale No,Standard

    Construction

    Type & style
    • Home type: SingleFamily
    • Architectural style: Colonial
    • Property subtype: Single Family Residence
    Materials
    • Brick
    • Foundation: Basement, Poured, Sump Pump
    • Roof: Asphalt
    Condition
    • New construction: No
    • Year built: 1995
    • Major remodel year: 2014

    Utilities & green energy

    • Sewer: Public Sewer
    • Water: Public

    Community & neighborhood

    Location
    • Region: West Bloomfield
    • Subdivision: WOODLANDS OF WEST BLOOMFIELD

    HOA & financial

    HOA
    • Has HOA: Yes
    • HOA fee: $650 annually

    Other

    Other facts
    • Listing agreement: Exclusive Right To Sell
    • Listing terms: Cash,Conventional,FHA

    Price history

    DateEventPrice
    10/23/2024Sold$510,000-1%$144/sqft
    Source: Realcomp II #20240064708 Report a problem
    9/18/2024Pending sale$514,900$145/sqft
    Source: Realcomp II #20240064708 Report a problem
    9/13/2024Price change$514,900-1.9%$145/sqft
    Source: Realcomp II #20240064708 Report a problem
    9/4/2024Listed for sale$524,900$148/sqft
    Source: Realcomp II #20240064708 Report a problem
    8/29/2024Listing removed--
    Source: Realcomp II #81024034373 Report a problem
    8/14/2024Listed for sale$524,900$148/sqft
    Source: MichRIC #24034373 Report a problem
    8/6/2024Pending sale$524,900$148/sqft
    Source: MichRIC #24034373 Report a problem
    7/25/2024Price change$524,900-1.9%$148/sqft
    Source: MichRIC #24034373 Report a problem
    7/6/2024Listed for sale$535,000+46.4%$151/sqft
    Source: MichRIC #24034373 Report a problem
    9/5/2019Sold$365,500$103/sqft
    Source: Public Record Report a problem
    6/5/2019Listed for sale$365,500+49.5%$103/sqft
    Source: Global Real Estate Consulting #219052014 Report a problem
    9/14/1995Sold$244,440$69/sqft
    Source: Public Record Report a problem

    Public tax history

    YearProperty taxesTax assessment
    2024-- $211,600 +8.8%
    2023-- $194,550 +8.3%
    2022-- $179,570 +3.7%
    2021-- $173,210 +0.9%
    2020-- $171,690 +22.8%
    2019-- $139,760 +2.9%
    2018-- $135,840 +7%
    2015$1,507 $126,900 +11.3%
    2014-- $114,030 +13.8%
    2011-- $100,180 -9.6%
    2010-- $110,870 -25.8%
    2009-- $149,330 -9.2%
    2003-- $164,430 +1.5%
    2002-- $162,040 +17.3%
    2001$4,732 +10.1%$138,150 +3.2%
    2000$4,298 $133,870

    Find assessor info on the county website

    Neighborhood: 48324

    Nearby schools

    GreatSchools rating
    Get a cash offer in 3 minutes
    Find out how much your home could sell for in as little as 3 minutes with a no-obligation cash offer.
    Estimated market value
    $550,900
    Get a cash offer in 3 minutes
    Find out how much your home could sell for in as little as 3 minutes with a no-obligation cash offer.
    Estimated market value
    $550,900