Skip main navigation
Closed
  • $255,000

    1574 Sunny Way Ct, Anoka, MN 55303

    3beds
    1,496sqft
    (TH) Quad/4 Corners
    Built in 1984
    7,405 Square Feet Lot
    $258,500 Zestimate®
    $170/sqft
    $2,146 Estimated rent

    Home value

    $258,500

    $235,000 - $282,000

    $2,146/mo

    Zestimate® history
    Loading
    Loading...

    Owner options

    List your home for rent

    $2,146/mo

    Rent Zestimate®

    Find your next renter with Zillow Rental Manager. Plus, with online applications, you can quickly screen prospective tenants – for free.

    Learn more

    $2,146/mo

    Rent Zestimate®

    Refinance and save

    $1,866/mo

    Est. payment

    Refinancing to a lower rate could help reduce your monthly payments and save thousands over the life of the loan.

    See today's rates

    $1,866/mo

    Est. payment

    Explore your selling options

    Work with a Zillow partner agent

    Leverage their expertise and Zillow's premium Showcase listings to get your home seen by more buyers.

    Get started

    List with your own agent

    Get your home in front of millions of buyers by listing it on Zillow.

    Learn how to do it

    Sell it yourself

    Take full control of how buyers see your home on Zillow by listing For Sale by Owner (FSBO).

    List your home

    What's special

    Durable epoxy garage floorsEnd-unit townhomeSpacious bedroomsNew carpetThird bedroomLarge deckHigh-quality kinetico water system
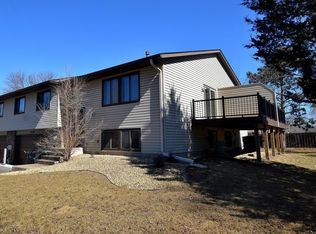
    Welcome home to 1574 Sunny Way Ct., Anoka! This beautifully maintained end-unit townhome is perfectly situated on a quiet dead-end street, offering both privacy and convenience. With ample outdoor entertaining space, you'll love the large deck just off the dining room—perfect for summer gatherings or peaceful mornings. Inside, the main level boasts a bright and open living room with new carpet, a kitchen with stainless steel appliances and ample storage, plus a dining area with easy walkout access to the deck. Two spacious bedrooms, one of which has a walk-in closet, and a full bathroom complete this level. The lower level features a large family room, a third bedroom, and a ¾ bathroom with a walk-in shower. The utility/laundry room provides extra storage and convenience. Additional home upgrades include durable epoxy garage floors, an Electronic Air Cleaner Filtration & UV Light system on the furnace, and a high-quality Kinetico Water System. The Reverse Osmosis (RO) drinking water system is currently leased but can be assumed by the new owner. Ideally located near restaurants, parks, and outdoor activities, this home is a perfect balance of tranquility and accessibility. Don't miss this incredible opportunity!

    Zillow last checked:

    Listing updated:

    Listed by:

    John D Schuster 612-900-3333,

    Coldwell Banker Realty,

    Andy R Baker 612-598-9823

    Bought with:

    Nathaniel Pettis

    RE/MAX Advantage Plus

    Source: NorthstarMLS as distributed by MLS GRID,MLS#: 6614173MLS Logo

    Facts & features

    Interior

    Bedrooms & bathrooms
    • Bedrooms: 3
    • Bathrooms: 2
    • Full bathrooms: 1
    • 3/4 bathrooms: 1
    Bedroom
    • Level: Main
    • Area: 198 Square Feet
    • Dimensions: 18x11
    Bedroom 2
    • Level: Main
    • Area: 120 Square Feet
    • Dimensions: 12x10
    Bedroom 3
    • Level: Lower
    • Area: 81 Square Feet
    • Dimensions: 9x9
    Dining room
    • Level: Main
    • Area: 108 Square Feet
    • Dimensions: 12x9
    Family room
    • Level: Lower
    • Area: 180 Square Feet
    • Dimensions: 15x12
    Kitchen
    • Level: Main
    • Area: 104 Square Feet
    • Dimensions: 13x8
    Living room
    • Level: Main
    • Area: 224 Square Feet
    • Dimensions: 16x14
    Storage
    • Level: Lower
    • Area: 90 Square Feet
    • Dimensions: 10x9
    Heating
    • Forced Air
    Cooling
    • Central Air
    Appliances
    • Included: Dishwasher, Dryer, Humidifier, Water Filtration System, Water Osmosis System, Microwave, Range, Refrigerator, Washer, Water Softener Owned
    • Laundry: Lower Level
    Features
    • Basement: Partially Finished,Storage Space
    • Has fireplace: No
    Interior area
    • Total structure area: 1,496
    • Total interior livable area: 1,496 sqft
    • Finished area above ground: 1,012
    • Finished area below ground: 362

    Property

    Parking
    • Total spaces: 2
    • Parking features: Tuckunder Garage
    • Attached garage spaces: 2
    • Details: Garage Dimensions (22x22), Garage Door Height (7), Garage Door Width (16)
    Accessibility
    • Accessibility features: None
    Features
    • Levels: Multi/Split
    • Patio & porch: Deck
    • Fencing: Partial,Wood
    Lot
    • Size: 7,405 Square Feet
    • Features: Tree Coverage - Light
    Details
    • Foundation area: 1012
    • Parcel number: 323224310041
    • Zoning description: Residential-Single Family

    Construction

    Type & style
    • Home type: Townhouse
    • Property subtype: (TH) Quad/4 Corners
    • Attached to another structure: Yes
    Materials
    • Roof: Architectural Shingle
    Condition
    • New construction: No
    • Year built: 1984

    Utilities & green energy

    • Gas: Natural Gas
    • Sewer: City Sewer/Connected
    • Water: City Water/Connected

    Community & HOA

    Community
    • Subdivision: Meadow Creek West 3rd Add
    HOA
    • Has HOA: Yes
    • Services included: Hazard Insurance, Lawn Care, Maintenance Grounds, Professional Mgmt, Snow Removal
    • HOA fee: $300 monthly
    • HOA name: Sharper Management
    • HOA phone: 952-224-4777
    Location
    • Region: Anoka

    Financial & listing details

    • Price per square foot: $170/sqft
    • Tax assessed value: $247,300
    • Annual tax amount: $2,352
    • Date on market: 3/27/2025
    • Cumulative days on market: 36 days

    Price history

    DateEventPrice
    5/9/2025Sold$255,000+2%$170/sqft
    Source: NorthstarMLS as distributed by MLS GRID #6614173 Report a problem
    5/2/2025Pending sale$249,900$167/sqft
    Source: NorthstarMLS as distributed by MLS GRID #6614173 Report a problem
    3/27/2025Listed for sale$249,900$167/sqft
    Source: NorthstarMLS as distributed by MLS GRID #6614173 Report a problem

    Public tax history

    YearProperty taxesTax assessment
    2025$2,351 +5.8%$223,007 +6.8%
    2024$2,223 +9.1%$208,837 -3.6%
    2023$2,038 +10%$216,730 +2.6%
    2022$1,853 +2.2%$211,280 +25%
    2021$1,814 +6.2%$168,988 +2.8%
    2019$1,707 +10.6%$164,400 +11.5%
    2018$1,543 +11%$147,500 +12.3%
    2017$1,390 +13.3%$131,400 +17.7%
    2016$1,227 +4.5%$111,600
    2015$1,174 +0.7%$111,600 +27.1%
    2014$1,166 -3.6%$87,800
    2013$1,209 +3.4%--
    2012$1,170 -9.8%--
    2011$1,297 -12.9%--
    2010$1,489 -2.8%--
    2008$1,531 +8.7%--
    2007$1,409 +4.2%--
    2006$1,352 +17.5%--
    2005$1,150 +13.7%--
    2004$1,011 -2.3%--
    2003$1,035 +39.9%--
    2002$740 -10.3%--
    2001$826 --
    Find assessor info on the county website

    Neighborhood: 55303

    Nearby schools

    GreatSchools rating
    Get a cash offer in 3 minutes
    Find out how much your home could sell for in as little as 3 minutes with a no-obligation cash offer.
    Estimated market value
    $258,500
    Get a cash offer in 3 minutes
    Find out how much your home could sell for in as little as 3 minutes with a no-obligation cash offer.
    Estimated market value
    $258,500