Skip main navigation
Off market
  • $817,100

    1574 Taft Way, Lakewood, CO 80215

    4beds
    3,363sqft
    SingleFamily
    Built in 2005
    8,189 Square Feet Lot
    $817,100 Zestimate®
    $243/sqft
    $3,902 Estimated rent

    Home value

    $817,100

    $776,000 - $858,000

    $3,902/mo

    Zestimate® history
    Loading
    Loading...

    Owner options

    List your home for rent

    $3,902/mo

    Rent Zestimate®

    Find your next renter with Zillow Rental Manager. Plus, with online applications, you can quickly screen prospective tenants – for free.

    Learn more

    $3,902/mo

    Rent Zestimate®

    Refinance and save

    $4,735/mo

    Est. payment

    Refinancing to a lower rate could help reduce your monthly payments and save thousands over the life of the loan.

    See today's rates

    $4,735/mo

    Est. payment

    Explore your selling options

    Work with a Zillow partner agent

    Leverage their expertise and Zillow's premium Showcase listings to get your home seen by more buyers.

    Get started

    List with your own agent

    Get your home in front of millions of buyers by listing it on Zillow.

    Learn how to do it

    Sell it yourself

    Take full control of how buyers see your home on Zillow by listing For Sale by Owner (FSBO).

    List your home

    What's special

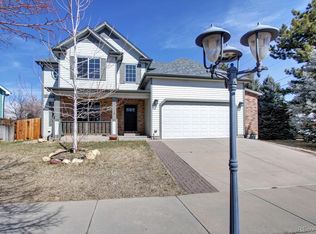
    Bring your buyers, they will love this southern facing Custom Ranch Home in Applewood Valley. Located in a private cul-de-sac, this elegant Open concept home comes with 4 bedrooms, 2 ensuites on main floor and ½ bath and 2 bedrooms in the fully finished basement with a 3/4 bath. Walk into the welcoming entry that opens to a dining area/living room with hardwood floors galore, granite counters throughout, travertine backsplash in large kitchen, and Cherrywood inlay around the corner at the decorator gas fireplace in the huge family room area. Electrical for TV above fireplace. Included is a whole home surround sound inside and outdoors connected to the basement movie room. Volume controls located throughout the home with adjustable on and off volumes. The master bedroom suite has a sitting area, his and hers walk-in closets, large bath with soaking tub, shower and heating built into the vent system. Second bedroom upstairs has a ¾ bath. This open floor plan also comes with a large colored concrete patio and pergola that overlooks a beautifully landscaped, meticulously cared for garden area. A separate lawn area with a new custom-built shed has electricity and lighting. A chicken coop that can be converted to a greenhouse graces the back yard. As you make your way to the basement you will notice the 9 ft. ceilings and the large nook at the base of the stairs is intended for a full bar! Dip into the private and decadent theatre room where everything is included! There is a large flex room that was used as a massive entertainment area and home gym. 2 bedrooms and 3/4 bath round out the basement with storage areas. The oversized 2 car garage is fully insulated and finished. Electric outlets around exterior roof for Holiday lighting. 6 zone irrigation system with drips for garden and hanging pots.

    This property is not currently displayed as for sale or rent on Zillow. This may be different from what's on other websites or public sources.

    Facts & features

    Interior

    Bedrooms & bathrooms
    • Bedrooms: 4
    • Bathrooms: 4
    • Full bathrooms: 3
    • 1/2 bathrooms: 1
    Heating
    • Forced air
    Cooling
    • Central
    Features
    • Basement: Finished
    • Has fireplace: Yes
    Interior area
    • Total interior livable area: 3,363 sqft
    • Finished area below ground: 1430.00

    Property

    Parking
    • Total spaces: 2
    • Parking features: Garage - Attached
    Features
    • Patio & porch: Patio, Covered, Front Porch
    • Exterior features: Stucco, Brick
    • Fencing: Partial
    Lot
    • Size: 8,189 Square Feet
    • Features: Level, Cul-de-Sac, Landscaped, Sprinklers In Front, Sprinklers In Rear
    Details
    • Parcel number: 3932410049

    Construction

    Type & style
    • Home type: SingleFamily
    • Architectural style: Conventional
    Materials
    • Frame
    • Roof: Composition
    Condition
    • Year built: 2005

    Community & HOA

    Location
    • Region: Lakewood

    Financial & listing details

    • Price per square foot: $243/sqft
    • Tax assessed value: $823,061
    • Annual tax amount: $4,392
    • Road surface type: Paved

    Price history

    DateEventPrice
    4/5/2021Sold$729,000-5.8%$217/sqft
    Source: Public Record Report a problem
    1/11/2021Price change$774,000-3.1%$230/sqft
    Source: Titan One Realty Group #2789600 Report a problem
    12/2/2020Listed for sale$799,000+109%$238/sqft
    Source: Titan One Realty Group #2789600 Report a problem
    3/2/2005Sold$382,245$114/sqft
    Source: Public Record Report a problem

    Public tax history

    YearProperty taxesTax assessment
    2025$4,392 +0.5%$51,441 +6.2%
    2024$4,369 +21.4%$48,449
    2023$3,600 -1.4%$48,449 +24.2%
    2022$3,651 +8.5%$39,018 -2.8%
    2021$3,364 $40,141 +8.1%
    2020$3,364 +1.3%$37,147
    2019$3,320 +9%$37,147 +12.7%
    2018$3,045 $32,952
    2017$3,045 +4.1%$32,952 -1%
    2016$2,924 $33,270
    2015$2,924 +22.8%$33,270 +32.8%
    2014$2,381 -8.9%$25,059
    2013$2,613 +2.1%$25,059 -9.8%
    2012$2,561 +6.4%$27,780 -6.1%
    2011$2,406 +0.2%$29,595 +12.7%
    2010$2,401 -4.2%$26,260
    2009$2,505 +0.2%$26,260 -3.9%
    2008$2,499 +7.6%$27,330
    2007$2,322 +33.6%$27,330 +8.6%
    2006$1,738 +22%$25,160 +62.8%
    2005$1,425 +175.2%$15,450
    2004$518 $15,450
    Find assessor info on the county website

    Neighborhood: Applewood Valley

    Nearby schools

    GreatSchools rating
    Schools provided by the listing agent
    • Elementary: Stober
    • Middle: Everitt
    • High: Wheat Ridge
    • District: Jefferson County R-1

    Source: The MLS. This data may not be complete. We recommend contacting the local school district to confirm school assignments for this home.

    Get a cash offer in 3 minutes
    Find out how much your home could sell for in as little as 3 minutes with a no-obligation cash offer.
    Estimated market value
    $817,100
    Get a cash offer in 3 minutes
    Find out how much your home could sell for in as little as 3 minutes with a no-obligation cash offer.
    Estimated market value
    $817,100