Skip main navigation
Sold for $399,900
  • $399,900

    1574 Texas Pkwy, Crestview, FL 32536

    4beds
    3,088sqft
    Single Family Residence
    Built in 2002
    0.5 Acres Lot
    $401,500 Zestimate®
    $130/sqft
    $2,490 Estimated rent

    Home value

    $401,500

    $369,000 - $438,000

    $2,490/mo

    Zestimate® history
    Loading
    Loading...

    Owner options

    List your home for rent

    $2,490/mo

    Rent Zestimate®

    Find your next renter with Zillow Rental Manager. Plus, with online applications, you can quickly screen prospective tenants – for free.

    Learn more

    $2,490/mo

    Rent Zestimate®

    Refinance and save

    $2,548/mo

    Est. payment

    Refinancing to a lower rate could help reduce your monthly payments and save thousands over the life of the loan.

    See today's rates

    $2,548/mo

    Est. payment

    Explore your selling options

    Work with a Zillow partner agent

    Leverage their expertise and Zillow's premium Showcase listings to get your home seen by more buyers.

    Get started

    List with your own agent

    Get your home in front of millions of buyers by listing it on Zillow.

    Learn how to do it

    Sell it yourself

    Take full control of how buyers see your home on Zillow by listing For Sale by Owner (FSBO).

    List your home

    What's special

    Dedicated officeGas fireplace and stoveSplit floor planFormal diningTrue mil suite
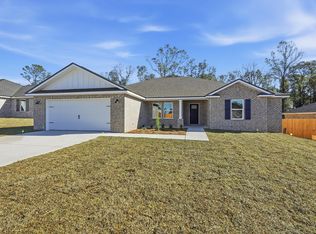
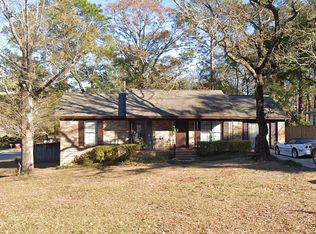
    Multi-Generational Living, Spacious Home, True MIL Suite! Endless Possibilities! Upstairs features a split floor plan with a large owner's suite off the kitchen, two bedrooms and bath off the living room, plus a dedicated office and formal dining. Enjoy a gas fireplace and stove, the double doors leading to an expansive deck with gas and water hookup, bring your hot tub or out door kitchen, perfect for entertaining. Down stairs MIL suite is accessible via a spiral staircase with a locking door at the base for privacy, plus two separate ground level entries, french doors open to the back yard. It offers a full kitchen, living/dining, bedroom, bath, and bonus space for games or crafts. Additional workshop storage is attached to garage. Centrally located near schools, shopping, and Highways

    Zillow last checked:

    Listing updated:

    Listed by:

    Kimberly J Nilles 850-603-5975,

    ERA American Real Estate

    Bought with:

    Cora J Rasmussen, 3494056

    Realty ONE Group Emerald Coast

    Source: ECAOR,MLS#: 991749MLS Logo

    Facts & features

    Interior

    Bedrooms & bathrooms
    • Bedrooms: 4
    • Bathrooms: 3
    • Full bathrooms: 3
    Primary bedroom
    • Level: First
    • Area: 224 Square Feet
    • Dimensions: 16 x 14
    Bedroom
    • Level: First
    • Area: 144 Square Feet
    • Dimensions: 12 x 12
    Bedroom
    • Level: First
    • Area: 120 Square Feet
    • Dimensions: 12 x 10
    Primary bathroom
    • Level: First
    • Area: 204 Square Feet
    • Dimensions: 17 x 12
    Bathroom
    • Level: First
    • Area: 40 Square Feet
    • Dimensions: 8 x 5
    Breakfast room
    • Level: First
    • Area: 100 Square Feet
    • Dimensions: 10 x 10
    Den
    • Level: First
    • Area: 182 Square Feet
    • Dimensions: 14 x 13
    Dining area
    • Level: First
    • Area: 108 Square Feet
    • Dimensions: 12 x 9
    Dining room
    • Description: Formal
    • Level: First
    • Area: 121 Square Feet
    • Dimensions: 11 x 11
    Kitchen
    • Level: First
    • Area: 121 Square Feet
    • Dimensions: 11 x 11
    Kitchen
    • Level: First
    • Area: 81 Square Feet
    • Dimensions: 9 x 9
    Living room
    • Level: First
    • Area: 418 Square Feet
    • Dimensions: 22 x 19
    Living room
    • Level: First
    • Area: 286 Square Feet
    • Dimensions: 22 x 13
    Office
    • Level: First
    • Area: 99 Square Feet
    • Dimensions: 11 x 9
    Heating
    • Natural Gas
    Cooling
    • Central Air, Ceiling Fan(s)
    Appliances
    • Included: Dishwasher, Microwave, Range Hood, Gas Water Heater
    • Laundry: Washer/Dryer Hookup
    Features
    • Breakfast Bar, Cathedral Ceiling(s), Vaulted Ceiling(s), Tray Ceiling(s), Recessed Lighting, Pantry, Split Bedroom, Walls Wainscoting, Woodwork Painted
    • Flooring: Tile, Vinyl, Carpet
    • Windows: Double Pane Windows
    • Basement: Finished
    • Has fireplace: Yes
    • Fireplace features: Gas
    • Common walls with other units/homes: No Common Walls
    Interior area
    • Total structure area: 3,088
    • Total interior livable area: 3,088 sqft
    • Finished area below ground: 1,326

    Property

    Parking
    • Parking features: Garage - Attached
    • Has attached garage: Yes
    Features
    • Stories: 2
    • Patio & porch: Deck
    Lot
    • Size: 0.50 Acres
    • Dimensions: 161 x 186
    • Features: Corner Lot, Covenants
    Details
    • Parcel number: 063N23500000000010
    • Zoning description: City, Resid Single Family

    Construction

    Type & style
    • Home type: SingleFamily
    • Architectural style: Contemporary
    • Property subtype: Single Family Residence
    Materials
    • Brick
    • Foundation: Slab
    • Roof: Composition
    Condition
    • Construction Complete
    • New construction: No
    • Year built: 2002

    Utilities & green energy

    • Water: Public
    Green energy
    • Energy efficient items: Doors

    Community & neighborhood

    Location
    • Region: Crestview
    • Subdivision: HOLLAND PLACE

    Other

    Other facts
    • Road surface type: Paved

    Price history

    DateEventPrice
    3/13/2026Sold$399,900$130/sqft
    Source: ECAOR #991749 Report a problem
    2/9/2026Pending sale$399,900$130/sqft
    Source: ECAOR #991749 Report a problem
    12/25/2025Listed for sale$399,900+100.8%$130/sqft
    Source: ECAOR #991749 Report a problem
    1/2/2020Listing removed$199,120$64/sqft
    Source: ERA American Real Estate #826123 Report a problem
    12/31/2019Listed for sale$199,120-5.2%$64/sqft
    Source: ERA American Real Estate #826123 Report a problem
    12/30/2019Sold$210,000+5.5%$68/sqft
    Source: ECAOR #826123 Report a problem
    11/16/2019Pending sale$199,120$64/sqft
    Source: ERA American Real Estate #826123 Report a problem
    11/5/2019Price change$199,120-5%$64/sqft
    Source: ERA American Real Estate #826123 Report a problem
    10/24/2019Price change$209,600-11.7%$68/sqft
    Source: ERA American Real Estate #826123 Report a problem
    10/9/2019Price change$237,500-5%$77/sqft
    Source: ERA American Real Estate #826123 Report a problem
    6/29/2019Listed for sale$250,000+4.9%$81/sqft
    Source: ERA American Real Estate #826123 Report a problem
    6/5/2019Sold$238,300+816.5%$77/sqft
    Source: Public Record Report a problem
    7/9/2001Sold$26,000$8/sqft
    Source: Public Record Report a problem

    Public tax history

    YearProperty taxesTax assessment
    2024-- $302,036 +3%
    2023-- $293,239 +3%
    2022-- $284,698 +3%
    2021-- $276,406 +1.4%
    2020-- $272,590 +30.3%
    2019$2,864 +1.4%$209,165 +1.9%
    2018$2,825 $205,265 +2.1%
    2017$2,825 +1.2%$201,043 +2.1%
    2016$2,793 +2.8%$196,908 +0.7%
    2015$2,717 -1.4%$195,539 -0.2%
    2014$2,757 $195,986 -1.6%
    2013-- $199,135 -1.7%
    2012-- $202,557 -0.9%
    2011-- $204,401 +1.5%
    2010-- $201,380 +2.7%
    2009-- $196,086 +0.1%
    2008-- $195,890 +3%
    2007-- $190,184 +2.5%
    2006-- $185,545 +3%
    2005-- $180,141 +3%
    2004-- $174,894 +6.3%
    2003-- $164,481 +1243.8%
    2002-- $12,240 +2%
    2001-- $12,000

    Find assessor info on the county website

    Neighborhood: 32536

    Nearby schools

    GreatSchools rating
    Schools provided by the listing agent
    • Elementary: Bob Sikes
    • Middle: Davidson
    • High: Crestview

    Source: ECAOR. This data may not be complete. We recommend contacting the local school district to confirm school assignments for this home.

    Get pre-qualified for a loan
    At Zillow Home Loans, we can pre-qualify you in as little as 5 minutes with no impact to your credit score.

    An equal housing lender. NMLS #10287.

    Sell for more on Zillow
    Get a Zillow Showcase℠ listing at no additional cost and you could sell for .
    $401,500
    2% more
    +$8,030
    With Zillow Showcase(estimated)
    $409,530