Skip main navigation
Sold for $600,000
  • $600,000

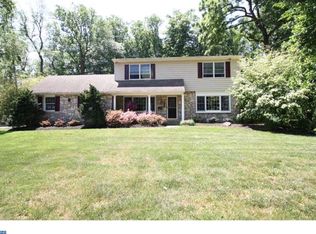
    1574 Tralee Dr, Dresher, PA 19025

    4beds
    2,482sqft
    Single Family Residence
    Built in 1965
    0.6 Acres Lot
    $736,600 Zestimate®
    $242/sqft
    $4,114 Estimated rent

    Home value

    $736,600

    $700,000 - $781,000

    $4,114/mo

    Zestimate® history
    Loading
    Loading...

    Owner options

    List your home for rent

    $4,114/mo

    Rent Zestimate®

    Find your next renter with Zillow Rental Manager. Plus, with online applications, you can quickly screen prospective tenants – for free.

    Learn more

    $4,114/mo

    Rent Zestimate®

    Refinance and save

    $3,841/mo

    Est. payment

    Refinancing to a lower rate could help reduce your monthly payments and save thousands over the life of the loan.

    See today's rates

    $3,841/mo

    Est. payment

    Explore your selling options

    Work with a Zillow partner agent

    Leverage their expertise and Zillow's premium Showcase listings to get your home seen by more buyers.

    Get started

    List with your own agent

    Get your home in front of millions of buyers by listing it on Zillow.

    Learn how to do it

    Sell it yourself

    Take full control of how buyers see your home on Zillow by listing For Sale by Owner (FSBO).

    List your home

    What's special

    Rear yardTwo-story colonial gemWooded backyardRenovated half bathLarge eat-in kitchenGame roomBackup power
    Welcome home to this amazing 4-bedroom, 2.5 bath, two-story colonial gem in the highly desirable and award-winning Upper Dublin School District. A covered porch greets your entry to a tiled center hall foyer accessing a large living room with picture window and overhead natural timber beams; formal sunlit dining room; large eat-in kitchen with updated appliances and countertops. The paneled den features a working fireplace and access to the rear yard. A bright laundry room with brand new washer and dryer and renovated half bath completes the first floor. Upstairs you will find four spacious bedroom, each with walk-in closets, and two newly renovated full baths. There are gleaming hardwood floors throughout, a partially finished , water-proofed basement perfect for a second family room or game room, and a separate utility/storage area. The beautiful, well-manicured .6 acre lot includes a deck and wooded backyard for extra privacy. The side patio includes a generator for backup power in case of a weather emergency. Within walking distance to Aiden Lair Park and Jarrettown Elementary School, easy access to Pa. Turnpike and 309 Expressway, this lovely home has it all: Location, design, size, livability and quality. You definitely don't want to miss home! Make your appointment today!

    Zillow last checked:

    Listing updated:

    Listed by:

    Pat Bezek 267-566-9096,

    BHHS Fox & Roach-Doylestown

    Bought with:

    Gary Boni, RS352109

    BHHS Fox & Roach-Doylestown

    Source: Bright MLS,MLS#: PAMC2072910MLS Logo

    Facts & features

    Interior

    Bedrooms & bathrooms
    • Bedrooms: 4
    • Bathrooms: 3
    • Full bathrooms: 2
    • 1/2 bathrooms: 1
    • Main level bathrooms: 1
    Rooms
    • Room types: Living Room, Dining Room, Primary Bedroom, Bedroom 2, Bedroom 3, Bedroom 4, Kitchen, Family Room, Den, Foyer, Laundry, Recreation Room, Utility Room, Bathroom 2, Primary Bathroom, Half Bath
    Basement
    • Area: 0
    Heating
    • Central, Natural Gas
    Cooling
    • Central Air, Electric
    Appliances
    • Included: Gas Water Heater
    • Laundry: Main Level, Laundry Room
    Features
    • Dry Wall
    • Flooring: Hardwood, Carpet
    • Basement: Full,Partially Finished,Sump Pump,Water Proofing System
    • Number of fireplaces: 1
    • Fireplace features: Stone, Mantel(s)
    Interior area
    • Total structure area: 2,482
    • Total interior livable area: 2,482 sqft
    • Finished area above ground: 2,482
    • Finished area below ground: 0

    Property

    Parking
    • Total spaces: 6
    • Parking features: Garage Faces Front, Garage Door Opener, Storage, Garage Faces Rear, Attached, Driveway, On Street
    • Attached garage spaces: 2
    • Uncovered spaces: 4
    Accessibility
    • Accessibility features: None
    Features
    • Levels: Two
    • Stories: 2
    • Patio & porch: Deck, Porch
    • Exterior features: Sidewalks
    • Pool features: None
    • Has view: Yes
    • View description: Street
    Lot
    • Size: 0.6 Acres
    • Dimensions: 100.00 x 0.00
    • Features: Front Yard, Landscaped, Wooded, Rear Yard, SideYard(s)
    Details
    • Additional structures: Above Grade, Below Grade
    • Parcel number: 540015790005
    • Zoning: 1101 RESIDENTIAL 1 FAMILY
    • Special conditions: Standard

    Construction

    Type & style
    • Home type: SingleFamily
    • Architectural style: Colonial
    • Property subtype: Single Family Residence
    Materials
    • Vinyl Siding
    • Foundation: Block
    • Roof: Asphalt
    Condition
    • New construction: No
    • Year built: 1965

    Utilities & green energy

    • Electric: 100 Amp Service
    • Sewer: Public Sewer
    • Water: Public
    • Utilities for property: Electricity Available, Cable Available, Natural Gas Available, Water Available, Sewer Available

    Community & HOA

    Community
    • Subdivision: Aidenn Lair
    HOA
    • Has HOA: No
    Location
    • Region: Dresher
    • Municipality: UPPER DUBLIN TWP

    Financial & listing details

    • Price per square foot: $242/sqft
    • Tax assessed value: $210,070
    • Annual tax amount: $10,004
    • Date on market: 6/1/2023
    • Listing agreement: Exclusive Right To Sell
    • Listing terms: Cash,Conventional
    • Inclusions: Washer, Dryer, Stove, Refrigerator, Microwave, Freezer And Generator, All Window Treatment Throughout, Workbench And Shop Vac In Basement, All In "as Is" Condition.
    • Ownership: Fee Simple

    Price history

    DateEventPrice
    7/26/2023Sold$600,000+1.7%$242/sqft
    Source: Bright MLS #PAMC2072910 Report a problem
    6/10/2023Pending sale$590,000$238/sqft
    Source: Bright MLS #PAMC2072910 Report a problem
    6/1/2023Listed for sale$590,000$238/sqft
    Source: Bright MLS #PAMC2072910 Report a problem

    Public tax history

    YearProperty taxesTax assessment
    2025$11,596 +14.5%$233,630 +11.2%
    2024$10,128 $210,070
    2023$10,128 +3.5%$210,070
    2022$9,787 +2.9%$210,070
    2021$9,512 +2.3%$210,070
    2020$9,299 +2%$210,070
    2019$9,113 +2%$210,070
    2018$8,936 +2.7%$210,070
    2017$8,698 +2.5%$210,070
    2016$8,486 +3.3%$210,070
    2015$8,216 +2.6%$210,070
    2014$8,006 +2.5%$210,070
    2013$7,808 +4.1%$210,070
    2012$7,500 +5.3%$210,070
    2011$7,124 +9.7%$210,070
    2010$6,497 +3.7%$210,070
    2009$6,265 +7.5%$210,070
    2008$5,829 +3%--
    2007$5,660 +4.8%--
    2006$5,402 +4.3%--
    2005$5,179 +7.6%--
    2004$4,815 +4.5%--
    2003$4,607 +6.1%--
    2002$4,342 +4.9%--
    2000$4,140 +0.8%--
    1999$4,109 --
    Find assessor info on the county website

    Neighborhood: 19025

    Nearby schools

    GreatSchools rating
    Schools provided by the listing agent
    • Elementary: Jarrettown
    • Middle: Sandy Run
    • High: Upper Dublin
    • District: Upper Dublin

    Source: Bright MLS. This data may not be complete. We recommend contacting the local school district to confirm school assignments for this home.

    Get a cash offer in 3 minutes
    Find out how much your home could sell for in as little as 3 minutes with a no-obligation cash offer.
    Estimated market value
    $736,600
    Get a cash offer in 3 minutes
    Find out how much your home could sell for in as little as 3 minutes with a no-obligation cash offer.
    Estimated market value
    $736,600